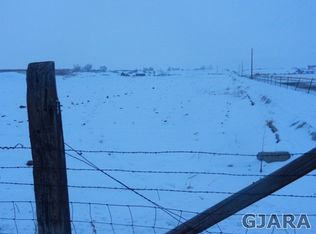
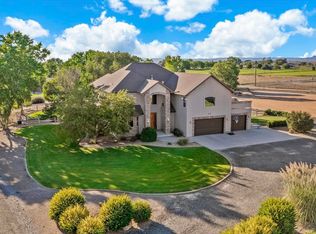
***SELLER OFFERING UP TO $20,000 toward a rate buy-down with an acceptable offer. LOWER YOUR PAYMENT! Buyer may be able to secure a lower interest rate and reduced monthly payment. Subject to lender approval and loan program requirements. Ask for details.*** Executive Colorado Living with a Premium Heated Workshop!! Designed for those who appreciate exceptional craftsmanship and room to pursue their passions, this stunning Madison Custom Builders home delivers an executive lifestyle in a peaceful setting. On 1.75 landscaped acres with open ground bordering the west, the property offers privacy, expansive views, spectacular sunsets, and star-filled skies just minutes from Grand Junction and Fruita. A defining feature is the exceptional detached 1092 Sq Ft workshop. Finished, heated and cooled with its own mini-split system, and thoughtfully designed with a crawl space to neatly conceal utilities, this premium space is ideal for collectors, hobbyists, craftspeople, home-based businesses, or year-round projects. Along with the oversized heated garage, it offers exceptional flexibility for equipment, recreational gear, and the pursuits that make Colorado living so rewarding. Combined, the garage and workshop offer 2254 Sq Ft of beautiful and functional space! Inside, the thoughtfully designed floor plan blends elegance with everyday comfort. The light-filled great room features soaring ceilings, rich wood finishes, and a dramatic stone fireplace, while the gourmet kitchen offers granite countertops, custom cabinetry, a generous center island, and an open layout. The spa-inspired primary suite featurs a walk-through shower, soaking tub, dual vanities, and expansive walk-in closets (yes, two!). A spacious guest bedroom and dedicated office—with custom finishes and front-facing windows—provide flexibility for guests, working from home, or a third bedroom. Enjoy beautifully landscaped grounds and a covered patio overlooking Colorado's wide-open skies. Whether entertaining, pursuing your favorite hobbies, or simply relaxing in the quiet surroundings, this property offers a lifestyle that is increasingly difficult to find. The adjoining property, 1193 B 22½ Rd is also available, creating a rare opportunity to own two exceptional properties side by side for multi-generational living, guest accommodations, or investment. All info subject to change/error, buyer to verify all info.
For sale
Price cut: $75K (7/16)
$1,499,000
1193A 22 1/2 Rd, Grand Junction, CO 81505
3beds
3baths
3,345sqft
Single Family Residence
Built in 2024
1.75 Acres Lot
$1,459,600 Zestimate®
$448/sqft
$5/mo HOA
What's special
Dramatic stone fireplaceStar-filled skiesExpansive viewsSpectacular sunsetsLight-filled great roomOversized heated garageSpa-inspired primary suite
- 326 days
- 307
- 12
Zillow last checked:
Listing updated:
Listed by:
JEN PEDERSEN 970-201-4468,
COLDWELL BANKER DISTINCTIVE PROPERTIES
Source: GJARA,MLS#: 20255206
Facts & features
Interior
Bedrooms & bathrooms
- Bedrooms: 3
- Bathrooms: 3
Rooms
- Room types: Den, Workshop
Primary bedroom
- Level: Main
- Dimensions: 15x14
Bedroom 2
- Level: Main
- Dimensions: 12.5x13
Bedroom 3
- Level: Main
- Dimensions: 13x13
Dining room
- Level: Main
- Dimensions: 8X11
Family room
- Dimensions: n/a
Kitchen
- Level: Main
- Dimensions: 18x22
Laundry
- Level: Main
- Dimensions: 12X7
Living room
- Level: Main
- Dimensions: 19X20
Heating
- Forced Air, Natural Gas
Cooling
- Central Air
Appliances
- Included: Dryer, Dishwasher, Disposal, Gas Oven, Gas Range, Microwave, Refrigerator, Range Hood, Washer
- Laundry: In Mud Room
Features
- Ceiling Fan(s), Granite Counters, Kitchen/Dining Combo, Main Level Primary, Pantry, Walk-In Closet(s), Walk-In Shower, Window Treatments, Programmable Thermostat, Workshop
- Flooring: Carpet, Hardwood, Tile
- Windows: Window Coverings
- Basement: Crawl Space
- Has fireplace: Yes
- Fireplace features: Gas Log, Living Room
Interior area
- Total structure area: 3,345
- Total interior livable area: 3,345 sqft
Property
Parking
- Total spaces: 3
- Parking features: Attached, Garage, Garage Door Opener, RV Access/Parking
- Attached garage spaces: 3
Accessibility
- Accessibility features: Accessible Hallway(s), Low Threshold Shower
Features
- Stories: 1
- Patio & porch: Covered, Patio
- Exterior features: Workshop, Sprinkler/Irrigation
- Fencing: None
Lot
- Size: 1.75 Acres
- Dimensions: 239 x 276
- Features: Adjacent To Open Space, Landscaped, Sprinkler System
Details
- Additional structures: Workshop
- Parcel number: 270107211002
- Zoning description: AFT
- Horses can be raised: Yes
- Horse amenities: Horses Allowed
Construction
Type & style
- Home type: SingleFamily
- Architectural style: Ranch
- Property subtype: Single Family Residence
Materials
- Stone, Stucco, Wood Frame
- Roof: Asphalt,Composition
Condition
- Year built: 2024
Utilities & green energy
- Sewer: Septic Tank
- Water: Public
Community & HOA
Community
- Subdivision: Other
HOA
- Has HOA: Yes
- Services included: Sprinkler
- HOA fee: $60 annually
Location
- Region: Grand Junction
- Elevation: 4692
Financial & listing details
- Price per square foot: $448/sqft
- Date on market: 11/3/2025
- Road surface type: Gravel
Estimated market value
$1,459,600
$1.39M - $1.53M
$3,977/mo
Price history
| Date | Event | Price |
|---|---|---|
| 7/16/2026 | Price change | $1,499,000-4.8%$448/sqft |
Source: GJARA #20255206 Report a problem | ||
| 4/23/2026 | Price change | $1,574,000-1.6%$471/sqft |
Source: GJARA #20255206 Report a problem | ||
| 11/4/2025 | Listed for sale | $1,599,000$478/sqft |
Source: GJARA #20255206 Report a problem | ||
Public tax history
Tax history is unavailable.
Monthly payment
Est. payment
Payment breakdown
Explore the cost of this home by adjusting the details. Changes won't be saved.Climate risks
Neighborhood: 81505
Nearby schools
Schools provided by the listing agent
- Elementary: Appleton
- Middle: Redlands
- High: Grand Junction
Source: GJARA. This data may not be complete. We recommend contacting the local school district to confirm school assignments for this home.
Similar homes
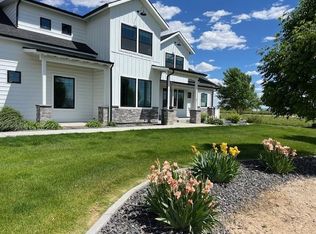
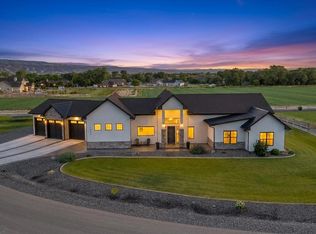
- $1,800,0003 bd5 ba3.4k sqft1003 Smith Ranch Rd, Grand Junction, CO 81505For Sale
 MLS ID #20264393, LINDA KRAMER, RE/MAX 4000, INC. GJARA
 - $1,298,8005 bd4 ba4.2k sqft998 Crown Ct, Grand Junction, CO 81505For Sale
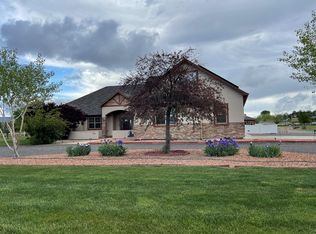 MLS ID #20260114, CAROL FRANCIL, RE/MAX 4000, INC. GJARA
 - $1,250,0004 bd4 ba3k sqft2107 I Half Rd, Grand Junction, CO 81505For Sale
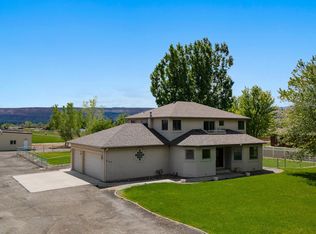 MLS ID #20260967, AMY MILLER, RE/MAX 4000, INC. GJARA
 - $1,649,0003 bd3 ba3k sqft664 Ellen Dr, Grand Junction, CO 81507For Sale
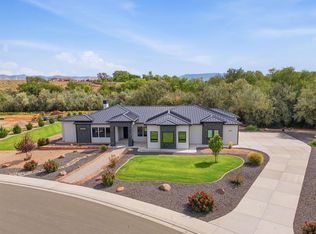 MLS ID #20264794, MICHELLE EVANS, COLDWELL BANKER DISTINCTIVE PROPERTIES. GJARA
