2009 custom-built Parade of Homes, nestled in on 3.04 acres with 360-degree views. This sprawling rancher with 5 bedrooms (or 6- bonus room has a 1/2 bathroom) and 4 bathrooms will check all of your boxes. Kitchen is open, bright and spacious, with solid granite countertops and knotty Alder custom cabinets and 6x9 pantry. Huge solid granite island for entertaining around. Primary suite has a gorgeous 5piece primary bathroom along with his and her walk-in closets. The 5th bedroom has a separate entrance, currently licensed for AirBnB or would make a fabulous mother-in-law suite. Custom Brazilian walnut with rosewood accent hardwood floors. Front and back courtyard patios with views galore. Enclosed hot tub. Plenty of room for all your toys. Fenced area for your RV's. Easy to show. Buyer to verify all information, subject to error.
For sale
Price cut: $25K (7/6)
$1,348,000
998 Crown Ct, Grand Junction, CO 81505
5beds
4baths
4,215sqft
:
Get pre-qualified$7,781/mo
Single Family Residence
Built in 2009
3.04 Acres Lot
$-- Zestimate®
$320/sqft
$8/mo HOA
What's special
Enclosed hot tubKnotty alder custom cabinetsSolid granite countertops
- 199 days |
- 494 |
- 24 |
Zillow last checked:
Listing updated:
Listed by:
CAROL FRANCIL 970-261-0640,
RE/MAX 4000, INC
Source: GJARA,MLS#: 20260114
Facts & features
Interior
Bedrooms & bathrooms
- Bedrooms: 5
- Bathrooms: 4
Rooms
- Room types: Bonus Room, In-Law Suite
Primary bedroom
- Level: Main
- Dimensions: 22.9x20.3
Bedroom 2
- Level: Main
- Dimensions: 13.5x14.3
Bedroom 3
- Level: Main
- Dimensions: 11x12
Bedroom 4
- Level: Main
- Dimensions: 12x13.6
Bedroom 5
- Level: Main
- Dimensions: 11x12.10
Dining room
- Level: Main
- Dimensions: 13x14
Family room
- Level: Upper
- Dimensions: 21x34
Kitchen
- Level: Main
- Dimensions: 13.8x17.5
Laundry
- Level: Main
- Dimensions: 8.2x16.4
Living room
- Level: Main
- Dimensions: 22x25
Heating
- Forced Air, Natural Gas
Cooling
- Central Air
Appliances
- Included: Built-In Oven, Dryer, Dishwasher, Disposal, Gas Oven, Gas Range, Microwave, Refrigerator, Range Hood, Water Softener Rented, Washer
- Laundry: Laundry Room, Washer Hookup, Dryer Hookup
Features
- Wet Bar, Ceiling Fan(s), Separate/Formal Dining Room, Jetted Tub, Main Level Primary, Pantry, Sound System, Vaulted Ceiling(s), Walk-In Closet(s), Walk-In Shower, Wired for Sound, Window Treatments, In-Law Floorplan
- Flooring: Carpet, Hardwood, Tile
- Windows: Window Coverings
- Basement: Crawl Space
- Has fireplace: Yes
- Fireplace features: Gas Log, Living Room
Interior area
- Total structure area: 4,215
- Total interior livable area: 4,215 sqft
Property
Parking
- Total spaces: 4
- Parking features: Attached, Garage, Garage Door Opener, RV Access/Parking
- Attached garage spaces: 4
Accessibility
- Accessibility features: None, Low Threshold Shower
Features
- Patio & porch: Enclosed, Open, Patio
- Exterior features: Hot Tub/Spa, RV Hookup, Shed, Sprinkler/Irrigation
- Has spa: Yes
- Fencing: Cross Fenced,Partial,Vinyl
Lot
- Size: 3.04 Acres
- Dimensions: 3.04
- Features: Cul-De-Sac, Landscaped, Sprinkler System
Details
- Additional structures: Shed(s)
- Parcel number: 270120106007
- Zoning description: RSF
Construction
Type & style
- Home type: SingleFamily
- Architectural style: Ranch
- Property subtype: Single Family Residence
Materials
- Stucco, Wood Frame
- Roof: Asphalt,Composition
Condition
- Year built: 2009
Utilities & green energy
- Sewer: Septic Tank
- Water: Public
Community & HOA
Community
- Subdivision: Crown Pt
HOA
- Has HOA: Yes
- Services included: Sprinkler
- HOA fee: $100 annually
Location
- Region: Grand Junction
- Elevation: 4597
Financial & listing details
- Price per square foot: $320/sqft
- Tax assessed value: $1,177,130
- Annual tax amount: $4,482
- Date on market: 1/12/2026
- Road surface type: Paved
Estimated market value
Not available
Estimated sales range
Not available
Not available
Price history
| Date | Event | Price |
|---|---|---|
| 7/6/2026 | Price change | $1,348,000-1.8%$320/sqft |
Source: GJARA #20260114 Report a problem | ||
| 6/16/2026 | Price change | $1,373,000-1.8%$326/sqft |
Source: GJARA #20260114 Report a problem | ||
| 4/27/2026 | Price change | $1,398,000-3.5%$332/sqft |
Source: GJARA #20260114 Report a problem | ||
| 4/8/2026 | Price change | $1,448,000-1.8%$344/sqft |
Source: GJARA #20260114 Report a problem | ||
| 4/1/2026 | Price change | $1,474,000-1.6%$350/sqft |
Source: GJARA #20260114 Report a problem | ||
| 1/12/2026 | Listed for sale | $1,498,000+30.3%$355/sqft |
Source: GJARA #20260114 Report a problem | ||
| 7/17/2023 | Sold | $1,150,000-11.5%$273/sqft |
Source: GJARA #20230371 Report a problem | ||
| 2/19/2023 | Pending sale | $1,299,000$308/sqft |
Source: GJARA #20230371 Report a problem | ||
| 1/27/2023 | Listed for sale | $1,299,000+991.6%$308/sqft |
Source: GJARA #20230371 Report a problem | ||
| 7/16/2004 | Sold | $119,000$28/sqft |
Source: Public Record Report a problem | ||
Public tax history
| Year | Property taxes | Tax assessment |
|---|---|---|
| 2025 | $4,482 +12.4% | $82,990 -5.5% |
| 2024 | $3,987 +25.9% | $87,790 +26.7% |
| 2023 | $3,166 +2.5% | $69,310 +35.7% |
| 2022 | $3,089 +13.9% | $51,060 -2.8% |
| 2021 | $2,713 | $52,530 +9.5% |
| 2020 | $2,713 -18.9% | $47,980 -12.7% |
| 2019 | $3,347 | $54,930 +10.5% |
| 2018 | $3,347 +23.4% | $49,710 |
| 2017 | $2,712 | $49,710 +9.1% |
| 2016 | $2,712 -0.9% | $45,580 |
| 2015 | $2,737 +11.3% | $45,580 +11.2% |
| 2014 | $2,459 | $40,980 |
| 2013 | -- | $40,980 -11.2% |
| 2012 | $2,618 | $46,130 |
| 2011 | -- | $46,130 -24.1% |
| 2010 | -- | $60,750 -4.8% |
| 2009 | -- | $63,800 +22.2% |
| 2008 | $3,197 -10.3% | $52,200 |
| 2007 | $3,564 +179.3% | $52,200 +181.3% |
| 2006 | $1,276 -9% | $18,560 |
| 2005 | $1,403 | $18,560 |
Find assessor info on the county website
Monthly payment
Est. payment
Payment breakdown
Explore the cost of this home by adjusting the details. Changes won't be saved.Climate risks
Neighborhood: 81505
Nearby schools
GreatSchools rating
- 7/10Appleton Elementary SchoolGrades: PK-5Distance: 1.9 mi
- 7/10Redlands Middle SchoolGrades: 6-8Distance: 4.8 mi
- 5/10Grand Junction High SchoolGrades: 9-12Distance: 5.3 mi
Schools provided by the listing agent
- Elementary: Appleton
- Middle: Fruita
- High: Fruita Monument
Source: GJARA. This data may not be complete. We recommend contacting the local school district to confirm school assignments for this home.
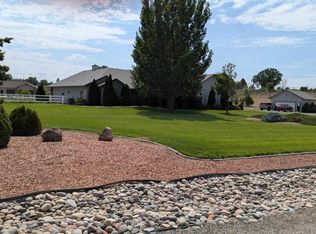
- $931,2504 bd4 ba3.1k sqft994 Crown Ct, Grand Junction, CO 81505Sold
- $565,1003 bd1 ba1.8k sqft1001 24th Rd, Grand Junction, CO 81505Off Market
- $1,037,7004 bd2 ba3.3k sqft999 Crown Ct, Grand Junction, CO 81505Off Market
- $1,024,4003.368 Acres996 Crown Ct, Grand Junction, CO 81505Off Market

- $545,5003 bd1 ba1.9k sqft1013 24th Rd, Grand Junction, CO 81505Off Market
- $1,253,4003 bd2 ba3.1k sqft997 Crown Ct, Grand Junction, CO 81505Off Market
- $1,143,8004 bd4 ba2.9k sqft993 Crown Ct, Grand Junction, CO 81505Off Market
- $473,0002 bd1 ba1.2k sqft1015 24th Rd, Grand Junction, CO 81505Off Market
A local agent can set up tours, give advice and negotiate with sellers.
A local lender can help you make sure your offer is ready when you are.
Similar homes
- $1,180,0005 bd4 ba4.2k sqft1005 Pritchard Mesa Ct, Grand Junction, CO 81505For Sale
 MLS ID #20262279, RACHAEL RICHARDSON, GRAND VALLEY REAL ESTATE GROUP. GJARA
 - $1,275,0004 bd4 ba3k sqft2107 I Half Rd, Grand Junction, CO 81505For Sale
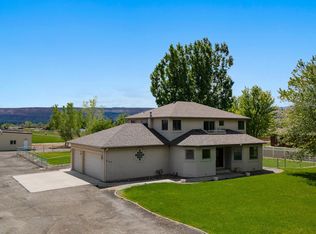 MLS ID #20260967, AMY MILLER, RE/MAX 4000, INC. GJARA
 - $1,075,0004 bd3 ba3.2k sqft995 Priscillas Way, Grand Junction, CO 81505For Sale
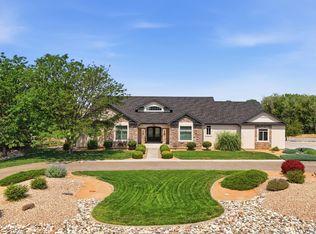 MLS ID #20261295, ANNA DERBY - ANNA AND ASSOCIATES, RE/MAX 4000, INC. GJARA
 - $1,300,0004 bd4 ba3k sqft719 Curecanti Cir, Grand Junction, CO 81507For Sale
 MLS ID #20263494, MICHELLE RITTER, RE/MAX 4000, INC. GJARA
 - $1,060,0004 bd3 ba3.4k sqft1140-23 1/2 Rd, Grand Junction, CO 81505For SaleMLS ID #20255338, MABREE MCCLUNG, REALTY ONE GROUP WESTERN SLOPE. GJARA
- $1,149,9006 bd4 ba3.9k sqft2472 H Rd, Grand Junction, CO 81505For SaleMLS ID #20261300, MANDY HARTER, RE/MAX 4000, INC. GJARA
- $1,799,9994 bd4 ba5.2k sqft885 23rd Rd, Grand Junction, CO 81505For SaleMLS ID #20263116, DON ALMOND, COLDWELL BANKER DISTINCTIVE PROPERTIES. GJARA
- $1,325,0004 bd5 ba5.1k sqft700 Roundup Dr, Grand Junction, CO 81507For SaleMLS ID #20262573, SHANNON ROEHM, RE/MAX 4000, INC. GJARA
- $940,0004 bd4 ba3.2k sqft2433 H Rd, Grand Junction, CO 81505For SaleMLS ID #20262535, MELISSA ROLBIECKI, THE CHRISTI REECE GROUP. GJARA
- $959,9005 bd4 ba4.1k sqft2579 H 3/4 Rd, Grand Junction, CO 81505For SaleMLS ID #20262257, DAVID KIMBROUGH - THE KIMBROUGH TEAM, THE AGENCY GRAND JUNCTION. GJARA
- $1,250,0006 bd5 ba4.4k sqft704 Canyon Creek Dr, Grand Junction, CO 81507For SaleMLS ID #20260298, JILL HARMON, RED COMPASS REALTY. GJARA
- $1,299,0004 bd3 ba3.8k sqft716 Washington Ct, Grand Junction, CO 81507For SaleMLS ID #20255248, LORI CHESNICK, CHESNICK REALTY, LLC. GJARA
- $1,000,0005 bd4 ba3.4k sqft1984 J Rd, Fruita, CO 81521For SaleMLS ID #20262809, MATTHEW SANDOVAL, KELLER WILLIAMS COLORADO WEST REALTY. GJARA
- $1,499,0003 bd3 ba3.3k sqft1193A 22 1/2 Rd, Grand Junction, CO 81505For SaleMLS ID #20255206, JEN PEDERSEN, COLDWELL BANKER DISTINCTIVE PROPERTIES. GJARA
- $1,299,0004 bd3 ba2.4k sqft1193B 22 1/2 Rd, Grand Junction, CO 81505For SaleMLS ID #20254687, JEN PEDERSEN, COLDWELL BANKER DISTINCTIVE PROPERTIES. GJARA
- $820,0004 bd4 ba3.9k sqft2482 Jakarlin Ct, Grand Junction, CO 81505For SaleMLS ID #20262265, AMY SWAIN, RE/MAX 4000, INC. GJARA
- $1,090,0004 bd4 ba3.7k sqft2025 Baseline Dr, Grand Junction, CO 81507For SaleMLS ID #20262719, ANNE CONNOLLY, RE/MAX 4000, INC. GJARA
- $1,149,9994 bd3 ba2.4k sqft211 32nd Rd, Grand Junction, CO 81503For SaleMLS ID #20262650, THE SNEDDON GROUP, KELLER WILLIAMS COLORADO WEST REALTY. GJARA
- $1,250,0005 bd3 ba3.1k sqft1239 O'1/2 Rd, Loma, CO 81524For SaleMLS ID #20263119, DAVID KIMBROUGH - THE KIMBROUGH TEAM, THE AGENCY GRAND JUNCTION. GJARA
- $990,0006 bd6 ba4.4k sqft685 Crestridge Dr, Grand Junction, CO 81506For SaleMLS ID #20243260, LINDA ROMER TODD, CANYON VIEW REALTY & PROPERTY MANAGEMENT. GJARA
