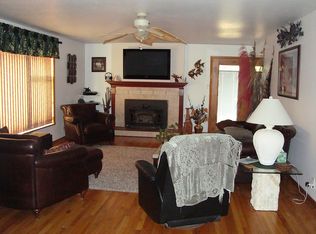
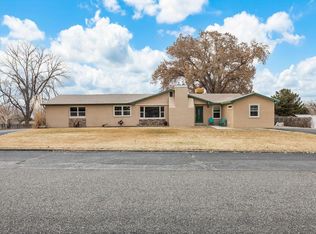
AWESOME! No HOA. 1 acre in town. In a private setting is a 5 bedroom rancher with a 1 bedroom very private ADU for a total of 6 bedrooms and 6 baths. There is a 3 car detached garage plus an attached 1 car garage. In the home, 3 of 5 bedrooms have private baths. There are 3 gas fireplaces. The kitchen has lots of natural light with a view of the pool and patio area. Three interior walls have dry stack stone. Beautiful 4 x 12 beams grace the living and den with natural pine ceilings. The home offers formal dining and an eating area in kitchen. A 29' breezeway offers lots of winter sun for a great area for plants. There are 2 tankless water heaters, 2 heating units, 1 A/C and 2 evap coolers. The ADU has its own thermostat. The ADU is a one bedroom, 1 bath with a living room and full kitchen. The ADU has a front door and a back door access. The back yard offers a large concrete patio, a natural gas hook up for your out door grill, a rock firepit, a 42' fiberglass swimming pool with a new safety cover, a hot tub, a putting green, a sand box, and a dog run. There is a 12 x 20 covered area for the patio. Besides the garage area for 4 vehicles, there is approximately 400 sq ft of storage area. There is plenty of room to park RV's and multiple large toys at the west end of the property. The irrigation pond has a water feature as it fills.
For sale
Price increase: $20K (7/8)
$990,000
685 Crestridge Dr, Grand Junction, CO 81506
6beds
6baths
4,452sqft
:
Get pre-qualified$5,968/mo
Single Family Residence
Built in 1957
1 Acres Lot
$1,057,200 Zestimate®
$222/sqft
$-- HOA
What's special
Gas fireplacesFormal diningHot tubPrivate bathsPrivate settingEating area in kitchenRock firepit
- 741 days |
- 594 |
- 18 |
Zillow last checked:
Listing updated:
Listed by:
LINDA ROMER TODD 970-241-0685,
CANYON VIEW REALTY & PROPERTY MANAGEMENT
Source: GJARA,MLS#: 20243260
Facts & features
Interior
Bedrooms & bathrooms
- Bedrooms: 6
- Bathrooms: 6
Rooms
- Room types: Family Room, In-Law Suite, Mud Room, Sunroom
Primary bedroom
- Level: Main
- Dimensions: 16 x 17
Bedroom 2
- Level: Main
- Dimensions: 15 x 14
Bedroom 3
- Level: Main
- Dimensions: 13 x 15
Bedroom 4
- Level: Main
- Dimensions: 11 x 16
Bedroom 5
- Level: Main
- Dimensions: 13 x 13
Dining room
- Level: Main
- Dimensions: 13 x 15
Family room
- Level: Main
- Dimensions: 15 x 17
Kitchen
- Level: Main
- Dimensions: 15 x 17
Laundry
- Level: Main
- Dimensions: 8 x 14
Living room
- Level: Main
- Dimensions: 24 x 19
Other
- Level: Main
- Dimensions: 11 x 10
Heating
- Forced Air, Natural Gas
Cooling
- Central Air, Evaporative Cooling
Appliances
- Included: Double Oven, Dryer, Dishwasher, Gas Cooktop, Disposal, Refrigerator, Washer
- Laundry: Laundry Room
Features
- Ceiling Fan(s), Separate/Formal Dining Room, Main Level Primary, Pantry, Quartz Counters, Walk-In Closet(s), Walk-In Shower, Window Treatments, In-Law Floorplan, Mud Room, Sun Room
- Flooring: Carpet, Hardwood, Laminate, Simulated Wood, Tile
- Windows: Window Coverings
- Basement: Crawl Space
- Has fireplace: Yes
- Fireplace features: Family Room, Gas Log, Living Room, Other, See Remarks
Interior area
- Total structure area: 4,452
- Total interior livable area: 4,452 sqft
Property
Parking
- Total spaces: 3
- Parking features: Detached, Garage, Garage Door Opener, RV Access/Parking
- Garage spaces: 3
Accessibility
- Accessibility features: Accessible Approach with Ramp, See Remarks, Low Threshold Shower
Features
- Stories: 1
- Patio & porch: Covered, Open, Patio
- Exterior features: Dog Run, Hot Tub/Spa, Sprinkler/Irrigation, Pool, Workshop
- Has private pool: Yes
- Pool features: In Ground
- Has spa: Yes
- Fencing: Brick,Privacy
Lot
- Size: 1 Acres
- Dimensions: 278 x 231 x 445 x 130
- Features: Sprinklers In Front, Irregular Lot, Landscaped, Mature Trees, Xeriscape, Pond on Lot
Details
- Additional structures: Outbuilding, Workshop
- Parcel number: 294502207001
- Zoning description: R1
Construction
Type & style
- Home type: SingleFamily
- Architectural style: Ranch
- Property subtype: Single Family Residence
Materials
- Brick Veneer, Masonite, Stone, Wood Frame
- Foundation: Slab
- Roof: Asphalt,Composition
Condition
- Year built: 1957
- Major remodel year: 2015
Utilities & green energy
- Sewer: Connected
- Water: Public
Green energy
- Water conservation: Water-Smart Landscaping
Community & HOA
Community
- Subdivision: Crest Ridge
HOA
- Has HOA: No
- Services included: None
Location
- Region: Grand Junction
- Elevation: 4700
Financial & listing details
- Price per square foot: $222/sqft
- Tax assessed value: $1,035,970
- Annual tax amount: $3,360
- Date on market: 7/18/2024
- Road surface type: Paved
Estimated market value
$1,057,200
$1.00M - $1.11M
$5,288/mo
Price history
| Date | Event | Price |
|---|---|---|
| 7/16/2026 | Listed for sale | $990,000$222/sqft |
Source: GJARA #20243260 Report a problem | ||
| 7/10/2026 | Pending sale | $990,000$222/sqft |
Source: GJARA #20243260 Report a problem | ||
| 7/8/2026 | Price change | $990,000+2.1%$222/sqft |
Source: GJARA #20243260 Report a problem | ||
| 6/25/2026 | Pending sale | $970,000$218/sqft |
Source: GJARA #20243260 Report a problem | ||
| 4/3/2026 | Price change | $970,000-3%$218/sqft |
Source: GJARA #20243260 Report a problem | ||
| 12/14/2025 | Price change | $1,000,000-2%$225/sqft |
Source: GJARA #20243260 Report a problem | ||
| 11/6/2025 | Price change | $1,020,000-1.9%$229/sqft |
Source: GJARA #20243260 Report a problem | ||
| 10/21/2025 | Price change | $1,040,000-1%$234/sqft |
Source: GJARA #20243260 Report a problem | ||
| 9/1/2025 | Listed for sale | $1,050,000$236/sqft |
Source: GJARA #20243260 Report a problem | ||
| 8/22/2025 | Pending sale | $1,050,000$236/sqft |
Source: GJARA #20243260 Report a problem | ||
| 7/27/2025 | Listed for sale | $1,050,000$236/sqft |
Source: GJARA #20243260 Report a problem | ||
| 7/20/2025 | Pending sale | $1,050,000$236/sqft |
Source: GJARA #20243260 Report a problem | ||
| 4/3/2025 | Price change | $1,050,000-4.5%$236/sqft |
Source: GJARA #20243260 Report a problem | ||
| 8/21/2024 | Price change | $1,100,000-4.3%$247/sqft |
Source: GJARA #20243260 Report a problem | ||
| 8/7/2024 | Price change | $1,150,000-2.1%$258/sqft |
Source: GJARA #20243260 Report a problem | ||
| 7/18/2024 | Listed for sale | $1,175,000-4.1%$264/sqft |
Source: GJARA #20243260 Report a problem | ||
| 7/17/2024 | Listing removed | -- |
Source: GJARA #20240239 Report a problem | ||
| 6/30/2024 | Price change | $1,225,000-2%$275/sqft |
Source: GJARA #20240239 Report a problem | ||
| 5/18/2024 | Price change | $1,250,000-3.8%$281/sqft |
Source: GJARA #20240239 Report a problem | ||
| 1/22/2024 | Listed for sale | $1,300,000+525%$292/sqft |
Source: GJARA #20240239 Report a problem | ||
| 4/15/1997 | Sold | $208,000$47/sqft |
Source: Public Record Report a problem | ||
Public tax history
| Year | Property taxes | Tax assessment |
|---|---|---|
| 2025 | $3,360 +0.5% | $73,030 +24.1% |
| 2024 | $3,344 +14.6% | $58,840 -3.6% |
| 2023 | $2,917 -0.5% | $61,040 +25.7% |
| 2022 | $2,931 +19% | $48,550 -2.8% |
| 2021 | $2,463 | $49,950 +13.5% |
| 2020 | $2,463 +1.8% | $44,000 -0.7% |
| 2019 | $2,419 | $44,300 +5.3% |
| 2018 | $2,419 +27.8% | $42,060 |
| 2017 | $1,893 | $42,060 +8.7% |
| 2016 | $1,893 -1.4% | $38,700 |
| 2015 | $1,921 -15.7% | $38,700 +5.4% |
| 2014 | $2,279 | $36,710 +0.2% |
| 2013 | -- | $36,620 -6.9% |
| 2012 | $2,314 | $39,330 |
| 2011 | -- | $39,330 -12.8% |
| 2010 | -- | $45,090 +4% |
| 2009 | -- | $43,350 +17.6% |
| 2008 | $2,333 -7.7% | $36,850 |
| 2007 | $2,527 +2.7% | $36,850 +3.4% |
| 2006 | $2,460 -8.4% | $35,630 |
| 2005 | $2,684 +36% | $35,630 +28.1% |
| 2004 | $1,973 -14.6% | $27,810 -12.2% |
| 2003 | $2,311 +12.5% | $31,660 +6.2% |
| 2002 | $2,054 -16.1% | $29,810 -5.8% |
| 2001 | $2,448 | $31,660 |
Find assessor info on the county website
Monthly payment
Est. payment
Payment breakdown
Explore the cost of this home by adjusting the details. Changes won't be saved.Climate risks
Neighborhood: 81506
Nearby schools
GreatSchools rating
- 8/10Tope Elementary SchoolGrades: PK-5Distance: 1.2 mi
- 5/10West Middle SchoolGrades: 6-8Distance: 1.5 mi
- 5/10Grand Junction High SchoolGrades: 9-12Distance: 1.6 mi
Schools provided by the listing agent
- Elementary: Tope
- Middle: West
- High: Grand Junction
Source: GJARA. This data may not be complete. We recommend contacting the local school district to confirm school assignments for this home.
- $681,9006 bd2 ba3.8k sqft679-26 1/2 Rd, Grand Junction, CO 81506Off Market
- $1,035,2006 bd5 ba3.5k sqft688 Crestridge Dr, Grand Junction, CO 81506Off Market
- $845,0003 bd4 ba5k sqft688 Stepaside Dr, Grand Junction, CO 81506For Sale
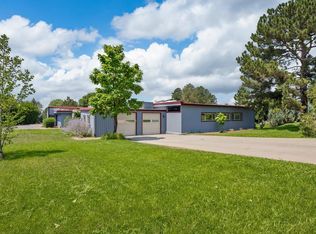
- $1,073,6004 bd3 ba4.9k sqft680 Stepaside Dr, Grand Junction, CO 81506Off Market
- $900,6003 bd3 ba2.9k sqft684-26 1/2 Rd, Grand Junction, CO 81506Off Market
- $776,9005 bd3 ba3.8k sqft675-26 1/2 Rd, Grand Junction, CO 81506Off Market
- $664,4004 bd2 ba2.8k sqft686 Crestridge Dr, Grand Junction, CO 81506Off Market
- $1,071,8003 bd3 ba3.9k sqft2650 Sperber Ln, Grand Junction, CO 81506Off Market
A local agent can set up tours, give advice and negotiate with sellers.
A local lender can help you make sure your offer is ready when you are.
Similar homes
- $949,9504 bd3 ba3.2k sqft2666 Dahlia Ct, Grand Junction, CO 81506For Sale
 MLS ID #20262100, MARIAN BROSIG, MARIAN BROSIG REALTY, LLC. GJARA
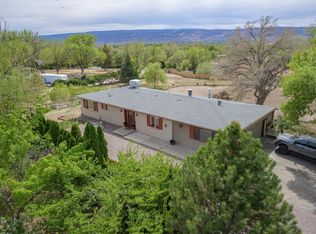
 - $799,0005 bd3 ba3.2k sqft691 Crestridge Dr, Grand Junction, CO 81506For Sale
 MLS ID #20261616, DOUG AND LINDSEY YOCHEM, THE CHRISTI REECE GROUP. GJARA
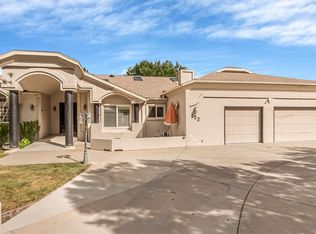
 - $934,0004 bd4 ba3.5k sqft722 Pacific Dr, Grand Junction, CO 81506For Sale
 MLS ID #20262443, TRISHA WHITTINGTON, NEXTHOME VIRTUAL. GJARA
 - $829,0004 bd3 ba3.3k sqft697 Glen Caro Dr, Grand Junction, CO 81506For Sale
 MLS ID #20260646, ZACHARIA AVILA, RONIN REAL ESTATE PROFESSIONALS ERA POWERED. GJARA
 - $849,9004 bd3 ba3.4k sqft3720 Horizon Glen Ct, Grand Junction, CO 81506For SaleMLS ID #20261934, KAREN SADLER, THE CHRISTI REECE GROUP. GJARA
- $869,5004 bd5 ba2.8k sqft724 Ivanhoe Way, Grand Junction, CO 81506For SaleMLS ID #20262471, DAVID KIMBROUGH - THE KIMBROUGH TEAM, THE AGENCY GRAND JUNCTION. GJARA
- $799,5003 bd4 ba3.7k sqft3810 Horizon Glen Ct, Grand Junction, CO 81506For SaleMLS ID #20262343, DAVID KIMBROUGH - THE KIMBROUGH TEAM, THE AGENCY GRAND JUNCTION. GJARA
- $875,0004 bd3 ba2.6k sqft3830 Horizon Glen Ct, Grand Junction, CO 81506For SaleMLS ID #20263342, LAURA ANN GAMBLE, HOMESMART REALTY PARTNERS. GJARA
- $959,9005 bd4 ba4.1k sqft2579 H 3/4 Rd, Grand Junction, CO 81505For SaleMLS ID #20262257, DAVID KIMBROUGH - THE KIMBROUGH TEAM, THE AGENCY GRAND JUNCTION. GJARA
- $699,9004 bd3 ba3.1k sqft696 Crestridge Dr, Grand Junction, CO 81506For SaleMLS ID #20262674, ANNA DERBY - ANNA AND ASSOCIATES, RE/MAX 4000, INC. GJARA
- $735,0004 bd4 ba3.1k sqft698 Round Hill Dr, Grand Junction, CO 81506For SaleMLS ID #20262799, TINA HULIHEE, KELLER WILLIAMS COLORADO WEST REALTY. GJARA
- $749,5005 bd3 ba3.2k sqft719 Niblic Dr, Grand Junction, CO 81506For SaleMLS ID #20261285, DAVID KIMBROUGH - THE KIMBROUGH TEAM, THE AGENCY GRAND JUNCTION. GJARA
- $1,149,9006 bd4 ba3.9k sqft2472 H Rd, Grand Junction, CO 81505For SaleMLS ID #20261300, MANDY HARTER, RE/MAX 4000, INC. GJARA
- $940,0004 bd4 ba3.2k sqft2433 H Rd, Grand Junction, CO 81505For SaleMLS ID #20262535, MELISSA ROLBIECKI, THE CHRISTI REECE GROUP. GJARA
- $779,5003 bd3 ba2.2k sqft3781 Piazza Way, Grand Junction, CO 81506For SaleMLS ID #20263118, DAVID KIMBROUGH - THE KIMBROUGH TEAM, THE AGENCY GRAND JUNCTION. GJARA
- $1,090,0004 bd4 ba3.7k sqft2025 Baseline Dr, Grand Junction, CO 81507For SaleMLS ID #20262719, ANNE CONNOLLY, RE/MAX 4000, INC. GJARA
- $549,0004 bd3 ba2.4k sqft715 Ivanhoe Way, Grand Junction, CO 81506For SaleMLS ID #20262740, VALERIE SILER, UNITED COUNTRY REAL COLORADO PROPERTIES. GJARA
- $630,0004 bd3 ba2.2k sqft2660 Hemlock Ct, Grand Junction, CO 81506For SaleMLS ID #20262046, ROBBIE SENG, HOMESMART REALTY PARTNERS. GJARA
- $945,0004 bd4 ba2.4k sqft582 Rio Hondo Rd, Grand Junction, CO 81507For SaleMLS ID #20260991, MEGAN POWELL, KEY REALTY. GJARA
- $820,0004 bd4 ba3.9k sqft2482 Jakarlin Ct, Grand Junction, CO 81505For SaleMLS ID #20262265, AMY SWAIN, RE/MAX 4000, INC. GJARA
