If you've been searching for a home with character, space, and the kind of bones that make designers and dreamers stop in their tracks-your search ends here. This well-preserved mid-century gem sits on a large lot with no HOA and an abundance or parking, giving you the freedom and flexibility today's buyers crave. Step inside and feel the soul of this home immediately. Stunning wood accent beamed ceilings and beautifully preserved wood doors throughout speak to a craftsmanship that simply isn't replicated in today's new construction. With three fireplaces anchoring multiple living spaces, this home was built for gathering, relaxing and entertaining in style. The sprawling floor plan offers generous living space at every turn-room to spread out, room to host, and plenty of room to put your own creative stamp on things. Some flooring updates are already in place, and with the big-ticket items taken care of-including an updated roof and central air conditioning-you can focus your energy on the fun updates that will truly make this one your own. Car enthusiasts, hobbyists, and anyone who's ever wished for more space will fall in love with the 4-car garage-a rare find that adds incredible versatility and value. This is the opportunity mid-century lovers wait for. The canvas is ready. All it needs is you. Come see the potential for yourself-this one won't last long!
For sale
Price cut: $22K (6/30)
$717,000
696 Crestridge Dr, Grand Junction, CO 81506
4beds
3baths
3,144sqft
:
Get pre-qualified$4,322/mo
Single Family Residence
Built in 1956
1.17 Acres Lot
$-- Zestimate®
$228/sqft
$-- HOA
What's special
- 51 days |
- 1,002 |
- 52 |
Zillow last checked:
Listing updated:
Listed by:
ANNA DERBY - ANNA AND ASSOCIATES 970-260-8362,
RE/MAX 4000, INC
Source: GJARA,MLS#: 20262674
Facts & features
Interior
Bedrooms & bathrooms
- Bedrooms: 4
- Bathrooms: 3
Rooms
- Room types: Bonus Room, Den, Family Room, Workshop
Primary bedroom
- Level: Main
- Dimensions: 13.0 X 19.4
Bedroom 2
- Level: Main
- Dimensions: 11.7 X 11.6
Bedroom 3
- Level: Main
- Dimensions: 11.7 X 11.8
Bedroom 4
- Level: Main
- Dimensions: 11.4 X 11.7
Dining room
- Level: Main
- Dimensions: 10.6 X 11.7
Family room
- Level: Main
- Dimensions: 15.0 X 31.7
Kitchen
- Level: Main
- Dimensions: 8.5 X 11.6
Laundry
- Level: Main
- Dimensions: 7.4 X 5.7
Living room
- Level: Main
- Dimensions: 12.4 X 17
Other
- Level: Main
- Dimensions: 11.6 X 15.6
Heating
- Baseboard, Electric
Cooling
- Central Air
Appliances
- Included: Dryer, Dishwasher, Disposal, Gas Oven, Gas Range, Induction Cooktop, Range Hood, Trash Compactor
- Laundry: Laundry Room
Features
- Wet Bar, Ceiling Fan(s), Kitchen/Dining Combo, Main Level Primary, Pantry, Window Treatments, Workshop
- Flooring: Carpet, Concrete, Linoleum, Tile
- Windows: Window Coverings
- Has fireplace: Yes
- Fireplace features: Electric, Family Room, Free Standing, Living Room, Other, See Remarks
Interior area
- Total structure area: 3,144
- Total interior livable area: 3,144 sqft
Video & virtual tour
Property
Parking
- Total spaces: 4
- Parking features: Attached, Garage, Garage Door Opener
- Attached garage spaces: 4
Accessibility
- Accessibility features: Low Threshold Shower
Features
- Stories: 1
- Patio & porch: Covered, Open, Patio
- Exterior features: Shed, Sprinkler/Irrigation
- Fencing: Partial,Privacy,Split Rail,Vinyl,Wire
Lot
- Size: 1.17 Acres
- Dimensions: 304 x 217 x 223 x 166
- Features: Cleared, Corner Lot, Landscaped, Sprinkler System
Details
- Additional structures: Shed(s)
- Parcel number: 294502201002
- Zoning description: R-1R
Construction
Type & style
- Home type: SingleFamily
- Architectural style: Ranch
- Property subtype: Single Family Residence
Materials
- Wood Siding, Wood Frame
- Foundation: Slab
- Roof: Flat
Condition
- Year built: 1956
- Major remodel year: 2010
Utilities & green energy
- Sewer: Connected
- Water: Public
Community & HOA
Community
- Subdivision: Crest Ridge
HOA
- Has HOA: No
- Services included: None
Location
- Region: Grand Junction
- Elevation: 4600
Financial & listing details
- Price per square foot: $228/sqft
- Tax assessed value: $696,330
- Annual tax amount: $2,073
- Date on market: 6/4/2026
- Road surface type: Paved
Estimated market value
Not available
Estimated sales range
Not available
Not available
Price history
| Date | Event | Price |
|---|---|---|
| 6/30/2026 | Price change | $717,000-3%$228/sqft |
Source: GJARA #20262674 Report a problem | ||
| 6/16/2026 | Price change | $739,000-1.3%$235/sqft |
Source: GJARA #20262674 Report a problem | ||
| 6/4/2026 | Listed for sale | $749,000+151.3%$238/sqft |
Source: GJARA #20262674 Report a problem | ||
| 8/9/2005 | Sold | $298,000+80.6%$95/sqft |
Source: Public Record Report a problem | ||
| 5/10/1999 | Sold | $165,000$52/sqft |
Source: Public Record Report a problem | ||
Public tax history
| Year | Property taxes | Tax assessment |
|---|---|---|
| 2025 | $2,073 +0.5% | $49,090 +21.9% |
| 2024 | $2,063 -10.8% | $40,280 -3.6% |
| 2023 | $2,312 -0.5% | $41,780 +26.7% |
| 2022 | $2,323 +18% | $32,970 -2.8% |
| 2021 | $1,969 | $33,920 +15.2% |
| 2020 | $1,969 +1.1% | $29,450 -0.7% |
| 2019 | $1,948 | $29,650 +5.6% |
| 2018 | $1,948 +21.6% | $28,070 |
| 2017 | $1,601 | $28,070 +7.9% |
| 2016 | $1,601 -1.5% | $26,010 |
| 2015 | $1,625 +7.2% | $26,010 +6.5% |
| 2014 | $1,516 | $24,430 |
| 2013 | -- | $24,430 -11.8% |
| 2012 | $1,629 | $27,690 |
| 2011 | -- | $27,690 -14.1% |
| 2010 | -- | $32,230 |
| 2009 | -- | $32,230 +6.9% |
| 2008 | $1,908 -7.7% | $30,140 |
| 2007 | $2,067 +4.6% | $30,140 +5.3% |
| 2006 | $1,976 -8.4% | $28,620 |
| 2005 | $2,156 +39.3% | $28,620 +31.2% |
| 2004 | $1,548 -15.3% | $21,810 -12.9% |
| 2003 | $1,828 +12.9% | $25,050 +6.6% |
| 2002 | $1,620 -16.3% | $23,510 -6% |
| 2001 | $1,935 | $25,020 |
Find assessor info on the county website
Monthly payment
Est. payment
Payment breakdown
Explore the cost of this home by adjusting the details. Changes won't be saved.Climate risks
Neighborhood: 81506
Nearby schools
GreatSchools rating
- 8/10Tope Elementary SchoolGrades: PK-5Distance: 1.3 mi
- 5/10West Middle SchoolGrades: 6-8Distance: 1.6 mi
- 5/10Grand Junction High SchoolGrades: 9-12Distance: 1.7 mi
Schools provided by the listing agent
- Elementary: Tope
- Middle: West
- High: Grand Junction
Source: GJARA. This data may not be complete. We recommend contacting the local school district to confirm school assignments for this home.
- $582,9003 bd2 ba2.3k sqft694 Crestridge Dr, Grand Junction, CO 81506Off Market
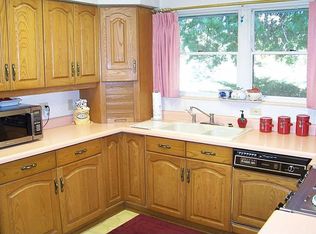
- $569,2003 bd2 ba2.3k sqft698 Crestridge Dr, Grand Junction, CO 81506Off Market

- $669,2004 bd2 ba2.8k sqft686 Crestridge Dr, Grand Junction, CO 81506Off Market
- $771,9004 bd3 ba4.4k sqft697-26 1/2 Rd, Grand Junction, CO 81506Off Market
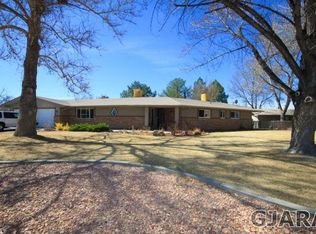
- $501,6003 bd1 ba1.7k sqft695 Crestridge Dr, Grand Junction, CO 81506Off Market
- $1,031,8006 bd5 ba3.5k sqft688 Crestridge Dr, Grand Junction, CO 81506Off Market
- $547,3003 bd2 ba2.8k sqft699 Crestridge Dr, Grand Junction, CO 81506Off Market
- $766,2003 bd2 ba3.4k sqft689 Crestridge Dr, Grand Junction, CO 81506Off Market
A local agent can set up tours, give advice and negotiate with sellers.
A local lender can help you make sure your offer is ready when you are.
Similar homes
- $735,0004 bd4 ba3.1k sqft698 Round Hill Dr, Grand Junction, CO 81506For Sale
 MLS ID #20262799, TINA HULIHEE, KELLER WILLIAMS COLORADO WEST REALTY. GJARA
 - $799,0005 bd3 ba3.2k sqft691 Crestridge Dr, Grand Junction, CO 81506For Sale
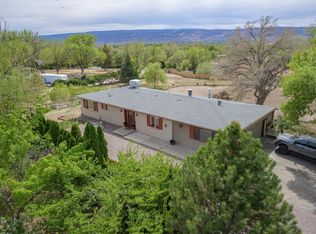 MLS ID #20261616, DOUG AND LINDSEY YOCHEM, THE CHRISTI REECE GROUP. GJARA
 - $749,5005 bd3 ba3.2k sqft719 Niblic Dr, Grand Junction, CO 81506For Sale
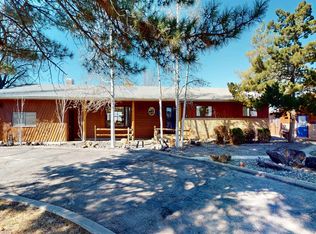 MLS ID #20261285, DAVID KIMBROUGH - THE KIMBROUGH TEAM, THE AGENCY GRAND JUNCTION. GJARA
 - $630,0004 bd3 ba2.2k sqft2660 Hemlock Ct, Grand Junction, CO 81506For Sale
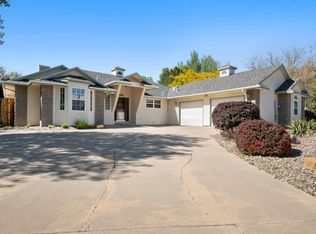 MLS ID #20262046, ROBBIE SENG, HOMESMART REALTY PARTNERS. GJARA
 - $829,0004 bd3 ba3.3k sqft697 Glen Caro Dr, Grand Junction, CO 81506For SaleMLS ID #20260646, ZACHARIA AVILA, RONIN REAL ESTATE PROFESSIONALS ERA POWERED. GJARA
- $869,5004 bd5 ba2.8k sqft724 Ivanhoe Way, Grand Junction, CO 81506For SaleMLS ID #20262471, DAVID KIMBROUGH - THE KIMBROUGH TEAM, THE AGENCY GRAND JUNCTION. GJARA
- $699,9004 bd2 ba2.1k sqft2582 Fox Run, Grand Junction, CO 81505For SaleNextHome
- $669,5004 bd3 ba3.2k sqft2202 Hawthorne Ave, Grand Junction, CO 81506For SaleMLS ID #20263365, STACEY WOOD, GREYHOUND REAL ESTATE. GJARA
- $699,0004 bd2 ba2.9k sqft500 Cedar Ave, Grand Junction, CO 81501For SaleMLS ID #20262332, MANDY HARTER, RE/MAX 4000, INC. GJARA
- $549,0004 bd3 ba2.4k sqft715 Ivanhoe Way, Grand Junction, CO 81506For SaleMLS ID #20262740, VALERIE SILER, UNITED COUNTRY REAL COLORADO PROPERTIES. GJARA
- $849,9004 bd3 ba3.4k sqft3720 Horizon Glen Ct, Grand Junction, CO 81506For SaleMLS ID #20261934, KAREN SADLER, THE CHRISTI REECE GROUP. GJARA
- $650,0003 bd3 ba2.1k sqft3332 Star Ct, Grand Junction, CO 81506For SaleMLS ID #20262045, YOUR 3A TEAM MERRITE WYATT & KAYLA HOWELL, BRAY REAL ESTATE. GJARA
- $779,5003 bd3 ba2.2k sqft3781 Piazza Way, Grand Junction, CO 81506For SaleMLS ID #20263118, DAVID KIMBROUGH - THE KIMBROUGH TEAM, THE AGENCY GRAND JUNCTION. GJARA
- $990,0006 bd6 ba4.4k sqft685 Crestridge Dr, Grand Junction, CO 81506For SaleMLS ID #20243260, LINDA ROMER TODD, CANYON VIEW REALTY & PROPERTY MANAGEMENT. GJARA
- $599,9004 bd3 ba2.3k sqft1937 Hawthorne Ave, Grand Junction, CO 81506For SaleMLS ID #20260890, MICHELLE RITTER, RE/MAX 4000, INC. GJARA
- $799,9004 bd3 ba2.7k sqft2101 Broadway, Grand Junction, CO 81507For SaleMLS ID #20261545, DARLENE HALLMARK, COLDWELL BANKER DISTINCTIVE PROPERTIES. GJARA
- $725,0004 bd3 ba2.5k sqft2279 Rio Linda Ln, Grand Junction, CO 81507For SaleMLS ID #20261920, NICOLE PARENTICE, RE/MAX 4000, INC. GJARA
- $779,0005 bd3 ba2.6k sqft2084 Broadway, Grand Junction, CO 81507For SaleMLS ID #20262787, LAURA BLACK, RE/MAX 4000, INC. GJARA
- $820,0004 bd4 ba3.9k sqft2482 Jakarlin Ct, Grand Junction, CO 81505For SaleMLS ID #20262265, AMY SWAIN, RE/MAX 4000, INC. GJARA
- $660,0003 bd3 ba2.3k sqft2545 Moonridge Dr, Grand Junction, CO 81505For SaleNextHome
