Come see this beautifully updated home on a spacious lot in one of Grand Junction’s most sought-after neighborhoods. Tucked away on a quiet cul-de-sac, this property offers the perfect combination of privacy, space, and modern updates. The east-facing backyard is great for summertime events. And the south-facing driveway is great in the winter. Inside, you’ll find a renovated interior featuring an updated kitchen and fully remodeled bathrooms throughout, plus Central Air! The expanded primary suite creates a true retreat, offering generous space and comfort that’s hard to find in this area. Step outside to enjoy a huge lot shaded by mature trees, providing both beauty and privacy. There’s ample room to garden, entertain, or simply relax, along with dedicated space for RV parking, a rare and valuable feature. For those needing storage or workspace, the property offers ample garage space, perfect for vehicles, hobbies, or additional storage. With its prime location, thoughtful upgrades, and hard-to-find outdoor space, this home delivers both lifestyle and value in a highly desirable setting. New roof just put on.
Pending
$650,000
3332 Star Ct, Grand Junction, CO 81506
3beds
3baths
2,175sqft
:
Get pre-qualified$3,931/mo
Single Family Residence
Built in 1978
0.38 Acres Lot
$-- Zestimate®
$299/sqft
$13/mo HOA
What's special
Spacious lotEast-facing backyardExpanded primary suiteNew roofAmple garage spaceUpdated kitchenCentral air
- 97 days |
- 596 |
- 34 |
Zillow last checked:
Listing updated:
Listed by:
YOUR 3A TEAM MERRITE WYATT & KAYLA HOWELL 970-260-6947,
BRAY REAL ESTATE,
ANDREA HAITZ 970-201-3578,
BRAY/COMMERCIAL
Source: GJARA,MLS#: 20262045
Facts & features
Interior
Bedrooms & bathrooms
- Bedrooms: 3
- Bathrooms: 3
Rooms
- Room types: Family Room
Primary bedroom
- Level: Upper
- Dimensions: 20 x 13
Bedroom 2
- Level: Upper
- Dimensions: 10 x 13.5
Bedroom 3
- Level: Upper
- Dimensions: 13 x 14
Dining room
- Level: Main
- Dimensions: 12.11 x 10..8
Family room
- Dimensions: 0
Kitchen
- Level: Main
- Dimensions: 21.9 x 8.6
Laundry
- Level: Main
- Dimensions: 10.8 x 8.6
Living room
- Level: Main
- Dimensions: 13.1 x 18.6
Heating
- Forced Air, Natural Gas
Cooling
- Central Air
Appliances
- Included: Dishwasher, Electric Oven, Electric Range, Gas Oven, Gas Range, Microwave, Refrigerator
- Laundry: Laundry Room, Washer Hookup, Dryer Hookup
Features
- Ceiling Fan(s), Separate/Formal Dining Room, Upper Level Primary, Walk-In Closet(s), Walk-In Shower, Window Treatments, Programmable Thermostat
- Flooring: Carpet, Hardwood, Tile
- Windows: Window Coverings
- Basement: Crawl Space
- Has fireplace: Yes
- Fireplace features: Gas Log, Living Room
Interior area
- Total structure area: 2,175
- Total interior livable area: 2,175 sqft
Property
Parking
- Total spaces: 4
- Parking features: Attached, Garage, RV Access/Parking
- Attached garage spaces: 4
Accessibility
- Accessibility features: None, Low Threshold Shower
Features
- Levels: Two
- Stories: 2
- Patio & porch: Covered, Deck, Open, Patio
- Exterior features: RV Hookup, Shed, Sprinkler/Irrigation
- Fencing: Full,Privacy
Lot
- Size: 0.38 Acres
- Features: Cul-De-Sac, Sprinklers In Rear, Sprinklers In Front, Landscaped, Sprinkler System
Details
- Additional structures: Shed(s)
- Parcel number: 294502319014
- Zoning description: RL-4
Construction
Type & style
- Home type: SingleFamily
- Architectural style: Two Story
- Property subtype: Single Family Residence
Materials
- Brick, Stucco, Wood Frame
- Foundation: Stem Wall
- Roof: Asphalt,Composition
Condition
- Year built: 1978
- Major remodel year: 2019
Utilities & green energy
- Sewer: Connected
- Water: Public
Community & HOA
Community
- Subdivision: Northridge Est
HOA
- Has HOA: Yes
- Services included: Common Area Maintenance, Legal/Accounting, Sprinkler
- HOA fee: $150 annually
Location
- Region: Grand Junction
- Elevation: 4600
Financial & listing details
- Price per square foot: $299/sqft
- Tax assessed value: $480,870
- Annual tax amount: $1,981
- Date on market: 5/1/2026
Estimated market value
Not available
Estimated sales range
Not available
Not available
Price history
| Date | Event | Price |
|---|---|---|
| 8/2/2026 | Pending sale | $650,000$299/sqft |
Source: GJARA #20262045 Report a problem | ||
| 6/2/2026 | Listed for sale | $650,000$299/sqft |
Source: GJARA #20262045 Report a problem | ||
| 5/13/2026 | Pending sale | $650,000$299/sqft |
Source: GJARA #20262045 Report a problem | ||
| 5/1/2026 | Listed for sale | $650,000+94%$299/sqft |
Source: GJARA #20262045 Report a problem | ||
| 12/5/2018 | Sold | $335,000$154/sqft |
Source: Public Record Report a problem | ||
Public tax history
| Year | Property taxes | Tax assessment |
|---|---|---|
| 2025 | $1,981 +0.6% | $33,900 +7.5% |
| 2024 | $1,969 +18.7% | $31,540 -3.6% |
| 2023 | $1,659 -0.3% | $32,720 +42.1% |
| 2022 | $1,665 +14.2% | $23,020 -2.8% |
| 2021 | $1,457 | $23,680 +11.6% |
| 2020 | $1,457 +9.5% | $21,210 -0.7% |
| 2019 | $1,330 | $21,360 +14.4% |
| 2018 | $1,330 +5.7% | $18,670 |
| 2017 | $1,259 | $18,670 -6.2% |
| 2016 | $1,259 -1.3% | $19,910 |
| 2015 | $1,275 +17.5% | $19,910 +16.6% |
| 2014 | $1,085 | $17,080 |
| 2013 | -- | $17,080 -21.1% |
| 2012 | $1,300 | $21,650 |
| 2011 | -- | $21,650 -14.4% |
| 2010 | -- | $25,300 +10% |
| 2009 | -- | $22,990 +10% |
| 2008 | $1,355 -8.2% | $20,900 |
| 2007 | $1,477 +18.1% | $20,900 +18.8% |
| 2006 | $1,250 -8.7% | $17,590 |
| 2005 | $1,370 +24.3% | $17,590 +17.3% |
| 2004 | $1,102 -15.4% | $14,990 -13.1% |
| 2003 | $1,302 +16.9% | $17,240 +10.6% |
| 2002 | $1,114 -14.8% | $15,590 -6% |
| 2001 | $1,308 | $16,590 |
Find assessor info on the county website
Monthly payment
Est. payment
Payment breakdown
Explore the cost of this home by adjusting the details. Changes won't be saved.Climate risks
Neighborhood: 81506
Nearby schools
GreatSchools rating
- 8/10Tope Elementary SchoolGrades: PK-5Distance: 0.8 mi
- 5/10West Middle SchoolGrades: 6-8Distance: 0.9 mi
- 5/10Grand Junction High SchoolGrades: 9-12Distance: 1.1 mi
Schools provided by the listing agent
- Elementary: Tope
- Middle: West
- High: Grand Junction
Source: GJARA. This data may not be complete. We recommend contacting the local school district to confirm school assignments for this home.
- $596,5003 bd2 ba2.2k sqft3350 Star Ct, Grand Junction, CO 81506Off Market
- $588,8003 bd2 ba2.2k sqft3350 W Star Ct, Grand Junction, CO 81506Off Market

- $775,2004 bd3 ba3.4k sqft3328 Star Ct, Grand Junction, CO 81506Off Market
- $702,7004 bd4 ba3.1k sqft3333 Music Ln, Grand Junction, CO 81506Off Market
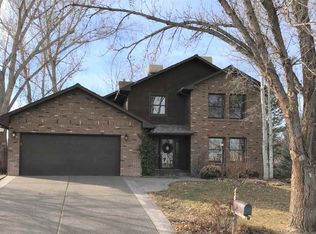
- $655,1004 bd3 ba2.7k sqft357 Northridge Dr, Grand Junction, CO 81506Off Market
- $557,4004 bd4 ba2.1k sqft3333 Star Ct, Grand Junction, CO 81506Off Market
- $548,6004 bd2 ba1.7k sqft363 Northridge Dr, Grand Junction, CO 81506Off Market
- $797,7004 bd3 ba2.5k sqft3360 Star Ct, Grand Junction, CO 81506Off Market
A local agent can set up tours, give advice and negotiate with sellers.
A local lender can help you make sure your offer is ready when you are.
Similar homes
- $615,0003 bd2 ba1.4k sqft718 Hemlock Dr, Grand Junction, CO 81506For Sale
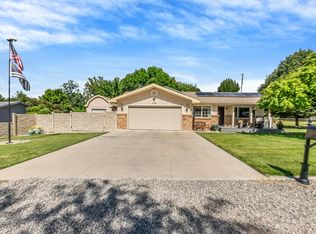 MLS ID #20263807, CINDY FICKLIN, COLDWELL BANKER DISTINCTIVE PROPERTIES. GJARA
 - $639,0004 bd3 ba1.9k sqft1815 Bell Ridge Ct, Grand Junction, CO 81506For Sale
 MLS ID #20262599, BAILEE KEY, RIVER CITY REAL ESTATE, LLC. GJARA
 - $549,9903 bd3 ba1.5k sqft1730 Ptarmigan Ridge Cir, Grand Junction, CO 81506For Sale
 MLS ID #20263883, KARIE O'CONNOR, KARIE HILL O'CONNOR REAL ESTATE. GJARA
 - $630,0004 bd3 ba2.2k sqft2660 Hemlock Ct, Grand Junction, CO 81506For Sale
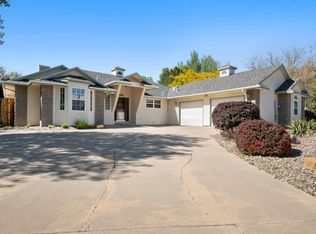 MLS ID #20262046, ROBBIE SENG, HOMESMART REALTY PARTNERS. GJARA
 - $595,0004 bd3 ba2.1k sqft2410 Apricot Ct, Grand Junction, CO 81506For SaleMLS ID #20263689, DON ALMOND, COLDWELL BANKER DISTINCTIVE PROPERTIES. GJARA
- $575,0006 bd3 ba2.6k sqft357 Music Ln, Grand Junction, CO 81506For SaleMLS ID #20255360, AMY ASHCRAFT, COLDWELL BANKER DISTINCTIVE PROPERTIES. GJARA
- $660,0003 bd3 ba2.3k sqft2545 Moonridge Dr, Grand Junction, CO 81505For SaleNextHome
- $599,9004 bd3 ba2.3k sqft1937 Hawthorne Ave, Grand Junction, CO 81506For SaleMLS ID #20260890, MICHELLE RITTER, RE/MAX 4000, INC. GJARA
- $560,0003 bd2 ba1.8k sqft1753 Ridge Dr, Grand Junction, CO 81506For SaleMLS ID #20263089, ANDREA HAITZ, BRAY/COMMERCIAL. GJARA
- $633,0004 bd2 ba1.8k sqft896 Trappers Ct, Grand Junction, CO 81506For SaleMLS ID #20263038, MEGAN COOK, YOUR GRAND VALLEY, LLC. GJARA
- $699,9004 bd2 ba2.1k sqft2582 Fox Run, Grand Junction, CO 81505For SaleNextHome
- $515,0004 bd3 ba2.3k sqft661-29 1/2 Rd, Grand Junction, CO 81504For SaleMLS ID #20263824, ANNETTE HEJL, ANNETTE HEJL PROPERTIES. GJARA
- $775,0003 bd3 ba2.7k sqft633 Panorama Dr, Grand Junction, CO 81507For SaleMLS ID #20263870, JENNIFER CIRKA, GREYHOUND REAL ESTATE. GJARA
- $779,5003 bd3 ba2.2k sqft3781 Piazza Way, Grand Junction, CO 81506For SaleMLS ID #20263118, DAVID KIMBROUGH - THE KIMBROUGH TEAM, THE AGENCY GRAND JUNCTION. GJARA
- $564,9004 bd2 ba1.7k sqft2564 Forest Hills Ave, Grand Junction, CO 81505For SaleMLS ID #20263692, BRIAN DONALDSON, BRAY REAL ESTATE. GJARA
- $499,0004 bd3 ba2.2k sqft562 Normandy Dr, Grand Junction, CO 81501For SaleMLS ID #20263820, LAURA SPRINGER, KELLER WILLIAMS COLORADO WEST REALTY. GJARA
- $500,0004 bd3 ba1.7k sqft3142 Applewood St, Grand Junction, CO 81506For SaleMLS ID #20263049, REGINA STOUT, KELLER WILLIAMS COLORADO WEST REALTY. GJARA
- $600,0004 bd2 ba2.2k sqft2150 Shenandoah Dr, Grand Junction, CO 81507For SaleMLS ID #20263603, REGINA STOUT, KELLER WILLIAMS COLORADO WEST REALTY. GJARA
- $910,0004 bd4 ba2.8k sqft724 Wedge Dr, Grand Junction, CO 81506For SaleMLS ID #20263723, JEFF HANSON, BRAY REAL ESTATE. GJARA
- $550,0003 bd2 ba2.4k sqft1809 Juniper St, Grand Junction, CO 81505For SaleMLS ID #20261669, VIRGINIA BROWN, WILLOW BEND REAL ESTATE, LLC. GJARA
