Discover the comfort and convenience of this beautifully maintained ranch-style home in one of North Grand Junction's most established neighborhoods, where mature trees, wide streets, and pride of ownership create a welcoming setting. Offering four bedrooms, a three-car garage, and a thoughtfully designed floor plan, this home is ready for its next chapter. Numerous recent improvements provide peace of mind, including a new roof (2024), updated windows and window coverings, fresh interior and exterior paint, evaporative cooler, water heater (2025), and boiler (2018). The south-facing three-car garage allows the covered north-facing patio to remain shaded during warm summer afternoons, creating the perfect outdoor space for relaxing or entertaining. Situated on a quarter-acre xeriscape lot, you'll enjoy exceptional curb appeal with minimal maintenance, giving you more time to enjoy the nearby neighborhood park, shopping, schools, and the amenities of downtown Grand Junction. This is a move-in-ready home that combines timeless comfort, thoughtful updates, and an outstanding location.
For sale
Price cut: $14.9K (8/7)
$550,000
2564 Forest Hills Ave, Grand Junction, CO 81505
4beds
1,792sqft
:
Get pre-qualified$3,310/mo
Single Family Residence
Built in 1998
0.25 Acres Lot
$541,500 Zestimate®
$307/sqft
$33/mo HOA
What's special
Mature treesTimeless comfortQuarter-acre xeriscape lotFour bedroomsWide streetsThoughtfully designed floor planCovered north-facing patio
- 1 day |
- 150 |
- 0 |
Likely to sell faster than
Zillow last checked:
Listing updated:
Listed by:
Brian Donaldson (970)242-3647,
Bray Real Estate
Source: AGSMLS,MLS#: 194154
Facts & features
Interior
Bedrooms & bathrooms
- Bedrooms: 4
- Bathrooms: 2
- Full bathrooms: 2
Bedroom 1
- Level: Main
- Area: 218.23 Square Feet
- Dimensions: 13.9 x 15.7
Bedroom 2
- Level: Main
- Area: 135.66 Square Feet
- Dimensions: 11.4 x 11.9
Bedroom 3
- Level: Main
- Area: 103.95 Square Feet
- Dimensions: 9.9 x 10.5
Bedroom 4
- Level: Main
- Area: 98.01 Square Feet
- Dimensions: 9.9 x 9.9
Dining room
- Level: Main
- Area: 63.75 Square Feet
- Dimensions: 7.5 x 8.5
Kitchen
- Level: Main
- Area: 246.56 Square Feet
- Dimensions: 13.4 x 18.4
Laundry
- Level: Main
- Area: 76.84 Square Feet
- Dimensions: 6.8 x 11.3
Living room
- Level: Main
- Area: 388.5 Square Feet
- Dimensions: 18.5 x 21
Heating
- Hot Water, Baseboard
Cooling
- Evaporative Cooling
Appliances
- Laundry: Inside
Features
- Basement: Crawl Space
- Has fireplace: No
Interior area
- Total structure area: 1,792
- Total interior livable area: 1,792 sqft
Property
Parking
- Total spaces: 3
- Parking features: Garage
- Garage spaces: 3
Lot
- Size: 0.25 Acres
Details
- Parcel number: 294503460007
- Zoning: PD
Construction
Type & style
- Home type: SingleFamily
- Architectural style: Ranch
- Property subtype: Single Family Residence
Materials
- Brick Veneer, Wood Siding, Frame
- Roof: Composition
Condition
- Good
- New construction: No
- Year built: 1998
Utilities & green energy
- Water: Public
Green energy
- Water conservation: Xeriscaping
Community & HOA
Community
- Subdivision: Out of Area
HOA
- Has HOA: Yes
- HOA fee: $400 annually
Location
- Region: Grand Junction
Financial & listing details
- Price per square foot: $307/sqft
- Tax assessed value: $484,350
- Annual tax amount: $2,176
- Date on market: 8/11/2026
- Listing terms: New Loan,Cash
- Inclusions: Ceiling Fan, Dryer, Refrigerator, Washer, Window Coverings, Range, Dishwasher
Estimated market value
$541,500
$514,000 - $569,000
$2,524/mo
Price history
| Date | Event | Price |
|---|---|---|
| 8/7/2026 | Price change | $550,000-2.6%$307/sqft |
Source: GJARA #20263692 Report a problem | ||
| 7/28/2026 | Listed for sale | $564,900+114.1%$315/sqft |
Source: GJARA #20263692 Report a problem | ||
| 7/7/2006 | Sold | $263,900+80.8%$147/sqft |
Source: Public Record Report a problem | ||
| 10/19/1998 | Sold | $145,999$81/sqft |
Source: Public Record Report a problem | ||
Public tax history
| Year | Property taxes | Tax assessment |
|---|---|---|
| 2025 | $1,418 +0.6% | $34,140 +12.6% |
| 2024 | $1,409 +16.9% | $30,320 -3.6% |
| 2023 | $1,205 -0.3% | $31,450 +32.9% |
| 2022 | $1,209 +29.1% | $23,670 -2.8% |
| 2021 | $936 | $24,350 +17.2% |
| 2020 | $936 +13.3% | $20,780 -0.7% |
| 2019 | $826 | $20,920 +11.3% |
| 2018 | $826 -30.6% | $18,800 |
| 2017 | $1,191 | $18,800 -0.2% |
| 2016 | $1,191 -1.3% | $18,840 |
| 2015 | $1,207 +8.7% | $18,840 +7.8% |
| 2014 | $1,110 | $17,470 |
| 2013 | -- | $17,470 -11.7% |
| 2012 | $1,188 | $19,790 |
| 2011 | -- | $19,790 -13.7% |
| 2010 | -- | $22,920 |
| 2009 | -- | $22,920 +13.7% |
| 2008 | $1,307 -8.2% | $20,160 |
| 2007 | $1,424 +16.2% | $20,160 +16.9% |
| 2006 | $1,226 -8.7% | $17,250 |
| 2005 | $1,343 +23% | $17,250 +16.1% |
| 2004 | $1,092 -15.4% | $14,860 -13% |
| 2003 | $1,291 +23.1% | $17,090 +16.4% |
| 2002 | $1,049 -14.9% | $14,680 -6.1% |
| 2001 | $1,232 | $15,630 |
Find assessor info on the county website
Monthly payment
Est. payment
Payment breakdown
Explore the cost of this home by adjusting the details. Changes won't be saved.Climate risks
Neighborhood: 81505
Nearby schools
GreatSchools rating
- 7/10Pomona Elementary SchoolGrades: PK-5Distance: 0.6 mi
- 5/10West Middle SchoolGrades: 6-8Distance: 1 mi
- 5/10Grand Junction High SchoolGrades: 9-12Distance: 1.4 mi
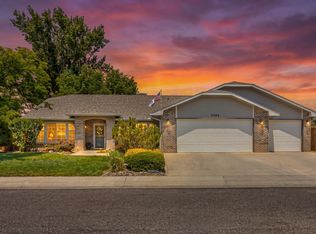
- $589,5004 bd2 ba1.8k sqft2562 Forest Hills Ave, Grand Junction, CO 81505Pending
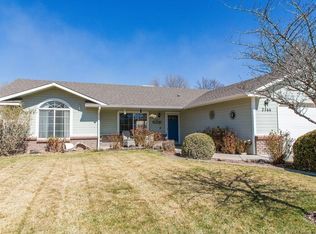
- $425,0003 bd2 ba1.4k sqft2566 Forest Hills Ave, Grand Junction, CO 81505Sold
- $493,6003 bd2 ba1.4k sqft2565 Silver Oak Ct, Grand Junction, CO 81505Off Market
- $490,8003 bd2 ba1.4k sqft2563 Forest Hills Ave, Grand Junction, CO 81505Off Market
- $518,2004 bd2 ba1.8k sqft641 Hunter Creek Dr, Grand Junction, CO 81505Off Market
- $512,9003 bd2 ba1.6k sqft2560 Forest Hills Ave, Grand Junction, CO 81505Off Market
- $454,0003 bd2 ba1.4k sqft2561 Forest Hills Ave, Grand Junction, CO 81505Off Market
- $530,2003 bd2 ba1.6k sqft2568 Forest Hills Ave, Grand Junction, CO 81505Off Market
A local agent can set up tours, give advice and negotiate with sellers.
A local lender can help you make sure your offer is ready when you are.
Similar homes
- $522,0003 bd2 ba2k sqft2255 Knollwood Ln, Grand Junction, CO 81505For Sale
 MLS ID #20263943, MANDY RUSH, RE/MAX 4000, INC. GJARA
 - $579,9003 bd2 ba1.8k sqft671 Tahoe Cir, Grand Junction, CO 81505For Sale
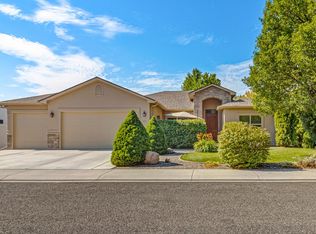 MLS ID #20263694, PAULA KOCHEVAR - THE KIMBROUGH TEAM, THE AGENCY GRAND JUNCTION. GJARA
 - $554,9003 bd2 ba1.9k sqft3601 N 15th St, Grand Junction, CO 81506For Sale
 MLS ID #20263907, PEGGY ZAGRZEBSKI, ZAG PROPERTY SALES, LLC. GJARA
 - $549,9903 bd3 ba1.5k sqft1730 Ptarmigan Ridge Cir, Grand Junction, CO 81506For Sale
 MLS ID #20263883, KARIE O'CONNOR, KARIE HILL O'CONNOR REAL ESTATE. GJARA
 - $625,0003 bd2 ba2k sqft680 Moonridge Ct, Grand Junction, CO 81505For SaleMLS ID #20262714, ANNE CONNOLLY, RE/MAX 4000, INC. GJARA
- $699,9004 bd2 ba2.1k sqft2582 Fox Run, Grand Junction, CO 81505For SaleNextHome
- $585,0004 bd2 ba2.2k sqft2150 Shenandoah Dr, Grand Junction, CO 81507For SaleMLS ID #20263603, REGINA STOUT, KELLER WILLIAMS COLORADO WEST REALTY. GJARA
- $549,9004 bd3 ba1.9k sqft2279 Greenbriar Ct, Grand Junction, CO 81507For SaleMLS ID #20263362, BRANDON PALMER, RE/MAX 4000, INC. GJARA
- $615,0003 bd2 ba1.4k sqft718 Hemlock Dr, Grand Junction, CO 81506For SaleMLS ID #20263807, CINDY FICKLIN, COLDWELL BANKER DISTINCTIVE PROPERTIES. GJARA
- $629,9003 bd2 ba2k sqft106 Mesa View Ave, Grand Junction, CO 81503For SaleMLS ID #20263906, KYLE KEY, RIVER CITY REAL ESTATE, LLC. GJARA
- $609,9003 bd2 ba1.7k sqft787 Spur Cross Ct, Grand Junction, CO 81505For SaleMLS ID #20263756, KATIE ZAMBRANO, THE AGENCY GRAND JUNCTION. GJARA
- $575,0004 bd3 ba2.4k sqft401 1/2 Rana Ct Unit B, Grand Junction, CO 81507For SaleMLS ID #20263775, TONYA MCFARLAND, FUSION PROPERTY MANAGEMENT & REAL ESTATE, LLC. GJARA
- $614,5002 bd2 ba1.6k sqft1235 Rood Ave, Grand Junction, CO 81501For SaleMLS ID #20263970, BRANDON SCHUETTE, RE/MAX 4000, INC. GJARA
- $550,0004 bd3 ba2k sqft539 1/2 Ridgestone Ct, Grand Junction, CO 81507For SaleMLS ID #20261431, VIRGINIA BROWN, WILLOW BEND REAL ESTATE, LLC. GJARA
- $599,9004 bd3 ba2.3k sqft1937 Hawthorne Ave, Grand Junction, CO 81506For SaleMLS ID #20260890, MICHELLE RITTER, RE/MAX 4000, INC. GJARA
- $595,0004 bd3 ba2.1k sqft2410 Apricot Ct, Grand Junction, CO 81506For SaleMLS ID #20263689, DON ALMOND, COLDWELL BANKER DISTINCTIVE PROPERTIES. GJARA
- $562,0004 bd3 ba2.3k sqft540 Ridgestone Ct, Grand Junction, CO 81507For SaleMLS ID #20262547, KAMRYN LEGITS, RED COMPASS REALTY. GJARA
- $515,0003 bd2 ba1.8k sqft2940 Beechwood St, Grand Junction, CO 81506For SaleMLS ID #20262670, NORMA WEST, RE/MAX 4000, INC. GJARA
- $500,0004 bd3 ba1.7k sqft3142 Applewood St, Grand Junction, CO 81506For SaleMLS ID #20263049, REGINA STOUT, KELLER WILLIAMS COLORADO WEST REALTY. GJARA
- $444,0003 bd3 ba1.8k sqft1533 Crest View Way APT 9, Grand Junction, CO 81506For SaleMLS ID #20263900, ANDREW REED, INK REALTY, LLC. GJARA
