4 Bed, 2 Bath Updated Home • 3-Car Garage • Vaulted Ceilings • Covered Patio And Open Patio Area Great For A Fire Pit and Raised Garden Beds This 4-bedroom, 2-bathroom home features vaulted ceilings in the living area and primary bedroom, creating an open, airy feel. The home has been updated extensively with great kitchen features that include a large center island with concrete countertops, stainless steel appliances that are all included, tile backsplash, luxury vinyl plank flooring and updated baths. Home also has Smart dimmer switches throughout and the washer and dryer are also included. The primary bathroom includes dual vessel sinks and a walk-in glass shower. The split bedroom design places the primary suite apart from the secondary bedrooms, and a 3-car heated and cooled garage provides ample vehicle and storage space. The backyard is set up for outdoor living and includes a covered patio for shaded seating and dining, raised garden beds, an open patio great for cozy firepit area, mature trees for shade, and dual watering system with irrigation water and house water for easy landscape upkeep. There is also a new roof, gutters and exterior paint! A storage shed provides extra space for tools and equipment, and RV parking is available on-site for larger vehicles or trailers. Neighborhood park and walking trail add to the appeal. Located in the North area of Grand Junction, the home is near City Market, Fisher's Market, Natural Grocers, and Canyon View Park, with easy access to the Lunch Loop and Bangs Canyon trail systems for hiking and mountain biking. Nearby shops, groceries, and outdoor recreation make this a convenient home base. A 3D Matterport walkthrough tour is available for this listing, giving buyers a full virtual walkthrough of the vaulted living areas, updated kitchen and baths, split bedroom layout, and backyard living space.
Pending
$589,500
2562 Forest Hills Ave, Grand Junction, CO 81505
4beds
2baths
1,856sqft
Single Family Residence
Built in 1998
10,454 Square Feet Lot
$589,300 Zestimate®
$318/sqft
$33/mo HOA
What's special
Raised garden bedsTile backsplashMature trees for shadeSplit bedroom designLuxury vinyl plank flooringSmart dimmer switches throughoutUpdated baths
- 35 days |
- 213 |
- 11 |
Zillow last checked:
Listing updated:
Listed by:
DAVID KIMBROUGH - THE KIMBROUGH TEAM 970-263-7355,
THE AGENCY GRAND JUNCTION
Source: GJARA,MLS#: 20263392
Facts & features
Interior
Bedrooms & bathrooms
- Bedrooms: 4
- Bathrooms: 2
Rooms
- Room types: None
Primary bedroom
- Level: Main
- Dimensions: 15x13
Bedroom 2
- Level: Main
- Dimensions: 12X11
Bedroom 3
- Level: Main
- Dimensions: 11X12
Bedroom 4
- Level: Main
- Dimensions: 12x14
Dining room
- Level: Main
- Dimensions: 16X8
Family room
- Dimensions: 0
Kitchen
- Level: Main
- Dimensions: 14x19
Laundry
- Level: Main
- Dimensions: 9X6.5
Living room
- Level: Main
- Dimensions: 21X14
Heating
- Baseboard, Natural Gas
Cooling
- Evaporative Cooling
Appliances
- Included: Dryer, Dishwasher, Disposal, Gas Oven, Gas Range, Microwave, Refrigerator, Washer
- Laundry: Laundry Room
Features
- Ceiling Fan(s), Garden Tub/Roman Tub, Kitchen/Dining Combo, Main Level Primary, Pantry, Solid Surface Counters, Vaulted Ceiling(s), Walk-In Closet(s), Walk-In Shower
- Flooring: Carpet, Luxury Vinyl, Luxury VinylPlank, Tile
- Has fireplace: Yes
- Fireplace features: Electric, Living Room
Interior area
- Total structure area: 1,856
- Total interior livable area: 1,856 sqft
Property
Parking
- Total spaces: 3
- Parking features: Attached, Garage, Garage Door Opener, RV Access/Parking
- Attached garage spaces: 3
Accessibility
- Accessibility features: None, Low Threshold Shower
Features
- Stories: 1
- Patio & porch: Covered, Open, Patio
- Exterior features: Shed, Sprinkler/Irrigation
- Fencing: Privacy
Lot
- Size: 10,454 Square Feet
- Dimensions: 90 x 119 x 92 x 114
- Features: Landscaped, Other, See Remarks, Sprinkler System
Details
- Additional structures: Shed(s)
- Parcel number: 294503460006
- Zoning description: RSF
Construction
Type & style
- Home type: SingleFamily
- Architectural style: Ranch
- Property subtype: Single Family Residence
Materials
- Brick, Wood Siding, Wood Frame
- Foundation: Slab
- Roof: Asphalt,Composition
Condition
- Year built: 1998
- Major remodel year: 2019
Utilities & green energy
- Sewer: Connected
- Water: Public
Community & HOA
Community
- Subdivision: Fall Valley Sub
HOA
- Has HOA: Yes
- Services included: Common Area Maintenance, Legal/Accounting, Sprinkler
- HOA fee: $400 annually
Location
- Region: Grand Junction
- Elevation: 4597
Financial & listing details
- Price per square foot: $318/sqft
- Tax assessed value: $498,440
- Annual tax amount: $1,954
- Date on market: 7/13/2026
- Road surface type: Paved
Estimated market value
$589,300
$560,000 - $619,000
$2,553/mo
Price history
| Date | Event | Price |
|---|---|---|
| 7/15/2026 | Pending sale | $589,500$318/sqft |
Source: GJARA #20263392 Report a problem | ||
| 7/13/2026 | Listed for sale | $589,500+73%$318/sqft |
Source: GJARA #20263392 Report a problem | ||
| 7/2/2019 | Sold | $340,700-1.2%$184/sqft |
Source: GJARA #20192081 Report a problem | ||
| 6/9/2019 | Pending sale | $344,900$186/sqft |
Source: PURE COUNTRY REAL ESTATE #20192081 Report a problem | ||
| 6/5/2019 | Price change | $344,900-1.4%$186/sqft |
Source: PURE COUNTRY REAL ESTATE #20192081 Report a problem | ||
| 5/12/2019 | Pending sale | $349,900$189/sqft |
Source: PURE COUNTRY REAL ESTATE #20192081 Report a problem | ||
| 4/23/2019 | Listed for sale | $349,900+126.9%$189/sqft |
Source: PURE COUNTRY REAL ESTATE #20192081 Report a problem | ||
| 7/21/1998 | Sold | $154,227$83/sqft |
Source: Public Record Report a problem | ||
Public tax history
| Year | Property taxes | Tax assessment |
|---|---|---|
| 2025 | $1,954 +0.6% | $35,140 +12.8% |
| 2024 | $1,942 +10.1% | $31,160 -3.6% |
| 2023 | $1,765 -0.3% | $32,320 +32% |
| 2022 | $1,770 +20% | $24,480 -2.8% |
| 2021 | $1,476 | $25,180 +17.2% |
| 2020 | $1,476 +6.5% | $21,480 -0.7% |
| 2019 | $1,385 | $21,630 +11.3% |
| 2018 | $1,385 +12.3% | $19,440 |
| 2017 | $1,234 | $19,440 -0.4% |
| 2016 | $1,234 -1.3% | $19,510 |
| 2015 | $1,249 +8.7% | $19,510 +7.8% |
| 2014 | $1,150 | $18,090 |
| 2013 | -- | $18,090 -11.6% |
| 2012 | $1,228 | $20,460 |
| 2011 | -- | $20,460 -13.5% |
| 2010 | -- | $23,660 |
| 2009 | -- | $23,660 +13.5% |
| 2008 | $1,351 -8.2% | $20,840 |
| 2007 | $1,472 +16% | $20,840 +16.7% |
| 2006 | $1,269 -8.7% | $17,860 |
| 2005 | $1,391 +22.8% | $17,860 +15.9% |
| 2004 | $1,133 -15.3% | $15,410 -13% |
| 2003 | $1,337 +23.2% | $17,710 +16.5% |
| 2002 | $1,086 -14.9% | $15,200 -6.1% |
| 2001 | $1,275 | $16,180 |
Find assessor info on the county website
Monthly payment
Est. payment
Payment breakdown
Explore the cost of this home by adjusting the details. Changes won't be saved.Climate risks
Neighborhood: 81505
Nearby schools
GreatSchools rating
- 7/10Pomona Elementary SchoolGrades: PK-5Distance: 0.6 mi
- 5/10West Middle SchoolGrades: 6-8Distance: 1 mi
- 5/10Grand Junction High SchoolGrades: 9-12Distance: 1.4 mi
Schools provided by the listing agent
- Elementary: Pomona
- Middle: West
- High: Grand Junction
Source: GJARA. This data may not be complete. We recommend contacting the local school district to confirm school assignments for this home.
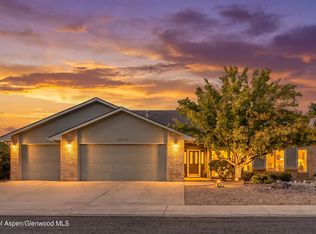
- $550,0004 bd2 ba1.7k sqft2564 Forest Hills Ave, Grand Junction, CO 81505For Sale
- $512,9003 bd2 ba1.6k sqft2560 Forest Hills Ave, Grand Junction, CO 81505Off Market
- $454,0003 bd2 ba1.4k sqft2561 Forest Hills Ave, Grand Junction, CO 81505Off Market

- $490,8003 bd2 ba1.4k sqft2563 Forest Hills Ave, Grand Junction, CO 81505Off Market
- $562,5003 bd2 ba1.8k sqft2558 Forest Hills Ave, Grand Junction, CO 81505Off Market
- $370,3003 bd1 ba982 sqft2563 F 1/2 Rd, Grand Junction, CO 81505Off Market
- $425,0003 bd2 ba1.4k sqft2566 Forest Hills Ave, Grand Junction, CO 81505Sold
- $470,1003 bd2 ba1.4k sqft2559 Forest Hills Ave, Grand Junction, CO 81505Off Market
A local agent can set up tours, give advice and negotiate with sellers.
A local lender can help you make sure your offer is ready when you are.
Similar homes
- $550,0004 bd2 ba1.7k sqft2564 Forest Hills Ave, Grand Junction, CO 81505For SaleMLS ID #194154, Brian Donaldson, Bray Real Estate. AGSMLS
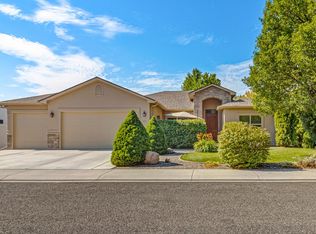
- $579,9003 bd2 ba1.8k sqft671 Tahoe Cir, Grand Junction, CO 81505For Sale
 MLS ID #20263694, PAULA KOCHEVAR - THE KIMBROUGH TEAM, THE AGENCY GRAND JUNCTION. GJARA
 - $529,9004 bd3 ba1.9k sqft743 Corral Dr, Grand Junction, CO 81505For Sale
 MLS ID #20264017, KATHY REHBERG, EXP REALTY, LLC. GJARA
 - $615,0004 bd2 ba2.3k sqft2498 Josefine Ln, Grand Junction, CO 81505For Sale
 MLS ID #20263826, ALLISON HALPINE, RE/MAX 4000, INC. GJARA
 - $625,0003 bd2 ba2k sqft680 Moonridge Ct, Grand Junction, CO 81505For SaleMLS ID #20262714, ANNE CONNOLLY, RE/MAX 4000, INC. GJARA
- $625,0005 bd3 ba2k sqft2534 G 3/8 Rd, Grand Junction, CO 81505For SaleMLS ID #193870, Misty Briscoe-Garcia, Freehold Mountain Real Estate. AGSMLS
- $440,0003 bd2 ba1.3k sqft2563 Trails End Ct, Grand Junction, CO 81505For SaleMLS ID #20264019, CAROL COWAN, CENTURY 21 CAPROCK REAL ESTATE. GJARA
- $779,0004 bd2 ba2.2k sqft673 Tahoe Cir, Grand Junction, CO 81505For SaleMLS ID #20264025, HOLLY TRIPLETT, THE VAN GUNDY GROUP, INC. GJARA
- $--3 bd2 ba1.8k sqft2489 Josefine Ln, Grand Junction, CO 81505AuctionAuction.com 2
- $625,0004 bd3 ba2.2k sqft775 Jordanna Rd, Grand Junction, CO 81506For SaleMLS ID #20264033, LORETA SILVERIO, THE CHRISTI REECE GROUP. GJARA
- $624,9005 bd4 ba2.2k sqft727-24 3/4 Rd, Grand Junction, CO 81505For SaleMLS ID #20263397, WALZ CARLISLE TEAM, RIVER CITY REAL ESTATE, LLC. GJARA
- $599,0003 bd2 ba2.2k sqft702 Galaxy Dr, Grand Junction, CO 81506For SaleMLS ID #194139, Robert Boe, Bray Real Estate. AGSMLS
- $660,0003 bd3 ba2.3k sqft2545 Moonridge Dr, Grand Junction, CO 81505For SaleNextHome
- $530,0003 bd2 ba1.9k sqft2500 Pierce Ave, Grand Junction, CO 81505For SaleMLS ID #20255608, SARA PAULSEN, GRAYSTONE GROUP. GJARA
- $699,9004 bd2 ba2.1k sqft2582 Fox Run, Grand Junction, CO 81505For SaleNextHome
- $539,7774 bd2 ba1.9k sqft2488 Josefine Ln, Grand Junction, CO 81505For SaleMLS ID #192930, Terri Montano, Diamond Realty & Property, LLC. AGSMLS
- $599,9004 bd2 ba2.4k sqft391 McFarland Ct, Grand Junction, CO 81501For SaleMLS ID #20263239, DEE ANN DARDIS, RE/MAX 4000, INC. GJARA
- $554,9003 bd2 ba1.9k sqft3601 N 15th St, Grand Junction, CO 81506For SaleMLS ID #20263907, PEGGY ZAGRZEBSKI, ZAG PROPERTY SALES, LLC. GJARA
- $500,0003 bd2 ba1.9k sqft2517 Madison Ave, Grand Junction, CO 81505For SaleMLS ID #20263015, KATIE DAVIS, S.U.R.E., LLC. GJARA
- $550,0003 bd2 ba2.4k sqft1809 Juniper St, Grand Junction, CO 81505For SaleMLS ID #20261669, VIRGINIA BROWN, WILLOW BEND REAL ESTATE, LLC. GJARA
