Beautifully updated throughout, this exceptional home offers an impressive blend of modern finishes, timeless architectural character, and expansive living spaces designed for both everyday comfort and effortless entertaining. From the moment you step inside, soaring ceilings, rich wood-look flooring, custom wood doors, updated lighting, and abundant natural light create a warm and inviting atmosphere. The dramatic 2-story great room is anchored by a striking floor-to-ceiling tiled fireplace and expansive windows, creating an unforgettable focal point for gathering with family and friends. The beautifully appointed kitchen serves as the heart of the home, featuring granite countertops, crisp white cabinetry, stainless steel appliances, generous prep space, abundant storage, and seamless flow into the dining and living areas. Just off the main living space, elegant French doors open to a versatile flex room that easily functions as a home office, formal dining room, library, playroom, or additional living area. Thoughtfully designed for flexibility, the main level includes a bedroom, laundry room, and two bathrooms, while the upper level offers four additional bedrooms surrounding an open overlook to the great room below. The expansive primary suite is a true retreat, highlighted by soaring vaulted ceilings accented with exposed wood beams, oversized windows that flood the room with natural light, beautiful wood flooring, and ample space for a private sitting area. The luxurious ensuite bath features dual vanities, a soaking tub, an oversized custom tiled shower, private water closet, and an impressive walk-in closet. The home's updated finishes continue throughout the secondary bedrooms and bathrooms, creating a cohesive, move-in-ready feel from top to bottom. Outside, enjoy a spacious concrete patio overlooking the private backyard shaded by mature trees, providing the perfect setting for outdoor dining, entertaining, or quiet evenings at home. The property also features gated RV or trailer parking on its own concrete pad, a storage shed for additional storage, and a generously sized backyard with room for gardening, recreation, pets, or future personalization. Ideally situated in a desirable North Grand Junction neighborhood close to parks, schools, shopping, dining, and everyday conveniences! Combining impressive architectural details with modern updates and exceptional functionality, this is a home you'll be proud to call your own!
For sale
Price cut: $11K (9/23)
$599,000
727-24 3/4 Rd, Grand Junction, CO 81505
5beds
4baths
2,276sqft
Single Family Residence
Built in 1997
9,147 Square Feet Lot
$594,100 Zestimate®
$263/sqft
$-- HOA
What's special
Modern finishesTimeless architectural characterAbundant storageImpressive walk-in closetCustom wood doorsExpansive primary suiteOversized custom tiled shower
- 74 days
- 469
- 47
Zillow last checked:
Listing updated:
Listed by:
WALZ CARLISLE TEAM 970-248-8501,
RIVER CITY REAL ESTATE, LLC
Source: GJARA,MLS#: 20263397
Facts & features
Interior
Bedrooms & bathrooms
- Bedrooms: 5
- Bathrooms: 4
Rooms
- Room types: Family Room
Primary bedroom
- Level: Upper
- Dimensions: 21'x14'
Bedroom 2
- Level: Upper
- Dimensions: 10'x11'
Bedroom 3
- Level: Upper
- Dimensions: 11'x10'
Bedroom 4
- Level: Upper
- Dimensions: 11'x11'
Bedroom 5
- Level: Main
- Dimensions: 10'x10'
Dining room
- Level: Main
- Dimensions: 10'x11'
Family room
- Level: Main
- Dimensions: 15'x21'
Kitchen
- Level: Main
- Dimensions: 12'x9'
Laundry
- Level: Main
- Dimensions: 11'x5'
Living room
- Level: Main
- Dimensions: 22'x16'
Heating
- Baseboard, Hot Water, Natural Gas
Cooling
- Evaporative Cooling
Appliances
- Included: Dishwasher, Disposal, Gas Oven, Gas Range, Refrigerator, Range Hood
- Laundry: Laundry Room
Features
- Ceiling Fan(s), Separate/Formal Dining Room, Pantry, Upper Level Primary, Vaulted Ceiling(s), Window Treatments, Programmable Thermostat
- Flooring: Carpet, Luxury Vinyl, Luxury VinylPlank, Tile
- Windows: Window Coverings
- Basement: Crawl Space
- Has fireplace: Yes
- Fireplace features: Family Room, Gas Log
Interior area
- Total structure area: 2,276
- Total interior livable area: 2,276 sqft
Property
Parking
- Total spaces: 3
- Parking features: Attached, Garage, Garage Door Opener
- Attached garage spaces: 3
Accessibility
- Accessibility features: None
Features
- Levels: Two
- Stories: 2
- Patio & porch: Covered, Open, Patio
- Exterior features: Sprinkler/Irrigation
- Fencing: Full,Privacy
Lot
- Size: 9,147 Square Feet
- Dimensions: 79' x 110'
- Features: Landscaped, Sprinkler System
Details
- Parcel number: 270133418011
- Zoning description: RL-5
Construction
Type & style
- Home type: SingleFamily
- Architectural style: Two Story
- Property subtype: Single Family Residence
Materials
- Brick Veneer, Wood Siding, Wood Frame
- Foundation: Stem Wall
- Roof: Asphalt,Composition
Condition
- Year built: 1997
Utilities & green energy
- Sewer: Connected
- Water: Public
Community & HOA
Community
- Subdivision: North Valley
HOA
- Has HOA: No
- Services included: None
Location
- Region: Grand Junction
- Elevation: 4597
Financial & listing details
- Price per square foot: $263/sqft
- Tax assessed value: $488,480
- Annual tax amount: $2,212
- Date on market: 7/13/2026
- Road surface type: Paved
Estimated market value
$594,100
$564,000 - $624,000
$3,022/mo
Price history
| Date | Event | Price |
|---|---|---|
| 9/23/2026 | Price change | $599,000-1.8%$263/sqft |
Source: GJARA #20263397 Report a problem | ||
| 9/14/2026 | Price change | $610,000-2.4%$268/sqft |
Source: GJARA #20263397 Report a problem | ||
| 8/11/2026 | Price change | $624,900-3.9%$275/sqft |
Source: GJARA #20263397 Report a problem | ||
| 7/13/2026 | Listed for sale | $650,000+136.4%$286/sqft |
Source: GJARA #20263397 Report a problem | ||
| 9/5/2017 | Sold | $275,000-1.8%$121/sqft |
Source: GJARA #684684 Report a problem | ||
| 8/12/2017 | Pending sale | $279,900$123/sqft |
Source: RE/MAX 4000 INC #684684 Report a problem | ||
| 7/8/2017 | Listed for sale | $279,900-0.7%$123/sqft |
Source: RE/MAX 4000 INC #684684 Report a problem | ||
| 6/2/2017 | Listing removed | $282,000$124/sqft |
Source: RE/MAX 4000, INC #684684 Report a problem | ||
| 4/20/2017 | Price change | $282,000-1.7%$124/sqft |
Source: RE/MAX 4000, INC #684684 Report a problem | ||
| 9/22/2016 | Listed for sale | $287,000+68.8%$126/sqft |
Source: RE/MAX TWO RIVERS REALTY INC #683913 Report a problem | ||
| 7/19/1999 | Sold | $170,000+6.6%$75/sqft |
Source: Public Record Report a problem | ||
| 7/7/1997 | Sold | $159,500+469.6%$70/sqft |
Source: Public Record Report a problem | ||
| 4/2/1997 | Sold | $28,000$12/sqft |
Source: Public Record Report a problem | ||
Public tax history
| Year | Property taxes | Tax assessment |
|---|---|---|
| 2026 | $2,212 +8.1% | $33,210 -3.6% |
| 2025 | $2,046 +0.6% | $34,440 +6.1% |
| 2024 | $2,034 +18% | $32,470 -3.6% |
| 2023 | $1,724 -0.3% | $33,670 +40.8% |
| 2022 | $1,730 +8% | $23,910 -2.8% |
| 2021 | $1,602 | $24,600 +5.5% |
| 2020 | $1,602 +9.1% | $23,310 -0.7% |
| 2019 | $1,468 | $23,470 +13.9% |
| 2018 | $1,468 +17% | $20,600 |
| 2017 | $1,255 | $20,600 +3.8% |
| 2016 | $1,255 -1.3% | $19,850 |
| 2015 | $1,271 +13.6% | $19,850 +12.7% |
| 2014 | $1,119 | $17,610 |
| 2013 | -- | $17,610 -10.3% |
| 2012 | $1,179 | $19,640 |
| 2011 | -- | $19,640 -17.8% |
| 2010 | -- | $23,880 |
| 2009 | -- | $23,880 +9% |
| 2008 | $1,420 -8.2% | $21,910 |
| 2007 | $1,548 +20.9% | $21,910 +21.7% |
| 2006 | $1,280 -8.7% | $18,010 |
| 2005 | $1,403 +23.2% | $18,010 +16.3% |
| 2004 | $1,138 -15.1% | $15,490 -12.8% |
| 2003 | $1,341 +23.3% | $17,760 +16.7% |
| 2002 | $1,087 -14.7% | $15,220 -6% |
| 2001 | $1,275 | $16,190 |
Find assessor info on the county website
Monthly payment
Est. payment
Payment breakdown
Explore the cost of this home by adjusting the details. Changes won't be saved.Climate risks
Neighborhood: 81505
Nearby schools
Schools provided by the listing agent
- Elementary: Appleton
- Middle: Redlands
- High: Grand Junction
Source: GJARA. This data may not be complete. We recommend contacting the local school district to confirm school assignments for this home.
- $472,7003 bd3 ba2.1k sqft724 24.75, Grand Junction, CO 81505Off Market
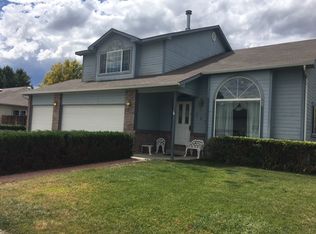
- $493,9003 bd2 ba1.5k sqft725 1/2 24 3/4 Rd, Grand Junction, CO 81505Off Market
- $540,1003 bd2 ba1.8k sqft727 1/2 24 3/4 Rd, Grand Junction, CO 81505Off Market
- $491,8003 bd3 ba1.8k sqft726 N Valley Dr, Grand Junction, CO 81505Off Market

Similar homes
- $607,0005 bd4 ba2.8k sqft2555 G 3/8 Rd, Grand Junction, CO 81505For Sale
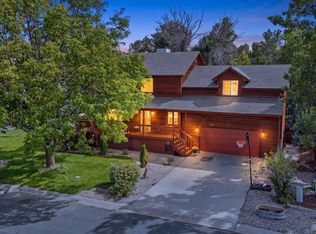 MLS ID #20264684, BRIDGETT RENTIE, KELLER WILLIAMS COLORADO WEST REALTY. GJARA
 - $625,0005 bd3 ba2k sqft2534 G 3/8 Rd, Grand Junction, CO 81505For Sale
 MLS ID #193870, Misty Briscoe-Garcia, Freehold Mountain Real Estate. AGSMLS
 - $640,0004 bd4 ba2.7k sqft742 Wilson Ct, Grand Junction, CO 81505For Sale
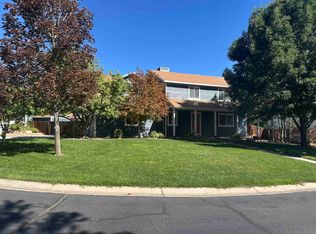 MLS ID #20264470, STEPHANIE MCCARTNEY, KELLER WILLIAMS COLORADO WEST REALTY. GJARA
 - $619,9004 bd4 ba2.6k sqft3140 Cloverdale Ct, Grand Junction, CO 81506For Sale
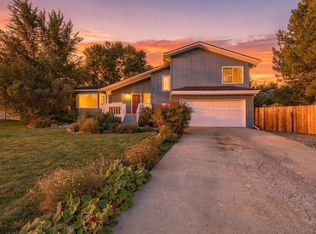 MLS ID #20264802, KRISTIE GERBER, THE AGENCY GRAND JUNCTION. GJARA
