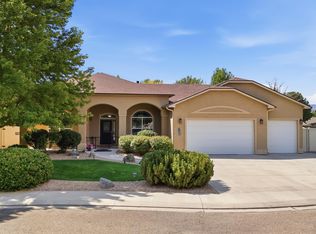
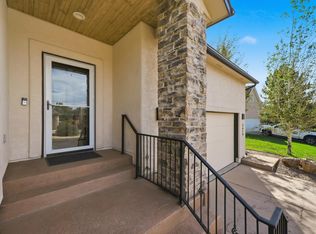
Enjoy a meticulously updated 2-story home with a fully finished walk-out basement and beautiful yard situated on a large lot at the end of a quiet cul-de-sac. This 4 bedroom, 4 bath home is waiting for you. Includes formal living and dining rooms, a breakfast nook, and a large master bedroom with a massive 5-piece bathroom equipped with a bathtub, a walk-in shower, and a huge walk-in closet. The upper level was recently updated with fresh paint, new carpet and remodeled bathrooms. The basement was fully finished with it's own kitchenette, bathroom and split A/C unit. Exterior is fully landscaped with Hydrawise Sprinkler system installed. New roof in 2020. If you're looking for a pristine, move-in ready home in a fantastic neighborhood, this is the one.
For sale
Price cut: $15K (10/20)
$625,000
742 Wilson Ct, Grand Junction, CO 81505
4beds
4baths
2,780sqft
Single Family Residence
Built in 1991
9,147 Square Feet Lot
$609,900 Zestimate®
$225/sqft
$29/mo HOA
What's special
Beautiful yardLarge lotHydrawise sprinkler system installedFully finished walk-out basementLarge master bedroomHuge walk-in closetWalk-in shower
- 52 days
- 251
- 17
Zillow last checked:
Listing updated:
Listed by:
STEPHANIE MCCARTNEY 970-208-7545,
KELLER WILLIAMS COLORADO WEST REALTY
Source: GJARA,MLS#: 20264470
Facts & features
Interior
Bedrooms & bathrooms
- Bedrooms: 4
- Bathrooms: 4
Primary bedroom
- Level: Upper
- Dimensions: 18'6" x 15'7"
Bedroom 2
- Level: Upper
- Dimensions: 21'6"x15'3"
Bedroom 3
- Level: Upper
- Dimensions: 11'9"x10'4"
Bedroom 4
- Level: Basement
- Dimensions: 13'3"x10'8"
Dining room
- Level: Main
- Dimensions: 10'x11'
Family room
- Level: Basement
- Dimensions: 20'x25'1"
Kitchen
- Level: Main
- Dimensions: 12'2"x 11"
Laundry
- Dimensions: n/a
Living room
- Level: Main
- Dimensions: 16'x13'8"
Heating
- Ductless, Hot Water, Natural Gas
Cooling
- Central Air, Ductless, Other, See Remarks
Appliances
- Included: Dryer, Dishwasher, Electric Oven, Electric Range, Freezer, Disposal, Microwave, Refrigerator, Washer
- Laundry: In Garage
Features
- Ceiling Fan(s), Granite Counters, Garden Tub/Roman Tub, Pantry, Upper Level Primary, Vaulted Ceiling(s), Walk-In Closet(s), Walk-In Shower, Window Treatments, Programmable Thermostat
- Flooring: Carpet, Luxury Vinyl, Luxury VinylPlank, Tile
- Windows: Window Coverings
- Basement: Exterior Entry,Full,Finished
- Has fireplace: No
- Fireplace features: None
Interior area
- Total structure area: 2,780
- Total interior livable area: 2,780 sqft
Property
Parking
- Total spaces: 2
- Parking features: Attached, Garage, Garage Door Opener
- Attached garage spaces: 2
Accessibility
- Accessibility features: None, Low Threshold Shower
Features
- Patio & porch: Covered, Deck, Open, Patio
- Exterior features: Shed, Irrigation Sprinklers
- Fencing: Privacy
Lot
- Size: 9,147 Square Feet
- Dimensions: 101 x 97 x 103
- Features: Cul-De-Sac, Landscaped, Sprinkler System
Details
- Additional structures: Apartment, Shed(s)
- Parcel number: 270134403009
- Zoning description: PD
Construction
Type & style
- Home type: SingleFamily
- Architectural style: Two Story
- Property subtype: Single Family Residence
Materials
- Wood Siding, Wood Frame
- Roof: Asphalt,Composition
Condition
- Year built: 1991
- Major remodel year: 2026
Utilities & green energy
- Sewer: Connected
- Water: Public
Community & HOA
Community
- Subdivision: Wilson Ranch
HOA
- Has HOA: Yes
- Services included: Common Area Maintenance, Other, Sprinkler, See Remarks
- HOA fee: $350 annually
Location
- Region: Grand Junction
- Elevation: 4580
Financial & listing details
- Price per square foot: $225/sqft
- Tax assessed value: $540,480
- Annual tax amount: $2,447
- Date on market: 9/3/2026
Estimated market value
$609,900
$579,000 - $640,000
$3,326/mo
Price history
| Date | Event | Price |
|---|---|---|
| 10/20/2026 | Price change | $625,000-2.3%$225/sqft |
Source: GJARA #20264470 Report a problem | ||
| 9/3/2026 | Listed for sale | $640,000+24.3%$230/sqft |
Source: GJARA #20264470 Report a problem | ||
| 6/9/2026 | Sold | $515,000+87.3%$185/sqft |
Source: Public Record Report a problem | ||
| 7/18/2014 | Sold | $275,000-5.1%$99/sqft |
Source: GJARA #669388 Report a problem | ||
| 5/10/2014 | Price change | $289,900-1.7%$104/sqft |
Source: RE/MAX 4000 INC #669388 Report a problem | ||
| 4/2/2014 | Listed for sale | $294,900+1.7%$106/sqft |
Source: RE/MAX 4000 INC #669388 Report a problem | ||
| 10/7/2013 | Sold | $289,999$104/sqft |
Source: GJARA #664157 Report a problem | ||
| 7/4/2013 | Listing removed | $289,999$104/sqft |
Source: RE/MAX 4000 INC #664157 Report a problem | ||
| 6/26/2013 | Price change | $289,999-1.7%$104/sqft |
Source: RE/MAX 4000 INC #664157 Report a problem | ||
| 1/17/2013 | Listed for sale | $295,000-1.7%$106/sqft |
Source: RE/MAX 4000 INC #660497 Report a problem | ||
| 12/2/2012 | Listing removed | $299,999$108/sqft |
Source: RE/MAX 4000 INC #660497 Report a problem | ||
| 9/15/2012 | Price change | $299,999-1.6%$108/sqft |
Source: RE/MAX 4000 INC #660497 Report a problem | ||
| 8/21/2012 | Price change | $305,000-4.7%$110/sqft |
Source: RE/MAX 4000 INC #660497 Report a problem | ||
| 7/27/2012 | Price change | $319,900-1.6%$115/sqft |
Source: RE/MAX 4000 INC #660497 Report a problem | ||
| 7/12/2012 | Listed for sale | $325,000+25.5%$117/sqft |
Source: RE/MAX 4000 INC #660497 Report a problem | ||
| 9/23/2004 | Sold | $259,000+10.2%$93/sqft |
Source: Public Record Report a problem | ||
| 4/30/2004 | Sold | $235,000$85/sqft |
Source: Public Record Report a problem | ||
Public tax history
| Year | Property taxes | Tax assessment |
|---|---|---|
| 2026 | $2,447 +10.9% | $36,750 -3.5% |
| 2025 | $2,207 +0.6% | $38,100 +15.1% |
| 2024 | $2,194 +14.5% | $33,110 -8.1% |
| 2023 | $1,915 -0.4% | $36,010 +35.5% |
| 2022 | $1,922 +11.7% | $26,570 -2.8% |
| 2021 | $1,720 | $27,340 +9.2% |
| 2020 | $1,720 +16.6% | $25,040 +1.6% |
| 2019 | $1,476 | $24,640 +19% |
| 2018 | $1,476 +8.7% | $20,710 |
| 2017 | $1,358 | $20,710 -3.6% |
| 2016 | $1,358 -1.3% | $21,480 |
| 2015 | $1,376 +8.2% | $21,480 +7.3% |
| 2014 | $1,272 | $20,010 |
| 2013 | -- | $20,010 -5.3% |
| 2012 | $1,269 | $21,140 |
| 2011 | -- | $21,140 -24.1% |
| 2010 | -- | $27,840 |
| 2009 | -- | $27,840 +16.3% |
| 2008 | $1,551 -8.2% | $23,930 |
| 2007 | $1,691 +25.5% | $23,930 +26.2% |
| 2006 | $1,347 -8.7% | $18,960 |
| 2005 | $1,476 +5.8% | $18,960 -0.1% |
| 2004 | $1,395 -15.3% | $18,980 -13% |
| 2003 | $1,648 +30.7% | $21,820 +23.6% |
| 2002 | $1,261 +238.9% | $17,650 +273.9% |
| 2001 | $372 | $4,720 |
Find assessor info on the county website
Monthly payment
Est. payment
Payment breakdown
Explore the cost of this home by adjusting the details. Changes won't be saved.Climate risks
Neighborhood: 81505
Nearby schools
Schools provided by the listing agent
- Elementary: Appleton
- Middle: West
- High: Grand Junction
Source: GJARA. This data may not be complete. We recommend contacting the local school district to confirm school assignments for this home.
Similar homes
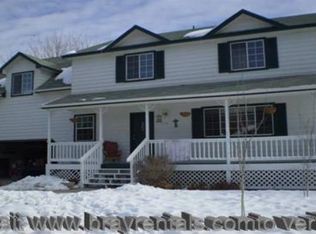
- $764,0004 bd2 ba2.2k sqft673 Tahoe Cir, Grand Junction, CO 81505For Sale
 MLS ID #20264025, HOLLY TRIPLETT, THE VAN GUNDY GROUP, INC. GJARA

 - $645,0003 bd3 ba2.1k sqft2619 Aster Ct, Grand Junction, CO 81506For Sale
 MLS ID #20264668, RENEE CHARLES, COMPASS - DENVER. GJARA
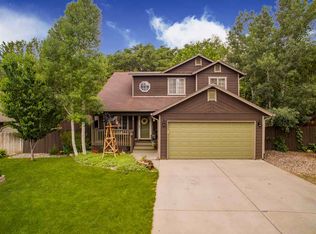
 - $639,5004 bd3 ba3.2k sqft2202 Hawthorne Ave, Grand Junction, CO 81506For Sale
 MLS ID #20263365, STACEY WOOD, GREYHOUND REAL ESTATE. GJARA
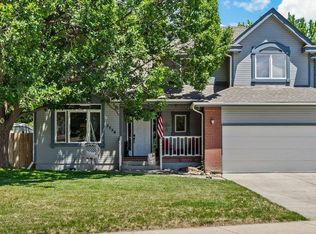
 - $629,0004 bd3 ba1.9k sqft1815 Bell Ridge Ct, Grand Junction, CO 81506For Sale
 MLS ID #20262599, BAILEE KEY, RIVER CITY REAL ESTATE, LLC. GJARA
