UP TO $21,000 IN POTENTIAL SELLER CONCESSIONS! Love the home but worried about the payment? The seller is willing to consider up to $21,000 toward eligible buyer closing costs, prepaid expenses, and/or mortgage interest rate buydowns with an acceptable offer received by November 18, 2026! Subject to seller approval, negotiated terms, and lender/loan-program requirements. **Open House BLITZ - Friday, November 13, 2:30–5:30 PM, Saturday, November 14, 12–2 PM, Sunday, November 15, 1–3 PM** Storybook surroundings meet city convenience at 430 City View Lane! Tucked into a cul-de-sac just minutes from downtown Grand Junction, this extensively remodeled 5-bedroom, 3-bathroom home offers a setting that's anything but ordinary. Start your mornings with coffee on the elevated deck, surrounded by mature trees and watching the sunrise over the city. In summer, the trees provide beautiful shade and a lush green backdrop. As the leaves fall, seasonal views of the city, Bookcliffs, and Grand Mesa open up. Inside, you'll find thoughtfully updated living spaces, solid-surface countertops, and a finished walk-out lower level with a cozy fireplace and access to the covered patio. Enjoy grilling on the deck, gardening, or stepping directly from the backyard onto nearby walking and biking trails. With no homes immediately behind the property, a duck pond below, and convenient access to shopping, dining, parks, and recreation, this home offers a distinctive combination of location, comfort, and outdoor living. Pre-inspection report available and a 14-month Blue Ribbon Home Warranty included. Come experience 430 City View Lane for yourself!
For sale
$525,000
430 City View Ln, Grand Junction, CO 81507
5beds
3baths
2,416sqft
Single Family Residence
Built in 1978
0.26 Acres Lot
$511,300 Zestimate®
$217/sqft
$-- HOA
What's special
Duck pond belowElevated deckSurrounded by mature treesGrilling on the deckSolid-surface countertopsThoughtfully updated living spaces
- 11 days
- 1,010
- 128
Likely to sell faster than
Zillow last checked:
Listing updated:
Listed by:
AMANDA ESPINOZA - LEGACY PROPERTIES GROUP 970-946-6870,
KELLER WILLIAMS COLORADO WEST REALTY
Source: GJARA,MLS#: 20265396
Facts & features
Interior
Bedrooms & bathrooms
- Bedrooms: 5
- Bathrooms: 3
Rooms
- Room types: Family Room
Primary bedroom
- Level: Main
- Dimensions: 14.7 X 13.2
Bedroom 2
- Level: Main
- Dimensions: 10.2 X 13.1
Bedroom 3
- Level: Main
- Dimensions: 11.11 X 10.7
Bedroom 4
- Level: Basement
- Dimensions: 11.11 X 10.9
Bedroom 5
- Level: Basement
- Dimensions: 11.11 X 10.6
Dining room
- Level: Main
- Dimensions: 12.4 X 8.11
Family room
- Level: Basement
- Dimensions: 24.3 X 16.11
Kitchen
- Level: Main
- Dimensions: 12.8 X 8.11
Laundry
- Level: Main
- Dimensions: 8.6 X 6.6
Living room
- Level: Main
- Dimensions: 25.1 X 12.6
Heating
- Baseboard, Hot Water
Cooling
- Evaporative Cooling
Appliances
- Included: Dryer, Dishwasher, Electric Oven, Electric Range, Disposal, Refrigerator, Washer
- Laundry: In Basement, Washer Hookup, Dryer Hookup
Features
- Ceiling Fan(s), Main Level Primary, Solid Surface Counters, Programmable Thermostat
- Flooring: Carpet, Laminate, Tile
- Basement: Full,Finished,Walk-Out Access
- Has fireplace: Yes
- Fireplace features: Family Room, Other, See Remarks
Interior area
- Total structure area: 2,416
- Total interior livable area: 2,416 sqft
Property
Parking
- Total spaces: 2
- Parking features: Attached, Garage
- Attached garage spaces: 2
Accessibility
- Accessibility features: Low Threshold Shower
Features
- Patio & porch: Covered, Deck, Open, Patio
- Exterior features: Shed
- Fencing: Other,Partial,See Remarks
- On waterfront: Yes
- Frontage type: Waterfront
Lot
- Size: 0.26 Acres
- Dimensions: .26
- Features: Adjacent To Open Space, Landscaped, Mature Trees, Other, See Remarks, Wooded, Waterfront
Details
- Additional structures: Shed(s)
- Parcel number: 294516322019
- Zoning description: Residential
Construction
Type & style
- Home type: SingleFamily
- Architectural style: Ranch
- Property subtype: Single Family Residence
Materials
- Masonite, Stucco, Wood Frame
- Roof: Asphalt,Composition
Condition
- Year built: 1978
- Major remodel year: 2016
Utilities & green energy
- Sewer: Connected
- Water: Public
Community & HOA
Community
- Subdivision: Redlands Club H
HOA
- Has HOA: No
- Services included: None
Location
- Region: Grand Junction
- Elevation: 4672
Financial & listing details
- Price per square foot: $217/sqft
- Tax assessed value: $469,710
- Annual tax amount: $2,077
- Date on market: 11/5/2026
- Road surface type: Paved
Estimated market value
$511,300
$486,000 - $537,000
$2,645/mo
Price history
| Date | Event | Price |
|---|---|---|
| 11/5/2026 | Listed for sale | $525,000+176.2%$217/sqft |
Source: GJARA #20265396 Report a problem | ||
| 12/27/2016 | Sold | $190,101-3.4%$79/sqft |
Source: Public Record Report a problem | ||
| 10/31/2016 | Pending sale | $196,800$81/sqft |
Source: Keller Williams - Grand Junction #683839 Report a problem | ||
| 10/31/2016 | Listed for sale | $196,800-27.6%$81/sqft |
Source: Keller Williams - Grand Junction #683839 Report a problem | ||
| 7/26/2016 | Sold | $272,000-1.6%$113/sqft |
Source: Public Record Report a problem | ||
| 10/31/2006 | Sold | $276,500+84.3%$114/sqft |
Source: Public Record Report a problem | ||
| 9/24/2001 | Sold | $150,000$62/sqft |
Source: Public Record Report a problem | ||
Public tax history
| Year | Property taxes | Tax assessment |
|---|---|---|
| 2026 | $2,077 +13% | $31,940 -3.5% |
| 2025 | $1,838 +0.5% | $33,110 +9.7% |
| 2024 | $1,829 +11.3% | $30,180 -3.6% |
| 2023 | $1,642 -0.5% | $31,320 +33.7% |
| 2022 | $1,651 +21.5% | $23,420 -2.8% |
| 2021 | $1,359 | $24,100 +18.5% |
| 2020 | $1,359 +6.6% | $20,330 -0.7% |
| 2019 | $1,275 | $20,480 +11.5% |
| 2018 | $1,275 +18.4% | $18,370 +4.6% |
| 2017 | $1,076 | $17,570 +0.5% |
| 2016 | $1,076 -11.7% | $17,480 |
| 2015 | $1,218 +35.9% | $17,480 +21.1% |
| 2014 | $896 | $14,440 |
| 2013 | -- | $14,440 -21.3% |
| 2012 | $1,186 | $18,350 |
| 2011 | -- | $18,350 -20.9% |
| 2010 | -- | $23,200 |
| 2009 | -- | $23,200 +19.2% |
| 2008 | $1,345 -7.1% | $19,460 |
| 2007 | $1,447 +20.3% | $19,460 +21.2% |
| 2006 | $1,203 -9% | $16,060 |
| 2005 | $1,322 +17.4% | $16,060 +11.3% |
| 2004 | $1,127 -15.5% | $14,430 -13% |
| 2003 | $1,333 +14.3% | $16,580 +12.2% |
| 2002 | $1,166 -14% | $14,780 -6% |
| 2001 | $1,355 | $15,730 |
Find assessor info on the county website
Monthly payment
Est. payment
Payment breakdown
Explore the cost of this home by adjusting the details. Changes won't be saved.Climate risks
Neighborhood: 81507
Nearby schools
Schools provided by the listing agent
- Elementary: Scenic
- Middle: Redlands
- High: Fruita Monument
Source: GJARA. This data may not be complete. We recommend contacting the local school district to confirm school assignments for this home.
- $620,6005 bd2 ba3.2k sqft432 City View Ln, Grand Junction, CO 81507Off Market
- $623,4005 bd3 ba3.1k sqft428 City View Ln, Grand Junction, CO 81507Off Market

- $510,9003 bd2 ba1.7k sqft429 City View Ln, Grand Junction, CO 81507Off Market
- $486,8003 bd2 ba1.4k sqft426 City View Ln, Grand Junction, CO 81507Off Market
Similar homes
- $489,7005 bd3 ba2.8k sqft441 Manzana Dr, Grand Junction, CO 81507For Sale
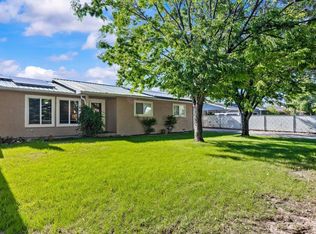 MLS ID #20262565, THE SNEDDON GROUP, KELLER WILLIAMS COLORADO WEST REALTY. GJARA
- $554,9004 bd3 ba2.7k sqft506 Cody Dr, Grand Junction, CO 81507For Sale
 MLS ID #20265160, BREANNA SKALLA, RE/MAX RISE UP. GJARA
- $575,0004 bd2 ba1.7k sqft597 Rambling Rd, Grand Junction, CO 81507For Sale
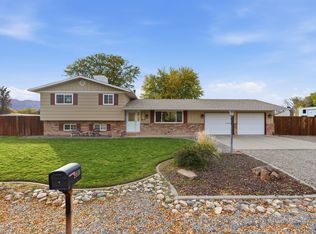 MLS ID #20265327, LORI MALLON, COLDWELL BANKER DISTINCTIVE PROPERTIES. GJARA
- $449,0005 bd3 ba2.1k sqft2381 S San Miguel Dr, Grand Junction, CO 81507For Sale
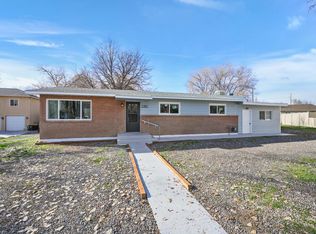 MLS ID #20263297, MELISSA ROLBIECKI, THE CHRISTI REECE GROUP. GJARA
