BRAND NEW ROOF! Mid-century modern home, close-in Redlands location NO HOA with great bones and endless potential, this home is ready for its next chapter. Inside, original hardwood floors stretch across the main living areas, radiating warmth and vintage charm that only gets better with age. The natural light pours through classic mid-century windows, highlighting the clean lines and retro appeal that make this era so enduring. The kitchen features tile countertops, and thoughtful, modest updates throughout, still leaving plenty of room for you to add your own style and vision. The expansive lot offers room to expand, garden, entertain, or simply enjoy wide-open Colorado skies. Whether you're dreaming of an outdoor oasis, or space for pets and play, the possibilities are wide open. Situated in a quiet, established area with easy access to downtown Grand Junction, shopping, dining, and outdoor recreation, this home delivers location as much as it does potential. The Redlands lifestyle is right outside your door — bring your vision and make it your own.
For sale
Price cut: $9.5K (9/14)
$399,500
202 Red Mesa Heights Rd, Grand Junction, CO 81507
4beds
2baths
2,288sqft
Single Family Residence
Built in 1955
0.32 Acres Lot
$-- Zestimate®
$175/sqft
$-- HOA
What's special
Brand new roofKitchen features tile countertopsExpansive lotOriginal hardwood floors
- 60 days
- 770
- 46
Likely to sell faster than
Zillow last checked:
Listing updated:
Listed by:
ANNA DERBY - ANNA AND ASSOCIATES 970-260-8362,
RE/MAX 4000, INC
Source: GJARA,MLS#: 20263697
Facts & features
Interior
Bedrooms & bathrooms
- Bedrooms: 4
- Bathrooms: 2
Rooms
- Room types: Family Room
Primary bedroom
- Level: Main
- Dimensions: 12.7x13.8
Bedroom 2
- Level: Main
- Dimensions: 10.1x11.8
Bedroom 3
- Level: Basement
- Dimensions: 10x12.6
Bedroom 4
- Level: Basement
- Dimensions: 12.6x10.6
Dining room
- Level: Main
- Dimensions: 12.3x9.2
Family room
- Level: Basement
- Dimensions: 21x12.6
Kitchen
- Level: Main
- Dimensions: 14.3x8.2
Laundry
- Level: Basement
- Dimensions: 4.4x12.6
Living room
- Level: Main
- Dimensions: 19x12.8
Other
- Level: Basement
- Dimensions: 12.8x11.7
Heating
- Forced Air
Cooling
- Evaporative Cooling
Appliances
- Included: Dishwasher, Electric Oven, Electric Range, Disposal, Refrigerator
- Laundry: Laundry Room
Features
- Ceiling Fan(s), Kitchen/Dining Combo, Main Level Primary, Programmable Thermostat
- Flooring: Carpet, Hardwood, Linoleum, Tile
- Basement: Full,Partially Finished
- Has fireplace: Yes
- Fireplace features: Living Room, Wood Burning
Interior area
- Total structure area: 2,288
- Total interior livable area: 2,288 sqft
Video & virtual tour
Property
Parking
- Total spaces: 1
- Parking features: Attached, Garage, RV Access/Parking
- Attached garage spaces: 1
Accessibility
- Accessibility features: None
Features
- Patio & porch: Open, Patio
- Exterior features: None
- Fencing: Chain Link,Full,Privacy
Lot
- Size: 0.32 Acres
- Dimensions: 161 x 359 x 27 x 162
- Features: Cleared, Xeriscape
Details
- Parcel number: 294516300196
- Zoning description: RSF-4
Construction
Type & style
- Home type: SingleFamily
- Architectural style: Ranch
- Property subtype: Single Family Residence
Materials
- Brick, Wood Frame
- Roof: Asphalt,Composition
Condition
- Year built: 1955
- Major remodel year: 2026
Utilities & green energy
- Sewer: Septic Tank
- Water: Public
Green energy
- Water conservation: Water-Smart Landscaping
Community & HOA
Community
- Subdivision: None
HOA
- Has HOA: No
- Services included: None
Location
- Region: Grand Junction
- Elevation: 4700
Financial & listing details
- Price per square foot: $175/sqft
- Tax assessed value: $353,820
- Annual tax amount: $1,149
- Date on market: 7/28/2026
- Road surface type: Paved
Estimated market value
Not available
Estimated sales range
Not available
Not available
Price history
| Date | Event | Price |
|---|---|---|
| 9/14/2026 | Price change | $399,500-2.3%$175/sqft |
Source: GJARA #20263697 Report a problem | ||
| 8/19/2026 | Price change | $409,000-2.6%$179/sqft |
Source: GJARA #20263697 Report a problem | ||
| 7/28/2026 | Listed for sale | $420,000+275%$184/sqft |
Source: GJARA #20263697 Report a problem | ||
| 2/23/2001 | Sold | $112,000$49/sqft |
Source: Public Record Report a problem | ||
Public tax history
| Year | Property taxes | Tax assessment |
|---|---|---|
| 2026 | $1,149 +29% | $24,060 -3.6% |
| 2025 | $891 +0.5% | $24,950 +8.8% |
| 2024 | $887 +6.6% | $22,940 -3.6% |
| 2023 | $832 -3.3% | $23,790 +28.3% |
| 2022 | $860 +46% | $18,540 -2.8% |
| 2021 | $589 | $19,070 +22.2% |
| 2020 | $589 +23.4% | $15,600 -0.7% |
| 2019 | $477 | $15,710 +18.9% |
| 2018 | $477 +2.5% | $13,210 |
| 2017 | $465 | $13,210 -8.6% |
| 2016 | $465 -0.8% | $14,450 |
| 2015 | $469 +20.2% | $14,450 +20.1% |
| 2014 | $390 | $12,030 |
| 2013 | -- | $12,030 -19.7% |
| 2012 | $946 | $14,980 |
| 2011 | -- | $14,980 -21.3% |
| 2010 | -- | $19,040 |
| 2009 | -- | $19,040 +13.8% |
| 2008 | $1,119 -10.8% | $16,730 |
| 2007 | $1,255 +33.4% | $16,730 +34.3% |
| 2006 | $940 -8.6% | $12,460 |
| 2005 | $1,029 +37.5% | $12,460 +30.2% |
| 2004 | $748 -14.8% | $9,570 -12.9% |
| 2003 | $878 +24.4% | $10,990 +10.8% |
| 2002 | $706 -15.8% | $9,920 -6% |
| 2001 | $839 | $10,550 |
Find assessor info on the county website
Monthly payment
Est. payment
Payment breakdown
Explore the cost of this home by adjusting the details. Changes won't be saved.Climate risks
Neighborhood: 81507
Nearby schools
Schools provided by the listing agent
- Elementary: Broadway
- Middle: Redlands
- High: Grand Junction
Source: GJARA. This data may not be complete. We recommend contacting the local school district to confirm school assignments for this home.
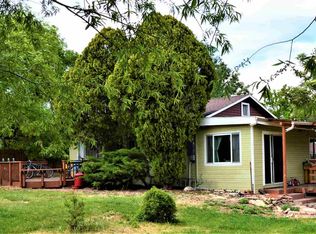
- $365,9003 bd1 ba1.7k sqft105 Red Mesa Heights Rd, Grand Junction, CO 81507Off Market
- $555,3004 bd2 ba2.2k sqft206 Red Mesa Heights Rd, Grand Junction, CO 81507Off Market
- $459,2004 bd1 ba1.5k sqft204 Red Mesa Heights Rd, Grand Junction, CO 81507Off Market
- $386,0002 bd1 ba1.3k sqft106 Red Mesa Heights Rd, Grand Junction, CO 81507Off Market
Similar homes
- $449,0005 bd3 ba2.1k sqft2381 S San Miguel Dr, Grand Junction, CO 81507For Sale
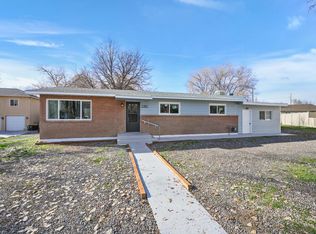 MLS ID #20263297, MELISSA ROLBIECKI, THE CHRISTI REECE GROUP. GJARA
 - $399,9003 bd2 ba1.6k sqft2307 Broadway, Grand Junction, CO 81507For Sale
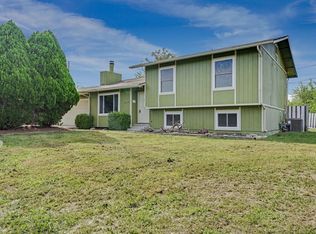 MLS ID #20264234, JULI D'ANN JACOBSON, REAL BROKER, LLC DBA REAL. GJARA
 - $474,5003 bd2 ba1.7k sqft2387 Broadway, Grand Junction, CO 81507For Sale
 MLS ID #20263276, SCOTT HAYDUK, BRAY REAL ESTATE. GJARA
 - $399,0003 bd2 ba1.8k sqft1 Rhine Ct, Grand Junction, CO 81507For Sale
 MLS ID #20264090, VALERIE SILER, UNITED COUNTRY REAL COLORADO PROPERTIES. GJARA
