TWO primary suites make this 4-bedroom, 3-bath home an excellent choice for multigenerational living, extended family, guests, or anyone looking for extra privacy. With 2,462 square feet, the flexible floor plan offers multiple living areas, spacious bedrooms, and room for everyone to spread out. Wonderful Kitchen Layout with plenty of room to entertain and newer appliances! Situated on a 0.29-acre lot, there's plenty of space for entertaining, gardening, or simply enjoying the outdoors. Located on a quiet street in North Grand Junction, you'll appreciate the convenient access to St. Mary's Hospital, Grand Junction Regional Airport, I-70, shopping, dining, and everyday amenities. first photo is a virtual twilight photo New Carpet! NO HOA
For sale
Price cut: $30K (9/17)
$499,000
715 Ivanhoe Way, Grand Junction, CO 81506
4beds
3baths
2,462sqft
Single Family Residence
Built in 1994
0.29 Acres Lot
$-- Zestimate®
$203/sqft
$-- HOA
What's special
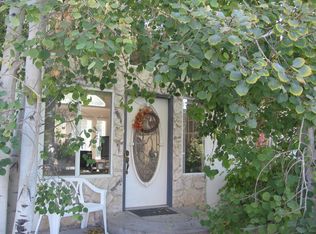
Two primary suitesSpacious bedroomsWonderful kitchen layoutFlexible floor planQuiet streetNewer appliancesNew carpet
- 131 days
- 355
- 19
Zillow last checked:
Listing updated:
Listed by:
VALERIE SILER 970-618-0636,
UNITED COUNTRY REAL COLORADO PROPERTIES
Source: GJARA,MLS#: 20262740
Facts & features
Interior
Bedrooms & bathrooms
- Bedrooms: 4
- Bathrooms: 3
Rooms
- Room types: Sunroom
Primary bedroom
- Level: Main
- Dimensions: 23' x 10'
Bedroom 2
- Level: Main
- Dimensions: 16' x 14'
Bedroom 3
- Level: Main
- Dimensions: 10' x 12'
Bedroom 4
- Dimensions: 9' x 12'
Dining room
- Level: Main
- Dimensions: 18' x 12'
Family room
- Dimensions: n/a
Kitchen
- Level: Main
- Dimensions: 21' x 10'
Laundry
- Level: Main
- Dimensions: 15' x 6'
Living room
- Level: Main
- Dimensions: 24' x 15'
Other
- Level: Main
- Dimensions: 12' x 4'
Heating
- Baseboard, Hot Water
Cooling
- Evaporative Cooling
Appliances
- Included: Dryer, Dishwasher, Disposal, Gas Oven, Gas Range, Microwave, Refrigerator, Washer
- Laundry: Laundry Room, Washer Hookup, Dryer Hookup
Features
- Ceiling Fan(s), Kitchen/Dining Combo, Main Level Primary, Pantry, Walk-In Closet(s), Walk-In Shower, Window Treatments, Sun Room
- Flooring: Carpet, Laminate, Tile, Vinyl
- Windows: Window Coverings
- Basement: Crawl Space
- Has fireplace: No
- Fireplace features: None
Interior area
- Total structure area: 2,462
- Total interior livable area: 2,462 sqft
Video & virtual tour
Property
Parking
- Total spaces: 2
- Parking features: Attached, Garage, Garage Door Opener, RV Access/Parking
- Attached garage spaces: 2
Accessibility
- Accessibility features: None, Low Threshold Shower
Features
- Stories: 1
- Patio & porch: None
- Exterior features: Shed, IrrigationSprinklers
- Fencing: Privacy
Lot
- Size: 0.29 Acres
- Features: Landscaped, Mature Trees, Sprinkler System
Details
- Additional structures: Shed(s)
- Parcel number: 270135317012
- Zoning description: Res
Construction
Type & style
- Home type: SingleFamily
- Architectural style: Ranch
- Property subtype: Single Family Residence
Materials
- Wood Siding, Wood Frame
- Roof: Asphalt,Composition
Condition
- Year built: 1994
Utilities & green energy
- Sewer: Connected
- Water: Public
Community & HOA
Community
- Subdivision: Sunset Terrace
HOA
- Has HOA: No
- Services included: Sprinkler
Location
- Region: Grand Junction
- Elevation: 4700
Financial & listing details
- Price per square foot: $203/sqft
- Tax assessed value: $520,630
- Annual tax amount: $2,303
- Date on market: 6/9/2026
Estimated market value
Not available
Estimated sales range
Not available
Not available
Price history
| Date | Event | Price |
|---|---|---|
| 9/17/2026 | Price change | $499,000-5.7%$203/sqft |
Source:  CREN #835746 Report a problem CREN #835746 Report a problem | ||
| 8/26/2026 | Price change | $529,000-3.6%$215/sqft |
Source: CREN #835746 Report a problem | ||
| 7/21/2026 | Price change | $549,000-1.8%$223/sqft |
Source: GJARA #20262740 Report a problem | ||
| 7/3/2026 | Price change | $559,000-5.1%$227/sqft |
Source: CREN #835746 Report a problem | ||
| 6/9/2026 | Listed for sale | $589,000+259.1%$239/sqft |
Source: GJARA #20262740 Report a problem | ||
| 3/7/2000 | Sold | $164,000$67/sqft |
Source: Public Record Report a problem | ||
Public tax history
| Year | Property taxes | Tax assessment |
|---|---|---|
| 2026 | $2,303 +3% | $35,400 -3.6% |
| 2025 | $2,237 +0.5% | $36,710 +2.1% |
| 2024 | $2,226 +17.9% | $35,940 -3.6% |
| 2023 | $1,887 -0.5% | $37,290 +38.6% |
| 2022 | $1,896 +8.2% | $26,910 -2.8% |
| 2021 | $1,751 | $27,680 +5.6% |
| 2020 | $1,751 +10.6% | $26,200 -0.7% |
| 2019 | $1,584 | $26,380 +15.6% |
| 2018 | $1,584 +18.8% | $22,820 |
| 2017 | $1,333 | $22,820 +5.4% |
| 2016 | $1,333 +16.7% | $21,650 +18.4% |
| 2015 | $1,143 +10.1% | $18,290 +9.3% |
| 2014 | $1,038 | $16,730 |
| 2013 | -- | $16,730 -18.5% |
| 2012 | $1,207 | $20,520 |
| 2011 | -- | $20,520 -17% |
| 2010 | -- | $24,730 |
| 2009 | -- | $24,730 +15.3% |
| 2008 | $1,357 -7.7% | $21,440 |
| 2007 | $1,470 +24.8% | $21,440 +25.7% |
| 2006 | $1,178 -8.4% | $17,060 |
| 2005 | $1,285 +22.4% | $17,060 +15.3% |
| 2004 | $1,050 -15.5% | $14,800 -13% |
| 2003 | $1,242 +9.5% | $17,020 +3.3% |
| 2002 | $1,135 -15.1% | $16,470 -6.1% |
| 2001 | $1,336 | $17,540 |
Find assessor info on the county website
Monthly payment
Est. payment
Payment breakdown
Explore the cost of this home by adjusting the details. Changes won't be saved.Climate risks
Neighborhood: 81506
Nearby schools
Schools provided by the listing agent
- Elementary: Tope
- Middle: West
- High: Grand Junction
Source: GJARA. This data may not be complete. We recommend contacting the local school district to confirm school assignments for this home.

Similar homes
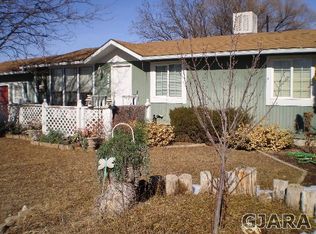
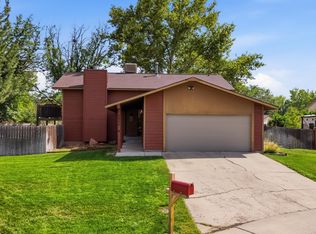
- $484,0003 bd3 ba2.1k sqft2902 Violet Pl, Grand Junction, CO 81506For Sale
 MLS ID #20265097, REGINA STOUT, KELLER WILLIAMS COLORADO WEST REALTY. GJARA
 - $549,0005 bd3 ba2.6k sqft745 Flower St, Grand Junction, CO 81506For Sale
 MLS ID #20263633, PAULA KOCHEVAR - THE KIMBROUGH TEAM, THE AGENCY GRAND JUNCTION. GJARA
 - $475,0004 bd3 ba1.7k sqft3142 Applewood St, Grand Junction, CO 81506For Sale
 MLS ID #20265096, REGINA STOUT, KELLER WILLIAMS COLORADO WEST REALTY. GJARA
 - $499,7004 bd3 ba2.4k sqft3610 Applewood St, Grand Junction, CO 81506For Sale
 MLS ID #20263809, CLAYTON SMITH, COLDWELL BANKER DISTINCTIVE PROPERTIES. GJARA
