Welcome to 2940 Beechwood Street — a 3-bedroom, 2-bath ranch tucked at the end of a quiet cul-de-sac in North Grand Junction's desirable Spring Valley neighborhood. What sets this home apart is its layout: a dedicated living room and a separate family room, with a flowing floor plan that makes 1,809 sq. ft. feel surprisingly expansive. Whether you need a cozy den, a playroom, or a dedicated home office, the second living space adapts to however you live. At the heart of the home, an extensively updated kitchen features custom cabinetry, granite countertops, a glass tile backsplash, and a full suite of stainless steel appliances — designed for both everyday living and effortless entertaining. The kitchen opens to a dedicated dining room, while the generously sized family room, complete with a cozy wood-burning fireplace, offers the perfect gathering space on Colorado's cooler evenings. The backyard oasis delivers on every level. Enjoy the east-facing screened patio — a seamless indoor-outdoor extension of your living space, perfect year-round. The fully fenced backyard features mature landscaping, an irrigation system, and a 10×20 storage shed. An oversized 2-car garage provides extra utility and storage. Additional highlights include Refrigerated Central Air Conditioning, a Rinnai tankless hot water heater, high-efficiency forced-air natural gas heat, and new exterior windows. This home is in close proximity to I-70, the new Community Recreation Center, Bookcliff Country Club, and Colorado Mesa University, and is conveniently located in the Grand Junction High School, West Middle School, and Orchard Avenue Elementary school districts. 1% Preferred Lender Incentive Available.
For sale
Price cut: $15.2K (7/17)
$515,000
2940 Beechwood St, Grand Junction, CO 81506
3beds
2baths
1,809sqft
:
Get pre-qualified$3,138/mo
Single Family Residence
Built in 1979
0.35 Acres Lot
$509,100 Zestimate®
$285/sqft
$34/mo HOA
What's special
Fully fenced backyardIrrigation systemMature landscapingGranite countertopsGlass tile backsplashGenerously sized family roomCustom cabinetry
- 58 days |
- 481 |
- 22 |
Zillow last checked:
Listing updated:
Listed by:
NORMA WEST 970-589-9236,
RE/MAX 4000, INC
Source: GJARA,MLS#: 20262670
Facts & features
Interior
Bedrooms & bathrooms
- Bedrooms: 3
- Bathrooms: 2
Rooms
- Room types: Family Room
Primary bedroom
- Level: Main
- Dimensions: 12+ X 13+
Bedroom 2
- Level: Main
- Dimensions: 12.3 X 11
Bedroom 3
- Level: Main
- Dimensions: 12.3 X 11
Dining room
- Level: Main
- Dimensions: 15.95 X 9.5
Family room
- Level: Main
- Dimensions: 21 X 12
Kitchen
- Level: Main
- Dimensions: 21.39 X 10.6
Laundry
- Level: Main
- Dimensions: 12 X 6
Living room
- Level: Main
- Dimensions: 16.7 X 13.6
Heating
- Forced Air, Natural Gas
Cooling
- Central Air
Appliances
- Included: Dishwasher, Electric Oven, Electric Range, Disposal, Microwave, Refrigerator, Washer
- Laundry: Laundry Room
Features
- Ceiling Fan(s), Separate/Formal Dining Room, Granite Counters, Main Level Primary, Walk-In Shower, Window Treatments
- Flooring: Carpet, Laminate, Tile
- Windows: Window Coverings
- Basement: Crawl Space
- Has fireplace: Yes
- Fireplace features: Wood Burning
Interior area
- Total structure area: 1,809
- Total interior livable area: 1,809 sqft
Video & virtual tour
Property
Parking
- Total spaces: 2
- Parking features: Attached, Garage, Garage Door Opener
- Attached garage spaces: 2
Accessibility
- Accessibility features: None, Low Threshold Shower
Features
- Stories: 1
- Patio & porch: Enclosed, Patio, Screened
- Exterior features: Shed, Sprinkler/Irrigation
- Fencing: Full,Privacy
Lot
- Size: 0.35 Acres
- Dimensions: 45 x 168 x 20 x 124 x 120
- Features: Irregular Lot, Landscaped, Mature Trees, Sprinkler System
Details
- Additional structures: Shed(s)
- Parcel number: 294501422017
- Zoning description: Residential
Construction
Type & style
- Home type: SingleFamily
- Architectural style: Ranch
- Property subtype: Single Family Residence
Materials
- Brick, Masonite, Wood Frame
- Roof: Asphalt,Composition
Condition
- Year built: 1979
- Major remodel year: 2015
Utilities & green energy
- Sewer: Connected
- Water: Public
Community & HOA
Community
- Security: Security System
- Subdivision: Spring Valley
HOA
- Has HOA: Yes
- Services included: Common Area Maintenance, Legal/Accounting
- HOA fee: $406 annually
Location
- Region: Grand Junction
- Elevation: 4710
Financial & listing details
- Price per square foot: $285/sqft
- Tax assessed value: $444,670
- Annual tax amount: $1,754
- Date on market: 6/4/2026
Estimated market value
$509,100
$484,000 - $535,000
$2,645/mo
Price history
| Date | Event | Price |
|---|---|---|
| 7/17/2026 | Price change | $515,000-2.9%$285/sqft |
Source: GJARA #20262670 Report a problem | ||
| 7/6/2026 | Price change | $530,233-0.9%$293/sqft |
Source: GJARA #20262670 Report a problem | ||
| 6/23/2026 | Price change | $535,000-0.9%$296/sqft |
Source: GJARA #20262670 Report a problem | ||
| 6/16/2026 | Price change | $539,900-0.9%$298/sqft |
Source: GJARA #20262670 Report a problem | ||
| 6/4/2026 | Listed for sale | $545,000+34.6%$301/sqft |
Source: GJARA #20262670 Report a problem | ||
| 6/13/2021 | Listing removed | -- |
Source: GJARA #20212891 Report a problem | ||
| 6/10/2021 | Listed for sale | $405,000+48.6%$224/sqft |
Source: GJARA #20212891 Report a problem | ||
| 4/8/2016 | Sold | $272,500-2.6%$151/sqft |
Source: GJARA #680162 Report a problem | ||
| 2/26/2016 | Listed for sale | $279,900+29%$155/sqft |
Source: Bray Real Estate #680162 Report a problem | ||
| 12/23/2011 | Sold | $217,000-5.2%$120/sqft |
Source: Public Record Report a problem | ||
| 6/18/2011 | Listed for sale | $229,000+24.6%$127/sqft |
Source: Vflyer Homes #655009 Report a problem | ||
| 7/22/2004 | Sold | $183,750$102/sqft |
Source: Public Record Report a problem | ||
Public tax history
| Year | Property taxes | Tax assessment |
|---|---|---|
| 2025 | $1,754 +0.5% | $31,350 +8.2% |
| 2024 | $1,745 +16.4% | $28,980 -3.6% |
| 2023 | $1,500 -0.5% | $30,070 +40.6% |
| 2022 | $1,507 +15.4% | $21,390 -2.8% |
| 2021 | $1,306 | $22,000 +12.6% |
| 2020 | $1,306 +3.6% | $19,540 -0.7% |
| 2019 | $1,261 | $19,680 +8.3% |
| 2018 | $1,261 +14.4% | $18,170 |
| 2017 | $1,102 | $18,170 +1.5% |
| 2016 | $1,102 -1.5% | $17,900 |
| 2015 | $1,118 +9.9% | $17,900 +9.2% |
| 2014 | $1,017 | $16,390 |
| 2013 | -- | $16,390 -10.1% |
| 2012 | $1,073 | $18,240 |
| 2011 | -- | $18,240 -13.6% |
| 2010 | -- | $21,110 |
| 2009 | -- | $21,110 +13.5% |
| 2008 | $1,177 -7.7% | $18,600 |
| 2007 | $1,275 +14.4% | $18,600 +15.2% |
| 2006 | $1,115 -8.4% | $16,150 |
| 2005 | $1,217 +19.7% | $16,150 +12.8% |
| 2004 | $1,016 -15.4% | $14,320 -13% |
| 2003 | $1,201 +24.5% | $16,460 +17.6% |
| 2002 | $965 -15.1% | $14,000 -6% |
| 2001 | $1,136 | $14,900 |
Find assessor info on the county website
Monthly payment
Est. payment
Payment breakdown
Explore the cost of this home by adjusting the details. Changes won't be saved.Climate risks
Neighborhood: 81506
Nearby schools
GreatSchools rating
- 7/10Orchard Avenue Elementary SchoolGrades: PK-5Distance: 0.8 mi
- 5/10West Middle SchoolGrades: 6-8Distance: 2.1 mi
- 5/10Grand Junction High SchoolGrades: 9-12Distance: 1.8 mi
Schools provided by the listing agent
- Elementary: Orchard Avenue
- Middle: West
- High: Grand Junction
Source: GJARA. This data may not be complete. We recommend contacting the local school district to confirm school assignments for this home.
- $494,2003 bd2 ba1.8k sqft2944 Beechwood St, Grand Junction, CO 81506Off Market

- $428,3003 bd1 ba1.6k sqft2938 Beechwood St, Grand Junction, CO 81506Off Market
- $414,9003 bd2 ba1.6k sqft2939 Pheasant Run Cir, Grand Junction, CO 81506Off Market
- $406,2003 bd2 ba1.6k sqft2939 Pheasanr Run Cir, Grand Junction, CO 81506Off Market
- $497,1004 bd2 ba2k sqft2945 Pheasant Run Cir, Grand Junction, CO 81506Off Market
- $493,5003 bd2 ba1.8k sqft2929 Pheasant Run Cir, Grand Junction, CO 81506Off Market
- $435,4003 bd1 ba1.7k sqft2936 Beechwood St, Grand Junction, CO 81506Off Market
- $443,2004 bd2 ba1.8k sqft2954 N Beechwood St, Grand Junction, CO 81506Off Market
A local agent can set up tours, give advice and negotiate with sellers.
A local lender can help you make sure your offer is ready when you are.
Similar homes
- $519,0003 bd2 ba1.7k sqft641 Grand View Dr, Grand Junction, CO 81506For Sale
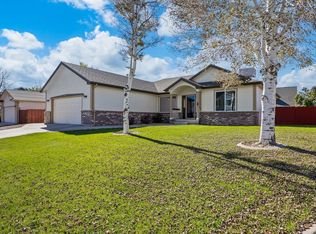 MLS ID #20263666, BARB ABRAMS, REALTY ONE GROUP WESTERN SLOPE. GJARA
 - $500,0004 bd3 ba1.7k sqft3142 Applewood St, Grand Junction, CO 81506For Sale
 MLS ID #20263049, REGINA STOUT, KELLER WILLIAMS COLORADO WEST REALTY. GJARA
 - $595,0004 bd3 ba2.1k sqft2410 Apricot Ct, Grand Junction, CO 81506For Sale
 MLS ID #20263689, DON ALMOND, COLDWELL BANKER DISTINCTIVE PROPERTIES. GJARA
 - $449,9003 bd3 ba1.9k sqft3620 Beechwood St, Grand Junction, CO 81506For Sale
 MLS ID #20262138, SHELLY RAMOS, RE/MAX 4000, INC. GJARA
 - $549,0004 bd3 ba2.4k sqft715 Ivanhoe Way, Grand Junction, CO 81506For SaleMLS ID #20262740, VALERIE SILER, UNITED COUNTRY REAL COLORADO PROPERTIES. GJARA
- $564,9004 bd2 ba1.7k sqft2564 Forest Hills Ave, Grand Junction, CO 81505For SaleMLS ID #20263692, BRIAN DONALDSON, BRAY REAL ESTATE. GJARA
- $599,9004 bd3 ba2.3k sqft1937 Hawthorne Ave, Grand Junction, CO 81506For SaleMLS ID #20260890, MICHELLE RITTER, RE/MAX 4000, INC. GJARA
- $474,0003 bd2 ba1.7k sqft2936 Sylvia Ln, Grand Junction, CO 81504For SaleMLS ID #20263660, BARB ABRAMS, REALTY ONE GROUP WESTERN SLOPE. GJARA
- $579,9003 bd2 ba1.8k sqft671 Tahoe Cir, Grand Junction, CO 81505For SaleMLS ID #20263694, PAULA KOCHEVAR - THE KIMBROUGH TEAM, THE AGENCY GRAND JUNCTION. GJARA
- $599,9003 bd2 ba2.1k sqft391 Evergreen Rd, Grand Junction, CO 81501For SaleMLS ID #20263607, MARK TOWNER - THE TOWNER GROUP, RE/MAX RISE UP. GJARA
- $499,0003 bd2 ba2.3k sqft2295 Interstate Highway 1/4 Rd, Grand Junction, CO 81505For SaleMLS ID #20263382, ELY DANNER, RESIDENT REALTY WESTERN SLOPE, LLC. GJARA
- $449,9003 bd2 ba1.5k sqft2809 Mesa Ave, Grand Junction, CO 81501For SaleMLS ID #20262656, TINA HULIHEE, KELLER WILLIAMS COLORADO WEST REALTY. GJARA
- $650,0005 bd3 ba2.6k sqft745 Flower St, Grand Junction, CO 81506For SaleMLS ID #20263633, PAULA KOCHEVAR - THE KIMBROUGH TEAM, THE AGENCY GRAND JUNCTION. GJARA
- $585,0003 bd2 ba1.8k sqft234-28 1/2 Rd, Grand Junction, CO 81503For SaleMLS ID #20262708, LETA and MYCO WILBURN TEAM, RE/MAX 4000, INC. GJARA
- $509,9003 bd3 ba1.8k sqft2477 Tiptop Ave, Grand Junction, CO 81505For SaleMLS ID #20262806, SHELLY RAMOS, RE/MAX 4000, INC. GJARA
- $362,5004 bd2 ba1.4k sqft615 W Indian Creek Dr, Grand Junction, CO 81506For SaleMLS ID #20262824, SHANNON SNEDDON, RE/MAX 4000, INC. GJARA
- $509,9903 bd2 ba1.6k sqft607 Saffron Way, Grand Junction, CO 81505For SaleMLS ID #20263043, GRACE VARLEY, RE/MAX 4000, INC. GJARA
- $475,0003 bd2 ba1.8k sqft555 E Valley Dr, Grand Junction, CO 81504For SaleMLS ID #20262592, MABREE MCCLUNG, REALTY ONE GROUP WESTERN SLOPE. GJARA
- $538,0003 bd2 ba2.4k sqft1429 Grand Ave, Grand Junction, CO 81501For SaleMLS ID #20263010, MANDY HARTER, RE/MAX 4000, INC. GJARA
- $549,9004 bd3 ba1.9k sqft2279 Greenbriar Ct, Grand Junction, CO 81507For SaleMLS ID #20263362, BRANDON PALMER, RE/MAX 4000, INC. GJARA
