Introducing an extraordinary single-family home that beautifully blends timeless craftsmanship with sophisticated modern updates. Originally built in 1920, this 3-bedroom/office/flex room, 2-bathroom residence offers 2,414 square feet of thoughtfully designed living space, combining original character with contemporary comfort. At the heart of the home is a stunning open-concept kitchen and living area—perfect for entertaining and everyday living—featuring granite countertops, updated finishes, and abundant natural light enhanced by vaulted ceilings. Distinctive features include original hardwood floors, a cozy fireplace, finished basement, and a dedicated home office. Recent upgrades include a new roof, updated master bath, new sewer line, and a new AC/heat system with two upstairs mini-split units—providing both charm and peace of mind. Step outside to your private retreat set on 0.17 acres of park-like grounds with mature trees, lush landscaping, raised garden beds, fenced yard, playscape, and hot tub—ideal for relaxing or entertaining. Located in a desirable downtown area with easy access to schools, restaurants, and amenities, all within walking distance or a short drive. This is more than a home—it’s a lifestyle, perfect for retirees or young families seeking character, space, and modern functionality.
For sale
Price cut: $22K (7/22)
$538,000
1429 Grand Ave, Grand Junction, CO 81501
3beds
2baths
2,414sqft
:
Get pre-qualified$3,242/mo
Single Family Residence
Built in 1920
7,405 Square Feet Lot
$-- Zestimate®
$223/sqft
$-- HOA
What's special
Cozy fireplaceMature treesFenced yardRaised garden bedsHot tubFinished basementUpdated master bath
- 30 days |
- 1,027 |
- 59 |
Likely to sell faster than
Zillow last checked:
Listing updated:
Listed by:
MANDY HARTER 970-623-9400,
RE/MAX 4000, INC
Source: GJARA,MLS#: 20263010
Facts & features
Interior
Bedrooms & bathrooms
- Bedrooms: 3
- Bathrooms: 2
Rooms
- Room types: Bonus Room, Den, Family Room, Game Room, Mud Room
Primary bedroom
- Level: Upper
- Dimensions: 17.9x15.9
Bedroom 2
- Level: Main
- Dimensions: 13.5x10.2
Bedroom 3
- Level: Upper
- Dimensions: 9.10x14.13
Bedroom 4
- Level: Main
- Dimensions: 9.9x7.4
Dining room
- Level: Main
- Dimensions: 15x15.2
Family room
- Dimensions: N/A
Kitchen
- Level: Main
- Dimensions: 13.8x11.9
Laundry
- Level: Basement
- Dimensions: N/A
Living room
- Level: Main
- Dimensions: 27.4x27.3
Other
- Level: Basement
- Dimensions: 16.8x23.1
Heating
- Forced Air, Fireplace(s), Radiant Floor
Cooling
- Central Air
Appliances
- Included: Dishwasher, Disposal
- Laundry: In Basement
Features
- Butcher Block Counters, Ceiling Fan(s), Separate/Formal Dining Room, Laminate Counters, Upper Level Primary, Vaulted Ceiling(s), Walk-In Closet(s), Walk-In Shower, Window Treatments, Mud Room
- Flooring: Carpet, Hardwood, Tile
- Windows: Window Coverings
- Basement: Crawl Space,Partial
- Has fireplace: Yes
- Fireplace features: Insert, Living Room
Interior area
- Total structure area: 2,414
- Total interior livable area: 2,414 sqft
Property
Parking
- Total spaces: 1
- Parking features: Detached, Garage, RV Access/Parking
- Garage spaces: 1
Accessibility
- Accessibility features: None, Low Threshold Shower
Features
- Patio & porch: Deck, Open
- Exterior features: Hot Tub/Spa, Sprinkler/Irrigation
- Has spa: Yes
- Fencing: Privacy
Lot
- Size: 7,405 Square Feet
- Dimensions: 0.17
- Features: Landscaped
Details
- Parcel number: 294513302004
- Zoning description: RSF
Construction
Type & style
- Home type: SingleFamily
- Architectural style: Two Story
- Property subtype: Single Family Residence
Materials
- Wood Siding, Wood Frame
- Roof: Asphalt,Composition
Condition
- Year built: 1920
- Major remodel year: 2019
Utilities & green energy
- Sewer: Connected
- Water: Public
Community & HOA
Community
- Subdivision: Grand Junction NE Downtown
HOA
- Has HOA: No
- Services included: None
Location
- Region: Grand Junction
- Elevation: 4600
Financial & listing details
- Price per square foot: $223/sqft
- Tax assessed value: $501,280
- Annual tax amount: $2,024
- Date on market: 6/24/2026
Estimated market value
Not available
Estimated sales range
Not available
Not available
Price history
| Date | Event | Price |
|---|---|---|
| 7/22/2026 | Price change | $538,000-3.9%$223/sqft |
Source: GJARA #20263010 Report a problem | ||
| 6/24/2026 | Listed for sale | $560,000+166.7%$232/sqft |
Source: GJARA #20263010 Report a problem | ||
| 8/19/2014 | Sold | $210,000-18.9%$87/sqft |
Source: GJARA #668730 Report a problem | ||
| 2/25/2014 | Listed for sale | $259,000-20.3%$107/sqft |
Source: Propertyware Inc Report a problem | ||
| 12/10/2013 | Listing removed | $1,300$1/sqft |
Source: Zillow Rental Network Report a problem | ||
| 12/6/2013 | Listed for rent | $1,300$1/sqft |
Source: Zillow Rental Network Report a problem | ||
| 8/31/2007 | Sold | $325,000+83.1%$135/sqft |
Source: Public Record Report a problem | ||
| 7/1/2002 | Sold | $177,500$74/sqft |
Source: Public Record Report a problem | ||
Public tax history
| Year | Property taxes | Tax assessment |
|---|---|---|
| 2025 | $2,024 +0.6% | $35,340 +10% |
| 2024 | $2,011 +18.2% | $32,140 -3.6% |
| 2023 | $1,701 -0.3% | $33,340 +41.3% |
| 2022 | $1,706 +18.9% | $23,600 -2.8% |
| 2021 | $1,435 | $24,270 +16.2% |
| 2020 | $1,435 +6% | $20,880 -0.7% |
| 2019 | $1,353 | $21,020 +9.9% |
| 2018 | $1,353 +10.5% | $19,130 |
| 2017 | $1,224 | $19,130 -2% |
| 2016 | $1,224 -1.3% | $19,520 |
| 2015 | $1,240 +9.2% | $19,520 +8.3% |
| 2014 | $1,136 | $18,020 |
| 2013 | -- | $18,020 -6.4% |
| 2012 | $1,146 | $19,250 |
| 2011 | -- | $19,250 -24.3% |
| 2010 | -- | $25,440 |
| 2009 | -- | $25,440 +23.9% |
| 2008 | $1,321 +3.9% | $20,540 +12.5% |
| 2007 | $1,271 +19% | $18,250 +19.8% |
| 2006 | $1,068 -8.3% | $15,240 |
| 2005 | $1,164 +50.9% | $15,240 +41.2% |
| 2004 | $771 -15.4% | $10,790 -13% |
| 2003 | $912 +20% | $12,400 +13.3% |
| 2002 | $760 -15.1% | $10,940 -6% |
| 2001 | $895 | $11,640 |
Find assessor info on the county website
Monthly payment
Est. payment
Payment breakdown
Explore the cost of this home by adjusting the details. Changes won't be saved.Climate risks
Neighborhood: 81501
Nearby schools
GreatSchools rating
- 7/10Chipeta Elementary SchoolGrades: PK-5Distance: 0.5 mi
- 5/10West Middle SchoolGrades: 6-8Distance: 1.6 mi
- 5/10Grand Junction High SchoolGrades: 9-12Distance: 1.1 mi
Schools provided by the listing agent
- Elementary: Chipeta
- Middle: West
- High: Grand Junction
Source: GJARA. This data may not be complete. We recommend contacting the local school district to confirm school assignments for this home.
- $425,0003 bd2 ba2.3k sqft1421 Grand Ave, Grand Junction, CO 81501Sold

- $303,6002 bd1 ba1k sqft1437 Grand Ave, Grand Junction, CO 81501Off Market
- $362,8002 bd2 ba2k sqft1415 Grand Ave, Grand Junction, CO 81501Off Market

- $339,9003 bd2 ba1.1k sqft1445 Grand Ave, Grand Junction, CO 81501Off Market
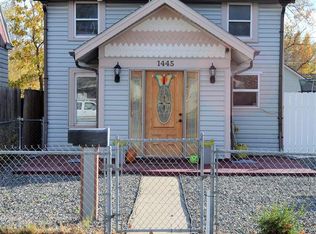
- $340,0002 bd1 ba924 sqft1405 Grand Ave, Grand Junction, CO 81501Off Market
- $464,7004 bd2 ba1.7k sqft1455 Grand Ave, Grand Junction, CO 81501Off Market
- $228,6001 bd1 ba672 sqft1428 White Ave, Grand Junction, CO 81501Off Market
- $377,5002 bd1 ba1.9k sqft1424 White Ave, Grand Junction, CO 81501Off Market
A local agent can set up tours, give advice and negotiate with sellers.
Similar homes
- $525,0004 bd2 ba2.1k sqft219 Mansfield Ct, Grand Junction, CO 81503For Sale
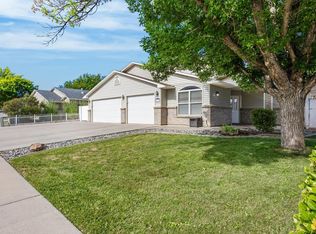 MLS ID #20263625, TRAVIS COX, KELLER WILLIAMS COLORADO WEST REALTY. GJARA
 - $429,0003 bd3 ba1.8k sqft1341 Main St, Grand Junction, CO 81501For Sale
 MLS ID #20262580, NICOLE PARENTICE, RE/MAX 4000, INC. GJARA
 - $428,5004 bd2 ba1.8k sqft827 Chipeta Ave, Grand Junction, CO 81501For Sale
 MLS ID #20263336, JENNIFER TAYLOR, THE CHRISTI REECE GROUP. GJARA
 - $434,0003 bd2 ba1.8k sqft128 Teller Ave, Grand Junction, CO 81501For Sale
 MLS ID #20263321, COURTNEY WILLIAMS, RIVER CITY REAL ESTATE, LLC. GJARA
 - $515,0003 bd2 ba1.8k sqft2940 Beechwood St, Grand Junction, CO 81506For SaleMLS ID #20262670, NORMA WEST, RE/MAX 4000, INC. GJARA
- $550,0003 bd2 ba2.4k sqft1809 Juniper St, Grand Junction, CO 81505For SaleMLS ID #20261669, VIRGINIA BROWN, WILLOW BEND REAL ESTATE, LLC. GJARA
- $554,9994 bd2 ba2.2k sqft238 Montgomery Dr, Grand Junction, CO 81503For SaleMLS ID #20262427, JOLEEN PAIZ - THE TOWNER GROUP, RE/MAX RISE UP. GJARA
- $514,9003 bd2 ba1.7k sqft2694 Del Mar Dr, Grand Junction, CO 81506For SaleMLS ID #20263280, JOHN DUFFY, BRAY REAL ESTATE. GJARA
- $449,9003 bd2 ba1.5k sqft2809 Mesa Ave, Grand Junction, CO 81501For SaleMLS ID #20262656, TINA HULIHEE, KELLER WILLIAMS COLORADO WEST REALTY. GJARA
- $585,0003 bd2 ba1.8k sqft234-28 1/2 Rd, Grand Junction, CO 81503For SaleMLS ID #20262708, LETA and MYCO WILBURN TEAM, RE/MAX 4000, INC. GJARA
- $600,0004 bd2 ba2.2k sqft2150 Shenandoah Dr, Grand Junction, CO 81507For SaleMLS ID #20263603, REGINA STOUT, KELLER WILLIAMS COLORADO WEST REALTY. GJARA
- $499,9993 bd3 ba2k sqft2877 B Rd, Grand Junction, CO 81503For SaleMLS ID #20263256, BRANDY CHAFFIN, BERKSHIRE HATHAWAY HOMESERVICES COLORADO PROPERTIES. GJARA
- $500,0004 bd3 ba1.7k sqft3142 Applewood St, Grand Junction, CO 81506For SaleMLS ID #20263049, REGINA STOUT, KELLER WILLIAMS COLORADO WEST REALTY. GJARA
- $549,9004 bd3 ba1.9k sqft2279 Greenbriar Ct, Grand Junction, CO 81507For SaleMLS ID #20263362, BRANDON PALMER, RE/MAX 4000, INC. GJARA
- $378,0004 bd2 ba1.9k sqft2435 Hill Ave, Grand Junction, CO 81501For SaleMLS ID #20262190, VANESSA CHRISTENSEN, RE/MAX 4000, INC. GJARA
- $499,0003 bd2 ba2.3k sqft2295 Interstate Highway 1/4 Rd, Grand Junction, CO 81505For SaleMLS ID #20263382, ELY DANNER, RESIDENT REALTY WESTERN SLOPE, LLC. GJARA
- $550,0004 bd3 ba2k sqft539 1/2 Ridgestone Ct, Grand Junction, CO 81507For SaleMLS ID #20261431, VIRGINIA BROWN, WILLOW BEND REAL ESTATE, LLC. GJARA
- $415,0005 bd2 ba2.2k sqft2114 N 21st St, Grand Junction, CO 81501For SaleMLS ID #20261495, JOSH MCGUIRE, RE/MAX 4000, INC. GJARA
- $599,9004 bd3 ba2.3k sqft1937 Hawthorne Ave, Grand Junction, CO 81506For SaleMLS ID #20260890, MICHELLE RITTER, RE/MAX 4000, INC. GJARA
- $655,0003 bd2 ba2k sqft106 Mesa View Ave, Grand Junction, CO 81503For SaleMLS ID #20262250, KEY TEAM, RIVER CITY REAL ESTATE, LLC. GJARA
