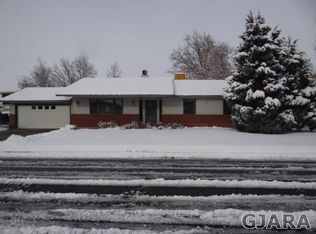
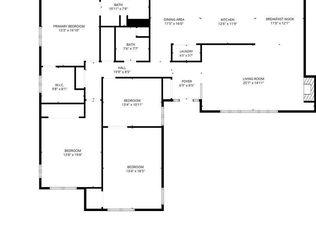
Well-maintained, immaculate ranch home in one of Grand Junction’s most popular neighborhoods. Kitchen features lots of cabinet & counter space, eat-at bar, and a wonderful breakfast nook. Open Living room and dining room area PLUS a separate family room. The family room walks out to a charming, spacious post & beam covered deck, a 2nd open patio and a yard to die for. Just add electricity to the 20-foot x 14-foot shed and you’ve got a wonderful 280 square-foot shop. 3 bedrooms, two full bathrooms. Room to create RV parking on East side (17" wide). All appliances including clothes washer & dryer are included. All info, including measurements, should be verified by buyer.
For sale
$514,900
2694 Del Mar Dr, Grand Junction, CO 81506
3beds
2baths
1,782sqft
:
Get pre-qualified$3,125/mo
Single Family Residence
Built in 1977
0.28 Acres Lot
$-- Zestimate®
$289/sqft
$21/mo HOA
What's special
Yard to die forWonderful breakfast nookSeparate family roomEat-at bar
- 37 days |
- 746 |
- 39 |
Zillow last checked:
Listing updated:
Listed by:
JOHN DUFFY 970-234-4830,
BRAY REAL ESTATE
Source: GJARA,MLS#: 20263280
Facts & features
Interior
Bedrooms & bathrooms
- Bedrooms: 3
- Bathrooms: 2
Rooms
- Room types: Family Room
Primary bedroom
- Level: Main
- Dimensions: 14x11
Bedroom 2
- Level: Main
- Dimensions: 11.6x11.6
Bedroom 3
- Level: Main
- Dimensions: 12x10.6
Dining room
- Level: Main
- Dimensions: 13x10
Family room
- Level: Main
- Dimensions: 25x11
Kitchen
- Level: Main
- Dimensions: 11x10
Laundry
- Level: Main
- Dimensions: 10x6
Living room
- Level: Main
- Dimensions: 18x14
Other
- Level: Main
- Dimensions: 13x10
Heating
- Electric, Forced Air
Cooling
- Evaporative Cooling
Appliances
- Included: Dryer, Dishwasher, Electric Oven, Electric Range, Disposal, Microwave, Refrigerator, Washer
Features
- Ceiling Fan(s), Kitchen/Dining Combo, Main Level Primary, Solid Surface Counters, Window Treatments
- Flooring: Carpet, Luxury Vinyl, Luxury VinylPlank
- Windows: Window Coverings
- Basement: Crawl Space
- Has fireplace: Yes
- Fireplace features: Gas Log, Living Room
Interior area
- Total structure area: 1,782
- Total interior livable area: 1,782 sqft
Property
Parking
- Total spaces: 2
- Parking features: Attached, Garage
- Attached garage spaces: 2
Accessibility
- Accessibility features: None
Features
- Stories: 1
- Patio & porch: Covered, Deck, Open, Patio
- Exterior features: Shed, Workshop, Sprinkler/Irrigation
- Fencing: Picket,Privacy,Vinyl
Lot
- Size: 0.28 Acres
- Dimensions: 110 x 121
- Features: Landscaped, Sprinkler System
Details
- Additional structures: Shed(s)
- Parcel number: 270126412002
- Zoning description: RSF
Construction
Type & style
- Home type: SingleFamily
- Architectural style: Ranch
- Property subtype: Single Family Residence
Materials
- Brick Veneer, Wood Siding, Wood Frame
- Foundation: Stem Wall
- Roof: Asphalt,Composition
Condition
- Year built: 1977
- Major remodel year: 2000
Utilities & green energy
- Sewer: Connected
- Water: Public
Community & HOA
Community
- Subdivision: Paradise Hills
HOA
- Has HOA: Yes
- Services included: Sprinkler
- HOA fee: $250 annually
Location
- Region: Grand Junction
- Elevation: 4600
Financial & listing details
- Price per square foot: $289/sqft
- Tax assessed value: $372,140
- Annual tax amount: $988
- Date on market: 7/6/2026
- Road surface type: Paved
Estimated market value
Not available
Estimated sales range
Not available
Not available
Price history
| Date | Event | Price |
|---|---|---|
| 7/6/2026 | Listed for sale | $514,900-8.9%$289/sqft |
Source: GJARA #20263280 Report a problem | ||
| 11/13/2025 | Listing removed | $565,000$317/sqft |
Source: GJARA #20255247 Report a problem | ||
| 11/6/2025 | Listed for sale | $565,000$317/sqft |
Source: GJARA #20255247 Report a problem | ||
Public tax history
| Year | Property taxes | Tax assessment |
|---|---|---|
| 2025 | $988 +0.5% | $26,230 +6.5% |
| 2024 | $983 +27.6% | $24,640 -3.6% |
| 2023 | $771 -0.4% | $25,560 +42.5% |
| 2022 | $774 +22.1% | $17,940 -2.8% |
| 2021 | $634 | $18,450 +10.9% |
| 2020 | $634 +18.1% | $16,630 -0.7% |
| 2019 | $536 | $16,740 +12.1% |
| 2018 | $536 +16.5% | $14,930 |
| 2017 | $460 | $14,930 -0.1% |
| 2016 | $460 -1.5% | $14,950 |
| 2015 | $467 +9.9% | $14,950 +9.1% |
| 2014 | $425 | $13,700 |
| 2013 | -- | $13,700 -9.2% |
| 2012 | $887 | $15,080 |
| 2011 | -- | $15,080 -21% |
| 2010 | -- | $19,090 |
| 2009 | -- | $19,090 +15.9% |
| 2008 | $1,043 -7.7% | $16,470 |
| 2007 | $1,129 +17.9% | $16,470 +18.7% |
| 2006 | $958 -8.4% | $13,880 |
| 2005 | $1,046 +23.8% | $13,880 +16.6% |
| 2004 | $844 -15.4% | $11,900 -13% |
| 2003 | $998 +22.1% | $13,680 +15.2% |
| 2002 | $818 -15% | $11,870 -5.9% |
| 2001 | $962 | $12,620 |
Find assessor info on the county website
Monthly payment
Est. payment
Payment breakdown
Explore the cost of this home by adjusting the details. Changes won't be saved.Climate risks
Neighborhood: 81506
Nearby schools
GreatSchools rating
- 7/10Pomona Elementary SchoolGrades: PK-5Distance: 2.9 mi
- 5/10West Middle SchoolGrades: 6-8Distance: 3 mi
- 5/10Grand Junction High SchoolGrades: 9-12Distance: 3.1 mi
Schools provided by the listing agent
- Elementary: Pomona
- Middle: West
- High: Grand Junction
Source: GJARA. This data may not be complete. We recommend contacting the local school district to confirm school assignments for this home.
- $500,4004 bd2 ba2k sqft2696 Del Mar Dr, Grand Junction, CO 81506Off Market
- $649,0004 bd3 ba2k sqft2692 Del Mar Dr, Grand Junction, CO 81506Off Market

- $613,8004 bd1 ba1.8k sqft2697 Malibu Dr, Grand Junction, CO 81506Off Market
- $670,5003 bd3 ba2.3k sqft2695 Malibu Dr, Grand Junction, CO 81506Off Market

- $517,0003 bd1 ba1.6k sqft2695 Del Mar Dr, Grand Junction, CO 81506Off Market
- $500,6003 bd2 ba1.6k sqft2698 Del Mar Dr, Grand Junction, CO 81506Off Market
- $639,3003 bd3 ba2.6k sqft2699 Malibu Dr, Grand Junction, CO 81506Off Market
- $502,1003 bd1 ba1.5k sqft2697 Del Mar Dr, Grand Junction, CO 81506Off Market
A local agent can set up tours, give advice and negotiate with sellers.
A local lender can help you make sure your offer is ready when you are.
Similar homes
- $599,0003 bd2 ba2.2k sqft702 Galaxy Dr, Grand Junction, CO 81506For Sale
 MLS ID #194139, Robert Boe, Bray Real Estate. AGSMLS
 - $522,0003 bd2 ba2k sqft2255 Knollwood Ln, Grand Junction, CO 81505For Sale
 MLS ID #20263943, MANDY RUSH, RE/MAX 4000, INC. GJARA
 - $515,0003 bd2 ba1.8k sqft2940 Beechwood St, Grand Junction, CO 81506For Sale
 MLS ID #20262670, NORMA WEST, RE/MAX 4000, INC. GJARA
 - $549,9903 bd3 ba1.5k sqft1730 Ptarmigan Ridge Cir, Grand Junction, CO 81506For Sale
 MLS ID #20263883, KARIE O'CONNOR, KARIE HILL O'CONNOR REAL ESTATE. GJARA
 - $500,0004 bd3 ba1.7k sqft3142 Applewood St, Grand Junction, CO 81506For SaleMLS ID #20263049, REGINA STOUT, KELLER WILLIAMS COLORADO WEST REALTY. GJARA
- $550,0004 bd2 ba1.7k sqft2564 Forest Hills Ave, Grand Junction, CO 81505For SaleMLS ID #194154, Brian Donaldson, Bray Real Estate. AGSMLS
- $615,0003 bd2 ba1.4k sqft718 Hemlock Dr, Grand Junction, CO 81506For SaleMLS ID #20263807, CINDY FICKLIN, COLDWELL BANKER DISTINCTIVE PROPERTIES. GJARA
- $549,0004 bd3 ba2.4k sqft715 Ivanhoe Way, Grand Junction, CO 81506For SaleMLS ID #20262740, VALERIE SILER, UNITED COUNTRY REAL COLORADO PROPERTIES. GJARA
- $499,0003 bd2 ba2.3k sqft2295 Interstate Highway 1/4 Rd, Grand Junction, CO 81505For SaleMLS ID #20263382, ELY DANNER, RESIDENT REALTY WESTERN SLOPE, LLC. GJARA
- $485,0004 bd3 ba2.2k sqft562 Normandy Dr, Grand Junction, CO 81501For SaleMLS ID #20263820, LAURA SPRINGER, KELLER WILLIAMS COLORADO WEST REALTY. GJARA
- $499,9004 bd3 ba2.3k sqft661-29 1/2 Rd, Grand Junction, CO 81504For SaleMLS ID #20263824, ANNETTE HEJL, ANNETTE HEJL PROPERTIES. GJARA
- $595,0004 bd3 ba2.1k sqft2410 Apricot Ct, Grand Junction, CO 81506For SaleMLS ID #20263689, DON ALMOND, COLDWELL BANKER DISTINCTIVE PROPERTIES. GJARA
- $488,6883 bd2 ba1.5k sqft668 Muirfield Dr, Grand Junction, CO 81504For SaleMLS ID #20263857, THE JOE REED TEAM, REED REAL ESTATE GROUP, LLC. GJARA
- $629,9003 bd2 ba2k sqft106 Mesa View Ave, Grand Junction, CO 81503For SaleMLS ID #20263906, KYLE KEY, RIVER CITY REAL ESTATE, LLC. GJARA
- $409,7003 bd3 ba1.5k sqft2886 Durango Dr, Grand Junction, CO 81503For SaleMLS ID #20264004, BEA MCPHERREN, RE/MAX RISE UP. GJARA
- $510,0004 bd3 ba2.3k sqft619 Devin Dr, Grand Junction, CO 81504For SaleMLS ID #20263903, PEGGY CUTTER, BRAY REAL ESTATE. GJARA
- $579,9003 bd2 ba1.8k sqft671 Tahoe Cir, Grand Junction, CO 81505For SaleMLS ID #20263694, PAULA KOCHEVAR - THE KIMBROUGH TEAM, THE AGENCY GRAND JUNCTION. GJARA
- $449,0003 bd2 ba1.7k sqft2857 Pinehurst Ln, Grand Junction, CO 81503For SaleMLS ID #20263930, BARB ABRAMS, REALTY ONE GROUP WESTERN SLOPE. GJARA
- $549,9004 bd3 ba1.9k sqft2279 Greenbriar Ct, Grand Junction, CO 81507For SaleMLS ID #20263362, BRANDON PALMER, RE/MAX 4000, INC. GJARA
- $599,9004 bd3 ba2.3k sqft1937 Hawthorne Ave, Grand Junction, CO 81506For SaleMLS ID #20260890, MICHELLE RITTER, RE/MAX 4000, INC. GJARA
