Welcome to 128 Teller Avenue, where timeless character meets modern convenience just minutes from the heart of Downtown Grand Junction. This beautifully maintained 3-bedroom, 2-bathroom home offers the perfect blend of historic charm, flexible living, and exceptional outdoor spaces. Step inside to discover inviting living and dining areas filled with natural light, original architectural details, graceful archways, and a spacious sunroom that's perfect for morning coffee, reading, or enjoying Colorado's four seasons year-round. The functional floor plan provides comfortable living with generously sized bedrooms and well-appointed bathrooms. Outside, you'll find one of the property's true showstoppers—an impeccably landscaped garden bursting with vibrant flowers, mature greenery, and thoughtfully designed outdoor living spaces. Whether you're entertaining guests beneath the shade sails, relaxing in the peaceful backyard oasis, or tending to the flourishing gardens, this outdoor retreat is truly something special. The property also offers convenient alley access and is zoned MU-1, presenting exciting possibilities for residential, live/work, or future investment opportunities (buyer to verify permitted uses). Located just blocks from Downtown Grand Junction's restaurants, breweries, shops, farmers market, parks, and community events, this home offers the ideal combination of charm, location, and versatility. Don't miss this rare opportunity to own a one-of-a-kind property in one of Grand Junction's most desirable downtown neighborhoods.
For sale
Price cut: $5K (7/24)
$434,000
128 Teller Ave, Grand Junction, CO 81501
3beds
2baths
1,865sqft
:
Get pre-qualified$2,616/mo
Single Family Residence
Built in 1910
6,098 Square Feet Lot
$428,300 Zestimate®
$233/sqft
$-- HOA
What's special
Flourishing gardensOriginal architectural detailsTimeless characterGraceful archwaysPeaceful backyard oasisWell-appointed bathroomsConvenient alley access
- 23 days |
- 1,171 |
- 79 |
Likely to sell faster than
Zillow last checked:
Listing updated:
Listed by:
COURTNEY WILLIAMS 970-623-9227,
RIVER CITY REAL ESTATE, LLC
Source: GJARA,MLS#: 20263321
Facts & features
Interior
Bedrooms & bathrooms
- Bedrooms: 3
- Bathrooms: 2
Rooms
- Room types: Bonus Room
Primary bedroom
- Level: Main
- Dimensions: 18x12
Bedroom 2
- Level: Main
- Dimensions: 11x10
Bedroom 3
- Level: Main
- Dimensions: 10x9
Dining room
- Level: Main
- Dimensions: 12x12
Family room
- Dimensions: 0
Kitchen
- Level: Main
- Dimensions: 9x13
Laundry
- Level: Main
- Dimensions: 3x5
Living room
- Level: Main
- Dimensions: 17x12
Other
- Level: Basement
- Dimensions: 12x12
Heating
- Forced Air
Cooling
- Evaporative Cooling, Window Unit(s)
Appliances
- Included: Dryer, Dishwasher, Electric Oven, Electric Range, Disposal, Refrigerator, Washer
- Laundry: Laundry Closet, In Hall
Features
- Ceiling Fan(s), Separate/Formal Dining Room, Main Level Primary
- Flooring: Hardwood, Laminate, Tile
- Basement: Partially Finished
- Has fireplace: No
- Fireplace features: None
Interior area
- Total structure area: 1,865
- Total interior livable area: 1,865 sqft
Property
Accessibility
- Accessibility features: None
Features
- Patio & porch: Patio, Screened
- Exterior features: Shed
- Fencing: Privacy
Lot
- Size: 6,098 Square Feet
- Dimensions: 49 x 121 x 49 x 121
- Features: Xeriscape
Details
- Additional structures: Pergola, Shed(s)
- Parcel number: 294514212008
- Zoning description: MU-1
Construction
Type & style
- Home type: SingleFamily
- Architectural style: Ranch
- Property subtype: Single Family Residence
Materials
- Masonite, Wood Frame
- Roof: Asphalt,Composition
Condition
- Year built: 1910
Utilities & green energy
- Sewer: Connected
- Water: Public
Green energy
- Water conservation: Water-Smart Landscaping
Community & HOA
HOA
- Has HOA: No
- Services included: None
Location
- Region: Grand Junction
- Elevation: 4594
Financial & listing details
- Price per square foot: $233/sqft
- Tax assessed value: $393,610
- Annual tax amount: $1,521
- Date on market: 7/8/2026
- Road surface type: Paved
Estimated market value
$428,300
$407,000 - $450,000
$2,288/mo
Price history
| Date | Event | Price |
|---|---|---|
| 7/24/2026 | Price change | $434,000-1.1%$233/sqft |
Source: GJARA #20263321 Report a problem | ||
| 7/8/2026 | Listed for sale | $439,000+84.1%$235/sqft |
Source: GJARA #20263321 Report a problem | ||
| 6/15/2018 | Sold | $238,500+6%$128/sqft |
Source: GJARA #20182675 Report a problem | ||
| 5/18/2018 | Pending sale | $225,000$121/sqft |
Source: Coldwell Banker Distinctive Properties #20182675 Report a problem | ||
| 5/11/2018 | Listed for sale | $225,000+52%$121/sqft |
Source: COLDWELL BANKER DISTINCTIVE PROPERTIES #20182675 Report a problem | ||
| 5/1/2012 | Sold | $148,000-26%$79/sqft |
Source: GJARA #658366 Report a problem | ||
| 1/9/2011 | Listed for sale | $199,900-16.4%$107/sqft |
Source: Systems Engineering, Inc. #652457 Report a problem | ||
| 9/8/2010 | Listing removed | $239,000+22.6%$128/sqft |
Source: Coldwell Banker Home Owners Realty, Inc. #630841 Report a problem | ||
| 4/22/2010 | Sold | $195,000-18.4%$105/sqft |
Source: Public Record Report a problem | ||
| 4/17/2010 | Pending sale | $239,000$128/sqft |
Source: Coldwell Banker Home Owners Realty, Inc. #630841 Report a problem | ||
| 11/1/2009 | Price change | $239,000-1%$128/sqft |
Source: Coldwell Banker Home Owners Realty, Inc. #630841 Report a problem | ||
| 8/24/2009 | Price change | $241,500-1%$129/sqft |
Source: Coldwell Banker Home Owners Realty, Inc. #630841 Report a problem | ||
| 3/29/2009 | Price change | $243,950-99%$131/sqft |
Source: Coldwell Banker Home Owners Realty, Inc. #622162 Report a problem | ||
| 2/19/2009 | Price change | $24,400,000+9394.2%$13,083/sqft |
Source: Coldwell Banker** #614244 Report a problem | ||
| 1/18/2009 | Listed for sale | $257,000+77.2%$138/sqft |
Source: Coldwell Banker** #614244 Report a problem | ||
| 3/24/2008 | Sold | $145,000-17.3%$78/sqft |
Source: Public Record Report a problem | ||
| 11/13/2007 | Sold | $175,420+4.7%$94/sqft |
Source: Public Record Report a problem | ||
| 7/20/2006 | Sold | $167,500+63.4%$90/sqft |
Source: Public Record Report a problem | ||
| 7/18/2002 | Sold | $102,500+13.9%$55/sqft |
Source: Public Record Report a problem | ||
| 8/30/1999 | Sold | $90,000+21.6%$48/sqft |
Source: Public Record Report a problem | ||
| 6/3/1997 | Sold | $74,000$40/sqft |
Source: Public Record Report a problem | ||
Public tax history
| Year | Property taxes | Tax assessment |
|---|---|---|
| 2025 | $1,521 +0.6% | $27,750 +10.7% |
| 2024 | $1,512 +9.3% | $25,070 -3.6% |
| 2023 | $1,383 -0.4% | $26,000 +35.6% |
| 2022 | $1,388 +31.1% | $19,180 -2.8% |
| 2021 | $1,059 | $19,740 +28.1% |
| 2020 | $1,059 +0.1% | $15,410 -0.6% |
| 2019 | $1,058 | $15,510 +3.7% |
| 2018 | $1,058 +11.2% | $14,950 |
| 2017 | $952 | $14,950 -1.5% |
| 2016 | $952 -1.3% | $15,170 |
| 2015 | $964 +17% | $15,170 +16.1% |
| 2014 | $824 | $13,070 |
| 2013 | -- | $13,070 -8.7% |
| 2012 | $852 | $14,310 |
| 2011 | -- | $14,310 -18.1% |
| 2010 | -- | $17,470 |
| 2009 | -- | $17,470 +30.9% |
| 2008 | $859 -7.6% | $13,350 |
| 2007 | $930 +21.4% | $13,350 +22.1% |
| 2006 | $766 -8.3% | $10,930 |
| 2005 | $835 +23.2% | $10,930 +15.3% |
| 2004 | $678 -15.3% | $9,480 -12.9% |
| 2003 | $801 +21.9% | $10,890 +15.1% |
| 2002 | $657 -15.1% | $9,460 -6% |
| 2001 | $774 | $10,069 |
Find assessor info on the county website
Monthly payment
Est. payment
Payment breakdown
Explore the cost of this home by adjusting the details. Changes won't be saved.Climate risks
Neighborhood: 81501
Nearby schools
GreatSchools rating
- 7/10Chipeta Elementary SchoolGrades: PK-5Distance: 0.8 mi
- 5/10West Middle SchoolGrades: 6-8Distance: 0.6 mi
- 5/10Grand Junction High SchoolGrades: 9-12Distance: 0.5 mi
Schools provided by the listing agent
- Elementary: Chipeta
- Middle: West
- High: Grand Junction
Source: GJARA. This data may not be complete. We recommend contacting the local school district to confirm school assignments for this home.
- $316,4002 bd1 ba920 sqft136 Teller Ave, Grand Junction, CO 81501Off Market
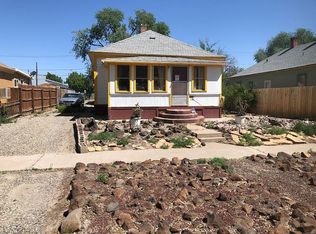
- $349,0002 bd2 ba1.5k sqft124 Teller Ave, Grand Junction, CO 81501Off Market
- $298,1002 bd1 ba1k sqft144 Teller Ave, Grand Junction, CO 81501Off Market
- $368,2003 bd1 ba600 sqft110 Teller Ave #A, Grand Junction, CO 81501Off Market
- $---- bd-- ba-- sqft110 Teller Ave, Grand Junction, CO 81501Off Market
- $350,4003 bd1 ba1.3k sqft127 Teller Ave, Grand Junction, CO 81501Off Market
- $350,9003 bd1 ba1.4k sqft135 Teller Ave, Grand Junction, CO 81501Off Market
- $380,7003 bd2 ba1.3k sqft123 Teller Ave, Grand Junction, CO 81501Off Market
A local agent can set up tours, give advice and negotiate with sellers.
A local lender can help you make sure your offer is ready when you are.
Similar homes
- $428,5004 bd2 ba1.8k sqft827 Chipeta Ave, Grand Junction, CO 81501For Sale
 MLS ID #20263336, JENNIFER TAYLOR, THE CHRISTI REECE GROUP. GJARA
 - $435,0003 bd2 ba1.8k sqft2483 Broadway S, Grand Junction, CO 81507For Sale
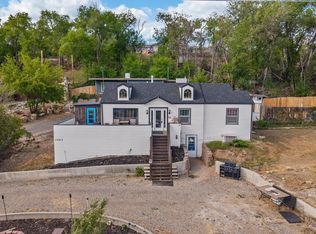 MLS ID #20261998, JESSIE MILLER, RONIN REAL ESTATE PROFESSIONALS ERA POWERED. GJARA
 - $449,9003 bd2 ba1.5k sqft2809 Mesa Ave, Grand Junction, CO 81501For Sale
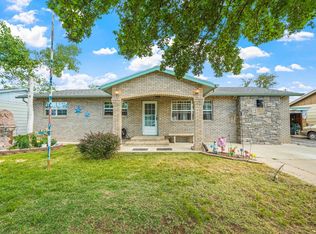 MLS ID #20262656, TINA HULIHEE, KELLER WILLIAMS COLORADO WEST REALTY. GJARA
 - $474,0003 bd2 ba1.7k sqft2936 Sylvia Ln, Grand Junction, CO 81504For Sale
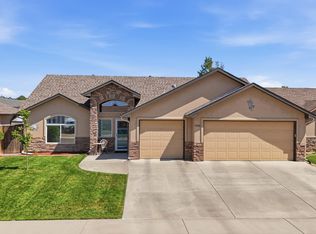 MLS ID #20263660, BARB ABRAMS, REALTY ONE GROUP WESTERN SLOPE. GJARA
 - $459,0005 bd3 ba2.1k sqft2381 S San Miguel Dr, Grand Junction, CO 81507For SaleMLS ID #20263297, MELISSA ROLBIECKI, THE CHRISTI REECE GROUP. GJARA
- $449,9003 bd3 ba1.9k sqft3620 Beechwood St, Grand Junction, CO 81506For SaleMLS ID #20262138, SHELLY RAMOS, RE/MAX 4000, INC. GJARA
- $538,0003 bd2 ba2.4k sqft1429 Grand Ave, Grand Junction, CO 81501For SaleMLS ID #20263010, MANDY HARTER, RE/MAX 4000, INC. GJARA
- $599,9003 bd2 ba2.1k sqft391 Evergreen Rd, Grand Junction, CO 81501For SaleMLS ID #20263607, MARK TOWNER - THE TOWNER GROUP, RE/MAX RISE UP. GJARA
- $469,9003 bd2 ba1.5k sqft2565 G 1/2 Rd, Grand Junction, CO 81505For SaleMLS ID #20263120, ROBBIE SENG, HOMESMART REALTY PARTNERS. GJARA
- $345,0003 bd1 ba1.1k sqft2280 Linda Ln, Grand Junction, CO 81501For SaleMLS ID #20263378, CHELSEY KRIBBS, RE/MAX RISE UP. GJARA
- $469,0003 bd2 ba1.6k sqft612 Ronlin Dr, Grand Junction, CO 81504For SaleMLS ID #20262458, THE REAL ESTATE ROB TEAM @ RONIN REAL ESTATE, RONIN REAL ESTATE PROFESSIONALS ERA POWERED. GJARA
- $399,9993 bd2 ba1.3k sqft2815 Meade Ct, Grand Junction, CO 81506For SaleMLS ID #20262998, THE SHAFER TEAM - BEN BRADY, COLDWELL BANKER DISTINCTIVE PROPERTIES. GJARA
- $514,9003 bd2 ba1.7k sqft2694 Del Mar Dr, Grand Junction, CO 81506For SaleMLS ID #20263280, JOHN DUFFY, BRAY REAL ESTATE. GJARA
- $454,0003 bd3 ba1.8k sqft555 Shoshone St, Grand Junction, CO 81504For SaleMLS ID #20262928, AMANDA HILL, BRAY REAL ESTATE. GJARA
- $515,0003 bd2 ba1.8k sqft2940 Beechwood St, Grand Junction, CO 81506For SaleMLS ID #20262670, NORMA WEST, RE/MAX 4000, INC. GJARA
- $475,0003 bd2 ba1.8k sqft555 E Valley Dr, Grand Junction, CO 81504For SaleMLS ID #20262592, MABREE MCCLUNG, REALTY ONE GROUP WESTERN SLOPE. GJARA
- $375,0003 bd2 ba1.6k sqft427 Pleasant Hollow Ct, Grand Junction, CO 81507For SaleMLS ID #20263163, MILTON ARROYO, RONIN REAL ESTATE PROFESSIONALS ERA POWERED. GJARA
- $469,0003 bd3 ba1.8k sqft616 Devin Dr, Grand Junction, CO 81504For SaleMLS ID #20263014, MICHELLE EVANS, COLDWELL BANKER DISTINCTIVE PROPERTIES. GJARA
- $522,5003 bd2 ba1.9k sqft2517 Madison Ave, Grand Junction, CO 81505For SaleMLS ID #20263015, KATIE DAVIS, S.U.R.E., LLC. GJARA
- $500,0004 bd3 ba1.7k sqft3142 Applewood St, Grand Junction, CO 81506For SaleMLS ID #20263049, REGINA STOUT, KELLER WILLIAMS COLORADO WEST REALTY. GJARA
