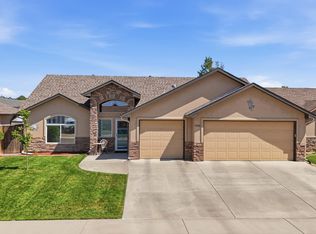
Beautiful two-story home located in the desirable Spring Valley subdivision in the heart of Grand Junction! Situated on a spacious .23-acre lot, this 3-bedroom, 3-bathroom home offers plenty of room both inside and out. Downstairs features a convenient bathroom along with both living and family rooms, providing flexible space for entertaining, relaxing, or gathering with friends and family. Upstairs, you’ll find all three bedrooms, two additional bathrooms, and a laundry room complete with a utility sink for added convenience. Step outside to enjoy the covered patio, perfect for outdoor dining or relaxing evenings. The property also offers RV parking, extra toy parking, and plenty of space for animals, hobbies, or additional outdoor activities. Fully landscaped front and back, the yard is enclosed with a privacy fence, creating a peaceful and functional outdoor with irrigation water through the HOA.
For sale
Price cut: $20K (7/17)
$449,900
3620 Beechwood St, Grand Junction, CO 81506
3beds
3baths
1,963sqft
:
Get pre-qualified$2,746/mo
Single Family Residence
Built in 1981
10,018 Square Feet Lot
$443,900 Zestimate®
$229/sqft
$34/mo HOA
What's special
Rv parkingExtra toy parkingTwo-story homeLiving and family rooms
- 85 days |
- 339 |
- 24 |
Zillow last checked:
Listing updated:
Listed by:
SHELLY RAMOS 970-985-5259,
RE/MAX 4000, INC
Source: GJARA,MLS#: 20262138
Facts & features
Interior
Bedrooms & bathrooms
- Bedrooms: 3
- Bathrooms: 3
Rooms
- Room types: None
Primary bedroom
- Level: Upper
- Dimensions: 19 X 12
Bedroom 2
- Level: Upper
- Dimensions: 12 X 11
Bedroom 3
- Level: Upper
- Dimensions: 11.6 X 11
Dining room
- Level: Main
- Dimensions: 11 X 12
Family room
- Level: Main
- Dimensions: 18 X 12
Kitchen
- Level: Main
- Dimensions: 12 X 10
Laundry
- Level: Upper
- Dimensions: 11 X 7
Living room
- Level: Main
- Dimensions: 18 X 13
Heating
- Baseboard, Fireplace(s), Natural Gas
Cooling
- Evaporative Cooling
Appliances
- Included: Dishwasher, Electric Oven, Electric Range, Gas Cooktop, Disposal, Other, Range Hood, Water Softener Rented, See Remarks
- Laundry: Laundry Room, Washer Hookup
Features
- Ceiling Fan(s), Granite Counters, Kitchen/Dining Combo, Laminate Counters, Upper Level Primary, Vaulted Ceiling(s), Walk-In Closet(s), Walk-In Shower, Window Treatments
- Flooring: Carpet, Hardwood, Laminate, Simulated Wood, Tile
- Windows: Window Coverings
- Has fireplace: Yes
- Fireplace features: Living Room
Interior area
- Total structure area: 1,963
- Total interior livable area: 1,963 sqft
Property
Parking
- Total spaces: 2
- Parking features: Attached, Garage
- Attached garage spaces: 2
Accessibility
- Accessibility features: Low Threshold Shower
Features
- Levels: Two
- Stories: 2
- Patio & porch: Covered, Patio
- Exterior features: Dog Run, RV Hookup, Shed, Sprinkler/Irrigation
- Fencing: Privacy
Lot
- Size: 10,018 Square Feet
- Dimensions: 84 x 125
- Features: Landscaped, Mature Trees, Sprinkler System
Details
- Additional structures: Shed(s)
- Parcel number: 294501129005
- Zoning description: Res
Construction
Type & style
- Home type: SingleFamily
- Architectural style: Two Story
- Property subtype: Single Family Residence
Materials
- Brick, Wood Siding, Wood Frame
- Foundation: Slab
- Roof: Asphalt,Composition
Condition
- Year built: 1981
Utilities & green energy
- Sewer: Connected
- Water: Public
Community & HOA
Community
- Subdivision: Spring Valley
HOA
- Has HOA: Yes
- Services included: Common Area Maintenance, Sprinkler
- HOA fee: $406 annually
Location
- Region: Grand Junction
- Elevation: 4500
Financial & listing details
- Price per square foot: $229/sqft
- Tax assessed value: $432,890
- Annual tax amount: $1,757
- Date on market: 5/7/2026
- Road surface type: Paved
Estimated market value
$443,900
$422,000 - $466,000
$2,566/mo
Price history
| Date | Event | Price |
|---|---|---|
| 7/17/2026 | Price change | $449,900-4.3%$229/sqft |
Source: GJARA #20262138 Report a problem | ||
| 7/9/2026 | Price change | $469,900-2.1%$239/sqft |
Source: GJARA #20262138 Report a problem | ||
| 6/4/2026 | Price change | $479,900-2%$244/sqft |
Source: GJARA #20262138 Report a problem | ||
| 5/22/2026 | Price change | $489,900-1%$250/sqft |
Source: GJARA #20262138 Report a problem | ||
| 5/7/2026 | Listed for sale | $494,900+50%$252/sqft |
Source: GJARA #20262138 Report a problem | ||
| 6/1/2020 | Sold | $330,000-2.9%$168/sqft |
Source: GJARA #20200971 Report a problem | ||
| 3/17/2020 | Price change | $340,000-2.9%$173/sqft |
Source: EXP REALTY, LLC #20200971 Report a problem | ||
| 3/2/2020 | Listed for sale | $350,000+19.7%$178/sqft |
Source: EXP REALTY, LLC #20200971 Report a problem | ||
| 9/24/2018 | Sold | $292,500-2.5%$149/sqft |
Source: GJARA #20183530 Report a problem | ||
| 8/28/2018 | Pending sale | $299,900$153/sqft |
Source: BRAY REAL ESTATE #20183530 Report a problem | ||
| 7/24/2018 | Price change | $299,900-3.3%$153/sqft |
Source: BRAY REAL ESTATE #20183530 Report a problem | ||
| 6/19/2018 | Listed for sale | $310,000+8.8%$158/sqft |
Source: BRAY REAL ESTATE #20183530 Report a problem | ||
| 12/8/2017 | Sold | $285,000-1.7%$145/sqft |
Source: GJARA #20175347 Report a problem | ||
| 11/6/2017 | Price change | $289,900-3.3%$148/sqft |
Source: HomeSmart Cherry Creek #20175347 Report a problem | ||
| 10/13/2017 | Listed for sale | $299,900+7.1%$153/sqft |
Source: HomeSmart Cherry Creek #20175347 Report a problem | ||
| 7/28/2017 | Sold | $279,900$143/sqft |
Source: GJARA #20172958 Report a problem | ||
| 5/17/2017 | Price change | $279,900-3.4%$143/sqft |
Source: BRAY/COMMERCIAL #20171668 Report a problem | ||
| 4/23/2017 | Price change | $289,900-3.4%$148/sqft |
Source: BRAY/COMMERCIAL #20171668 Report a problem | ||
| 4/11/2017 | Listed for sale | $300,000$153/sqft |
Source: Bray Real Estate #20171668 Report a problem | ||
Public tax history
| Year | Property taxes | Tax assessment |
|---|---|---|
| 2025 | $1,757 +0.5% | $30,520 +5.2% |
| 2024 | $1,748 +17.5% | $29,020 -3.6% |
| 2023 | $1,487 -0.5% | $30,110 +42% |
| 2022 | $1,495 +16.2% | $21,210 -2.8% |
| 2021 | $1,286 | $21,830 +13.5% |
| 2020 | $1,286 +10.9% | $19,240 -0.7% |
| 2019 | $1,160 | $19,370 +15.9% |
| 2018 | $1,160 +8.9% | $16,710 |
| 2017 | $1,065 | $16,710 -3.4% |
| 2016 | $1,065 -1.5% | $17,290 |
| 2015 | $1,080 +6.7% | $17,290 +6% |
| 2014 | $1,012 | $16,310 |
| 2013 | -- | $16,310 -2.6% |
| 2012 | $985 | $16,750 |
| 2011 | -- | $16,750 -20.8% |
| 2010 | -- | $21,140 |
| 2009 | -- | $21,140 +13.5% |
| 2008 | $1,179 -7.7% | $18,620 |
| 2007 | $1,277 +21.5% | $18,620 +22.3% |
| 2006 | $1,051 -8.4% | $15,220 |
| 2005 | $1,147 +14.8% | $15,220 +8.1% |
| 2004 | $999 -15.4% | $14,080 -13% |
| 2003 | $1,182 +13.9% | $16,190 +7.6% |
| 2002 | $1,037 -15% | $15,050 -6% |
| 2001 | $1,220 | $16,010 |
Find assessor info on the county website
Monthly payment
Est. payment
Payment breakdown
Explore the cost of this home by adjusting the details. Changes won't be saved.Climate risks
Neighborhood: 81506
Nearby schools
GreatSchools rating
- 7/10Orchard Avenue Elementary SchoolGrades: PK-5Distance: 1.1 mi
- 5/10West Middle SchoolGrades: 6-8Distance: 2.3 mi
- 5/10Grand Junction High SchoolGrades: 9-12Distance: 2 mi
Schools provided by the listing agent
- Elementary: Orchard Avenue
- Middle: West
- High: Grand Junction
Source: GJARA. This data may not be complete. We recommend contacting the local school district to confirm school assignments for this home.
- $566,7004 bd2 ba2.4k sqft3630 Beechwood St, Grand Junction, CO 81506Off Market
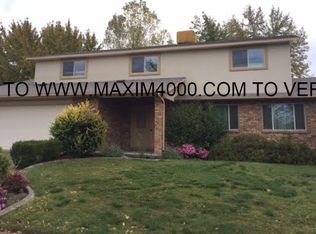
- $440,1003 bd1 ba1.4k sqft3610 Beechwood St, Grand Junction, CO 81506Off Market
- $516,3003 bd2 ba1.9k sqft3710 Beechwood St, Grand Junction, CO 81506Off Market
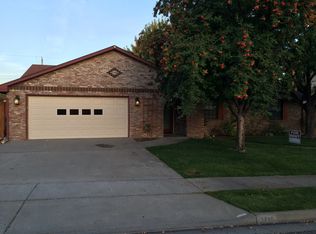
- $508,7003 bd2 ba1.9k sqft3530 Beechwood St, Grand Junction, CO 81506Off Market
- $446,0004 bd3 ba2.9k sqft3640 Senna Way, Grand Junction, CO 81506Sold
- $583,0004 bd3 ba2.4k sqft3615 Beechwood St, Grand Junction, CO 81506Off Market
- $496,5005 bd3 ba2.7k sqft656 28th Rd, Grand Junction, CO 81506Off Market
- $507,3003 bd2 ba2k sqft3720 Beechwood St, Grand Junction, CO 81506Off Market
A local agent can set up tours, give advice and negotiate with sellers.
A local lender can help you make sure your offer is ready when you are.
Similar homes
- $500,0004 bd3 ba1.7k sqft3142 Applewood St, Grand Junction, CO 81506For Sale
 MLS ID #20263049, REGINA STOUT, KELLER WILLIAMS COLORADO WEST REALTY. GJARA
 - $515,0003 bd2 ba1.8k sqft2940 Beechwood St, Grand Junction, CO 81506For Sale
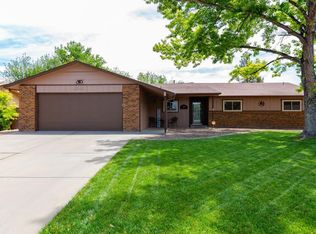 MLS ID #20262670, NORMA WEST, RE/MAX 4000, INC. GJARA
 - $449,9003 bd2 ba1.5k sqft2809 Mesa Ave, Grand Junction, CO 81501For Sale
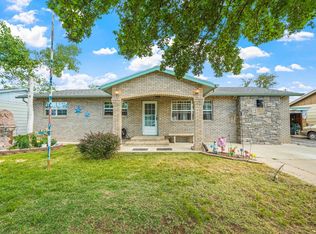 MLS ID #20262656, TINA HULIHEE, KELLER WILLIAMS COLORADO WEST REALTY. GJARA
 - $474,0003 bd2 ba1.7k sqft2936 Sylvia Ln, Grand Junction, CO 81504For Sale
 MLS ID #20263660, BARB ABRAMS, REALTY ONE GROUP WESTERN SLOPE. GJARA
 - $399,9003 bd2 ba1.6k sqft568 1/2 Cindy Ann Rd, Grand Junction, CO 81501For SaleMLS ID #20263673, THE SHAFER TEAM - BETH RUBALCABA, COLDWELL BANKER DISTINCTIVE PROPERTIES. GJARA
- $399,9993 bd2 ba1.3k sqft2815 Meade Ct, Grand Junction, CO 81506For SaleMLS ID #20262998, THE SHAFER TEAM - BEN BRADY, COLDWELL BANKER DISTINCTIVE PROPERTIES. GJARA
- $362,5004 bd2 ba1.4k sqft615 W Indian Creek Dr, Grand Junction, CO 81506For SaleMLS ID #20262824, SHANNON SNEDDON, RE/MAX 4000, INC. GJARA
- $599,9004 bd3 ba2.3k sqft1937 Hawthorne Ave, Grand Junction, CO 81506For SaleMLS ID #20260890, MICHELLE RITTER, RE/MAX 4000, INC. GJARA
- $469,0003 bd2 ba1.6k sqft612 Ronlin Dr, Grand Junction, CO 81504For SaleMLS ID #20262458, THE REAL ESTATE ROB TEAM @ RONIN REAL ESTATE, RONIN REAL ESTATE PROFESSIONALS ERA POWERED. GJARA
- $390,0003 bd2 ba1.2k sqft3196 Jamison Ave, Grand Junction, CO 81504For SaleMLS ID #20263670, TONYA MCFARLAND, FUSION PROPERTY MANAGEMENT & REAL ESTATE, LLC. GJARA
- $475,0003 bd2 ba1.8k sqft555 E Valley Dr, Grand Junction, CO 81504For SaleMLS ID #20262592, MABREE MCCLUNG, REALTY ONE GROUP WESTERN SLOPE. GJARA
- $365,0003 bd2 ba1.4k sqft2601 Bookcliff Ave, Grand Junction, CO 81501For SaleMLS ID #20261961, JULIE BUTHERUS, RE/MAX 4000, INC. GJARA
- $549,0004 bd3 ba2.4k sqft715 Ivanhoe Way, Grand Junction, CO 81506For SaleMLS ID #20262740, VALERIE SILER, UNITED COUNTRY REAL COLORADO PROPERTIES. GJARA
- $434,0003 bd2 ba1.8k sqft128 Teller Ave, Grand Junction, CO 81501For SaleMLS ID #20263321, COURTNEY WILLIAMS, RIVER CITY REAL ESTATE, LLC. GJARA
- $459,0005 bd3 ba2.1k sqft2381 S San Miguel Dr, Grand Junction, CO 81507For SaleMLS ID #20263297, MELISSA ROLBIECKI, THE CHRISTI REECE GROUP. GJARA
- $479,0004 bd2 ba1.9k sqft2917 Brodick Way, Grand Junction, CO 81504For SaleMLS ID #20261730, KAREN SADLER, THE CHRISTI REECE GROUP. GJARA
- $415,0005 bd2 ba2.2k sqft2114 N 21st St, Grand Junction, CO 81501For SaleMLS ID #20261495, JOSH MCGUIRE, RE/MAX 4000, INC. GJARA
- $435,0003 bd2 ba1.8k sqft2483 Broadway S, Grand Junction, CO 81507For SaleMLS ID #20261998, JESSIE MILLER, RONIN REAL ESTATE PROFESSIONALS ERA POWERED. GJARA
- $398,0004 bd2 ba1.8k sqft635 Ox Bow Rd, Grand Junction, CO 81504For SaleMLS ID #20261870, MCKAYLA JUDIS, RE/MAX 4000, INC. GJARA
- $399,9993 bd2 ba1.5k sqft3019 E 1/2 Rd, Grand Junction, CO 81504For SaleMLS ID #20262225, SCOTT ROAHRIG, S.F.F. REALTY. GJARA
