NEW PRICE — Outstanding value for a move-in-ready 5-bedroom home with exceptional flexibility and outdoor living. Whether you need space for a growing family, multigenerational living, guests, or a home office, this well-maintained property delivers room to grow at a price that's becoming increasingly difficult to find. Inside, hardwood flooring runs throughout the main living areas and bedrooms, while the updated kitchen offers generous cabinet and counter space, a large pantry, and an open pass-through design that keeps everyone connected. The finished lower level adds even more versatility with additional living space ideal for a family room, media room, workout area, hobby space, or guest retreat. Step outside and enjoy one of the property's standout features— a roof that was replaced in 2019, a fully usable backyard designed for Colorado living. Relax in the screened-in porch, gather around the fire pit, grill in the brick BBQ area, tend the garden, or take advantage of dedicated RV and additional vehicle parking. A 10x8 storage shed provides even more practical space. Conveniently located near Colorado Mesa University, schools, shopping, dining, and everyday amenities, this home combines location, functionality, and value in one complete package. Recently reduced to $415,000, this is one of the best opportunities in its price range. Schedule your showing before someone else does.
For sale
Price cut: $10K (7/1)
$415,000
2114 N 21st St, Grand Junction, CO 81501
5beds
2baths
2,234sqft
:
Get pre-qualified$2,501/mo
Single Family Residence
Built in 1955
7,405 Square Feet Lot
$410,400 Zestimate®
$186/sqft
$-- HOA
What's special
Screened-in porchFire pitOpen pass-through designBrick bbq areaLarge pantryUpdated kitchen
- 112 days |
- 337 |
- 15 |
Zillow last checked:
Listing updated:
Listed by:
JOSH MCGUIRE 970-986-9519,
RE/MAX 4000, INC
Source: GJARA,MLS#: 20261495
Facts & features
Interior
Bedrooms & bathrooms
- Bedrooms: 5
- Bathrooms: 2
Rooms
- Room types: Den
Primary bedroom
- Level: Main
- Dimensions: 9.8 X 13
Dining room
- Level: Main
- Dimensions: 11.6 X 12.2
Family room
- Level: Lower
- Dimensions: 11.11 X 12.9
Kitchen
- Level: Main
- Dimensions: 7.9 X 14.2
Laundry
- Level: Lower
- Dimensions: 10.8 X 11.4
Living room
- Level: Main
- Dimensions: 12.5 X 11.4
Heating
- Forced Air
Cooling
- Evaporative Cooling
Appliances
- Included: Dryer, Dishwasher, Electric Oven, Electric Range, Range Hood, Water Softener Rented, Trash Compactor
- Laundry: Washer Hookup
Features
- Ceiling Fan(s), Separate/Formal Dining Room, Main Level Primary, Vaulted Ceiling(s), Walk-In Shower, Window Treatments
- Flooring: Carpet, Concrete, Hardwood, Tile
- Windows: Low-Emissivity Windows, Window Coverings
- Basement: Full
- Has fireplace: No
- Fireplace features: None
Interior area
- Total structure area: 2,234
- Total interior livable area: 2,234 sqft
Property
Accessibility
- Accessibility features: None, Low Threshold Shower
Features
- Patio & porch: Enclosed, Open, Patio
- Exterior features: Sprinkler/Irrigation, RV Hookup, Shed
- Fencing: Chain Link
Lot
- Size: 7,405 Square Feet
- Dimensions: 59.9 x 124.2
- Features: Landscaped
Details
- Additional structures: Apartment, Shed(s)
- Parcel number: 294512118016
- Zoning description: RSF
Construction
Type & style
- Home type: SingleFamily
- Architectural style: Ranch
- Property subtype: Single Family Residence
Materials
- Vinyl Siding, Wood Frame
- Foundation: Stem Wall
- Roof: Asphalt,Composition
Condition
- Year built: 1955
- Major remodel year: 1975
Utilities & green energy
- Sewer: Connected
- Water: Public
Green energy
- Energy efficient items: Windows
Community & HOA
Community
- Subdivision: None
HOA
- Has HOA: No
- Services included: None
Location
- Region: Grand Junction
- Elevation: 4593
Financial & listing details
- Price per square foot: $186/sqft
- Tax assessed value: $306,630
- Annual tax amount: $1,364
- Date on market: 4/2/2026
- Road surface type: Paved
Estimated market value
$410,400
$390,000 - $431,000
$2,846/mo
Price history
| Date | Event | Price |
|---|---|---|
| 7/1/2026 | Price change | $415,000-2.4%$186/sqft |
Source: GJARA #20261495 Report a problem | ||
| 5/13/2026 | Price change | $425,000-3.4%$190/sqft |
Source: GJARA #20261495 Report a problem | ||
| 4/19/2026 | Price change | $440,000-2.2%$197/sqft |
Source: GJARA #20261495 Report a problem | ||
| 4/2/2026 | Listed for sale | $450,000-5.3%$201/sqft |
Source: GJARA #20261495 Report a problem | ||
| 5/2/2025 | Listing removed | -- |
Source: Owner Report a problem | ||
| 4/7/2025 | Listed for sale | $475,000+37.7%$213/sqft |
Source: Owner Report a problem | ||
| 7/23/2021 | Sold | $345,000-1.4%$154/sqft |
Source: GJARA #20212897 Report a problem | ||
| 6/21/2021 | Pending sale | $350,000$157/sqft |
Source: GJARA #20212897 Report a problem | ||
| 6/10/2021 | Listed for sale | $350,000+52.2%$157/sqft |
Source: GJARA #20212897 Report a problem | ||
| 3/24/2021 | Listing removed | -- |
Source: Owner Report a problem | ||
| 3/31/2019 | Listing removed | $1,650$1/sqft |
Source: Owner Report a problem | ||
| 3/6/2019 | Listed for rent | $1,650$1/sqft |
Source: Owner Report a problem | ||
| 4/4/2018 | Listing removed | $1,650$1/sqft |
Source: Owner Report a problem | ||
| 3/21/2018 | Listed for rent | $1,650$1/sqft |
Source: Owner Report a problem | ||
| 3/6/2018 | Sold | $230,000$103/sqft |
Source: GJARA #20180622 Report a problem | ||
| 2/3/2018 | Pending sale | $230,000$103/sqft |
Source: EXP REALTY, LLC #20180622 Report a problem | ||
| 2/1/2018 | Listed for sale | $230,000+22.7%$103/sqft |
Source: EXP REALTY, LLC #20180622 Report a problem | ||
| 4/13/2010 | Sold | $187,500-3.8%$84/sqft |
Source: Public Record Report a problem | ||
| 4/2/2010 | Listed for sale | $194,900+29.9%$87/sqft |
Source: RE/MAX 4000 INC #638641 Report a problem | ||
| 12/9/2009 | Sold | $150,000+12.3%$67/sqft |
Source: Public Record Report a problem | ||
| 8/17/2009 | Price change | $133,600-11.1%$60/sqft |
Source: foreclosure.com Report a problem | ||
| 7/20/2009 | Price change | $150,300-10%$67/sqft |
Source: foreclosure.com Report a problem | ||
| 6/27/2009 | Listed for sale | $167,000-8.7%$75/sqft |
Source: foreclosure.com Report a problem | ||
| 12/8/2006 | Sold | $182,900+92.5%$82/sqft |
Source: Public Record Report a problem | ||
| 8/13/1999 | Sold | $95,000$43/sqft |
Source: Public Record Report a problem | ||
Public tax history
| Year | Property taxes | Tax assessment |
|---|---|---|
| 2025 | $1,364 +0.6% | $21,620 -5.4% |
| 2024 | $1,355 +11.7% | $22,850 -3.6% |
| 2023 | $1,214 -0.4% | $23,700 +40.7% |
| 2022 | $1,218 +15.3% | $16,840 -2.8% |
| 2021 | $1,057 | $17,330 +12.7% |
| 2020 | $1,057 +19.7% | $15,380 -0.7% |
| 2019 | $883 | $15,490 +24.1% |
| 2018 | $883 +20.9% | $12,480 |
| 2017 | $730 | $12,480 +7.2% |
| 2016 | $730 -1.3% | $11,640 |
| 2015 | $740 -4% | $11,640 -4.7% |
| 2014 | $770 | $12,220 |
| 2013 | -- | $12,220 -11.6% |
| 2012 | $823 | $13,820 |
| 2011 | -- | $13,820 -13.6% |
| 2010 | -- | $15,990 |
| 2009 | -- | $15,990 +21.7% |
| 2008 | $845 -7.6% | $13,140 |
| 2007 | $915 +21.3% | $13,140 +22% |
| 2006 | $755 -8.3% | $10,770 |
| 2005 | $823 +22.4% | $10,770 +14.6% |
| 2004 | $672 -15.4% | $9,400 -13% |
| 2003 | $795 +12.4% | $10,810 +6.2% |
| 2002 | $707 -15.1% | $10,180 -6.1% |
| 2001 | $833 | $10,840 |
Find assessor info on the county website
Monthly payment
Est. payment
Payment breakdown
Explore the cost of this home by adjusting the details. Changes won't be saved.Climate risks
Neighborhood: 81501
Nearby schools
GreatSchools rating
- 7/10Orchard Avenue Elementary SchoolGrades: PK-5Distance: 0.2 mi
- 3/10Bookcliff Middle SchoolGrades: 6-8Distance: 1.7 mi
- 5/10Grand Junction High SchoolGrades: 9-12Distance: 1.3 mi
Schools provided by the listing agent
- Elementary: Orchard Avenue
- Middle: East
- High: Grand Junction
Source: GJARA. This data may not be complete. We recommend contacting the local school district to confirm school assignments for this home.
- $300,4004 bd1 ba1.9k sqft2104 N 21st St, Grand Junction, CO 81501Off Market
- $401,6006 bd2 ba2.1k sqft2124 N 21st St, Grand Junction, CO 81501Off Market
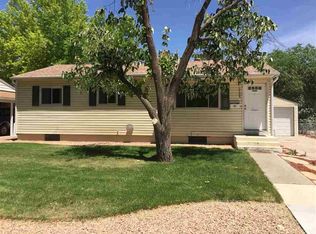
- $330,0003 bd2 ba1.4k sqft2134 N 21st St, Grand Junction, CO 81501Sold
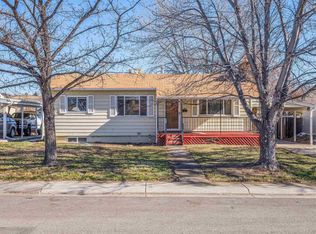
- $337,9003 bd2 ba1.7k sqft2103 N 21st St, Grand Junction, CO 81501Off Market
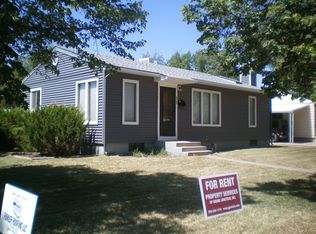
- $301,1002 bd1 ba1.7k sqft2113 N 21st St, Grand Junction, CO 81501Off Market
- $291,3003 bd1 ba1.2k sqft2119 N 22nd St, Grand Junction, CO 81501Off Market
- $268,1003 bd1 ba960 sqft2123 N 21st St, Grand Junction, CO 81501Off Market
- $411,7005 bd1 ba2.3k sqft2109 N 22nd St, Grand Junction, CO 81501Off Market
A local agent can set up tours, give advice and negotiate with sellers.
Similar homes
- $399,0005 bd2 ba2.2k sqft1913 N 2nd Ct, Grand Junction, CO 81501For Sale
 MLS ID #20261461, DEREK IRICK, BRAY REAL ESTATE. GJARA
 - $389,9003 bd2 ba1.6k sqft1931 N 17th St, Grand Junction, CO 81501For Sale
 MLS ID #20261373, SHANON SECREST, NEXTHOME VIRTUAL. GJARA
 - $449,9003 bd2 ba1.5k sqft2809 Mesa Ave, Grand Junction, CO 81501For Sale
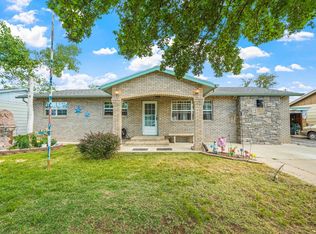 MLS ID #20262656, TINA HULIHEE, KELLER WILLIAMS COLORADO WEST REALTY. GJARA
 - $378,0004 bd2 ba1.9k sqft2435 Hill Ave, Grand Junction, CO 81501For Sale
 MLS ID #20262190, VANESSA CHRISTENSEN, RE/MAX 4000, INC. GJARA
 - $350,0003 bd1 ba1.1k sqft2280 Linda Ln, Grand Junction, CO 81501For SaleMLS ID #20263378, CHELSEY KRIBBS, RE/MAX RISE UP. GJARA
- $439,0004 bd2 ba2k sqft936 Teller Ave, Grand Junction, CO 81501For SaleMLS ID #20260365, JEN PEDERSEN, COLDWELL BANKER DISTINCTIVE PROPERTIES. GJARA
- $386,5003 bd2 ba1.2k sqft170 Mesa Ave, Grand Junction, CO 81501For SaleMLS ID #20263121, JOHN DUFFY, BRAY REAL ESTATE. GJARA
- $459,0005 bd3 ba2.1k sqft2381 S San Miguel Dr, Grand Junction, CO 81507For SaleMLS ID #20263297, MELISSA ROLBIECKI, THE CHRISTI REECE GROUP. GJARA
- $360,0003 bd2 ba1.1k sqft576 N 25th St, Grand Junction, CO 81501For SaleMLS ID #20263316, MANDY HARTER, RE/MAX 4000, INC. GJARA
- $409,0003 bd2 ba1.4k sqft2620 El Corona Dr, Grand Junction, CO 81501For SaleMLS ID #20262852, WALZ CARLISLE TEAM, RIVER CITY REAL ESTATE, LLC. GJARA
- $449,9003 bd3 ba1.9k sqft3620 Beechwood St, Grand Junction, CO 81506For SaleMLS ID #20262138, SHELLY RAMOS, RE/MAX 4000, INC. GJARA
- $525,0004 bd2 ba2.1k sqft219 Mansfield Ct, Grand Junction, CO 81503For SaleMLS ID #20263625, TRAVIS COX, KELLER WILLIAMS COLORADO WEST REALTY. GJARA
- $398,0004 bd2 ba1.8k sqft635 Ox Bow Rd, Grand Junction, CO 81504For SaleMLS ID #20261870, MCKAYLA JUDIS, RE/MAX 4000, INC. GJARA
- $500,0004 bd3 ba1.7k sqft3142 Applewood St, Grand Junction, CO 81506For SaleMLS ID #20263049, REGINA STOUT, KELLER WILLIAMS COLORADO WEST REALTY. GJARA
- $399,9993 bd2 ba1.3k sqft2815 Meade Ct, Grand Junction, CO 81506For SaleMLS ID #20262998, THE SHAFER TEAM - BEN BRADY, COLDWELL BANKER DISTINCTIVE PROPERTIES. GJARA
- $615,0004 bd2 ba2.4k sqft391 McFarland Ct, Grand Junction, CO 81501For SaleMLS ID #20263239, DEE ANN DARDIS, RE/MAX 4000, INC. GJARA
- $424,0003 bd2 ba1.1k sqft562 Jaquette Ln, Grand Junction, CO 81504For SaleMLS ID #20263095, SHANNON COVELLO ABR, EXP REALTY, LLC. GJARA
- $399,9993 bd2 ba1.5k sqft3019 E 1/2 Rd, Grand Junction, CO 81504For SaleMLS ID #20262225, SCOTT ROAHRIG, S.F.F. REALTY. GJARA
- $460,0003 bd2 ba1.8k sqft2483 Broadway S, Grand Junction, CO 81507For SaleMLS ID #20261998, JESSIE MILLER, RONIN REAL ESTATE PROFESSIONALS ERA POWERED. GJARA
- $362,5004 bd2 ba1.4k sqft615 W Indian Creek Dr, Grand Junction, CO 81506For SaleMLS ID #20262824, SHANNON SNEDDON, RE/MAX 4000, INC. GJARA
