This unique property offers the perfect blend of functionality and comfort, featuring a 2-car detached garage/workshop, a dedicated auto lift, and a brand-new roof installed in May 2026 for added peace of mind. The home is equipped with leased solar, helping to offset energy costs while supporting a more efficient lifestyle. Whether you're a car enthusiast, craftsman, entrepreneur, or simply need extra space for projects and storage, the garage/workshop provides endless opportunities for vehicles, recreational equipment, and more. Enjoy the flexibility of a property designed to accommodate both work and play, with room to create the lifestyle you've been looking for. Don't miss this rare opportunity to own a home that combines practical features, valuable upgrades, and exceptional workspace all in one property. Schedule your showing today and discover everything this versatile property has to offer!
For sale
$449,900
2809 Mesa Ave, Grand Junction, CO 81501
3beds
2baths
1,500sqft
:
Get pre-qualified$2,712/mo
Single Family Residence
Built in 1970
9,147 Square Feet Lot
$435,400 Zestimate®
$300/sqft
$-- HOA
What's special
Brand-new roofLeased solar
- 58 days |
- 137 |
- 5 |
Zillow last checked:
Listing updated:
Listed by:
TINA HULIHEE 970-201-0941,
KELLER WILLIAMS COLORADO WEST REALTY,
DEANNA MILLER 970-201-2241,
KELLER WILLIAMS COLORADO WEST REALTY
Source: GJARA,MLS#: 20262656
Facts & features
Interior
Bedrooms & bathrooms
- Bedrooms: 3
- Bathrooms: 2
Rooms
- Room types: Family Room
Primary bedroom
- Level: Main
- Dimensions: 0
Bedroom 2
- Level: Main
- Dimensions: 0
Bedroom 3
- Level: Main
- Dimensions: 0
Dining room
- Level: Main
- Dimensions: 0
Family room
- Level: Main
- Dimensions: 0
Kitchen
- Level: Main
- Dimensions: 0
Laundry
- Level: Main
- Dimensions: 0
Living room
- Level: Main
- Dimensions: 0
Heating
- Forced Air
Cooling
- Evaporative Cooling
Appliances
- Included: Dryer, Dishwasher, Disposal, Refrigerator, Range Hood, Washer
- Laundry: Laundry Closet, In Hall
Features
- Ceiling Fan(s), Separate/Formal Dining Room, Main Level Primary, Vaulted Ceiling(s)
- Flooring: Laminate
- Basement: Crawl Space
- Has fireplace: Yes
- Fireplace features: Electric
Interior area
- Total structure area: 1,500
- Total interior livable area: 1,500 sqft
Property
Parking
- Total spaces: 2
- Parking features: Detached, Garage, RV Access/Parking
- Garage spaces: 2
Accessibility
- Accessibility features: None
Features
- Stories: 1
- Patio & porch: Covered, Open, Patio
- Fencing: Chain Link,Partial
Lot
- Size: 9,147 Square Feet
- Dimensions: 129' x 70'
- Features: Landscaped
Details
- Additional structures: Workshop
- Parcel number: 294307313005
- Zoning description: RM-8
Construction
Type & style
- Home type: SingleFamily
- Architectural style: Ranch
- Property subtype: Single Family Residence
Materials
- Brick, Masonite, Wood Frame
- Roof: Asphalt,Composition
Condition
- Year built: 1970
Utilities & green energy
- Sewer: Connected
- Water: Public
Green energy
- Energy generation: Solar
Community & HOA
Community
- Subdivision: Virginia Vil
HOA
- Has HOA: No
- Services included: None
Location
- Region: Grand Junction
- Elevation: 4600
Financial & listing details
- Price per square foot: $300/sqft
- Tax assessed value: $358,120
- Annual tax amount: $1,169
- Date on market: 6/2/2026
Estimated market value
$435,400
$414,000 - $457,000
$2,066/mo
Price history
| Date | Event | Price |
|---|---|---|
| 6/4/2026 | Listed for sale | $449,900+543.6%$300/sqft |
Source: GJARA #20262656 Report a problem | ||
| 9/28/1995 | Sold | $69,900$47/sqft |
Source: Agent Provided Report a problem | ||
Public tax history
| Year | Property taxes | Tax assessment |
|---|---|---|
| 2025 | $1,169 +0.6% | $25,250 +25.5% |
| 2024 | $1,162 -4.8% | $20,120 -3.6% |
| 2023 | $1,220 -0.4% | $20,870 +23.3% |
| 2022 | $1,225 +25.5% | $16,930 -2.8% |
| 2021 | $976 | $17,420 +22.7% |
| 2020 | $976 +3.3% | $14,200 -0.6% |
| 2019 | $945 | $14,290 +7.8% |
| 2018 | $945 +25.4% | $13,260 |
| 2017 | $754 | $13,260 +11.2% |
| 2016 | $754 -1.3% | $11,920 |
| 2015 | $763 +7.3% | $11,920 +6.5% |
| 2014 | $711 | $11,190 |
| 2013 | -- | $11,190 -21% |
| 2012 | $850 | $14,160 |
| 2011 | -- | $14,160 -27.6% |
| 2010 | -- | $19,570 |
| 2009 | -- | $19,570 +27.5% |
| 2008 | $995 -8.2% | $15,350 |
| 2007 | $1,084 +14.6% | $15,350 +15.2% |
| 2006 | $947 -8.7% | $13,320 |
| 2005 | $1,037 +36.8% | $13,320 +29.1% |
| 2004 | $758 -15.3% | $10,320 -13% |
| 2003 | $896 +26.4% | $11,860 +19.6% |
| 2002 | $709 +5.5% | $9,919 +16.4% |
| 2001 | $672 | $8,520 |
Find assessor info on the county website
Monthly payment
Est. payment
Payment breakdown
Explore the cost of this home by adjusting the details. Changes won't be saved.Climate risks
Neighborhood: 81501
Nearby schools
GreatSchools rating
- 7/10Orchard Avenue Elementary SchoolGrades: PK-5Distance: 0.6 mi
- 3/10Bookcliff Middle SchoolGrades: 6-8Distance: 1.3 mi
- 4/10Central High SchoolGrades: 9-12Distance: 3.2 mi
Schools provided by the listing agent
- Elementary: Orchard Avenue
- Middle: Bookcliff
- High: Central
Source: GJARA. This data may not be complete. We recommend contacting the local school district to confirm school assignments for this home.
- $301,9003 bd1 ba1.4k sqft2811 Mesa Ave, Grand Junction, CO 81501Off Market
- $283,1003 bd1 ba960 sqft2807 Mesa Ave, Grand Junction, CO 81501Off Market
- $377,7003 bd1 ba2.6k sqft2805 Mesa Ave, Grand Junction, CO 81501Off Market
- $395,0004 bd2 ba1.7k sqft2813 Mesa Ave, Grand Junction, CO 81501Sold
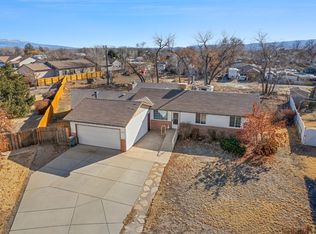
- $318,3003 bd2 ba1.2k sqft2810 Mesa Ave, Grand Junction, CO 81501Off Market
- $333,3003 bd1 ba1.8k sqft2808 Mesa Ave, Grand Junction, CO 81501Off Market
- $363,4003 bd2 ba1.4k sqft2812 Mesa Ave, Grand Junction, CO 81501Off Market
- $380,0005 bd2 ba2.1k sqft2803 Mesa Ave, Grand Junction, CO 81501Sold
A local agent can set up tours, give advice and negotiate with sellers.
A local lender can help you make sure your offer is ready when you are.
Similar homes
- $399,9003 bd2 ba1.6k sqft568 1/2 Cindy Ann Rd, Grand Junction, CO 81501For Sale
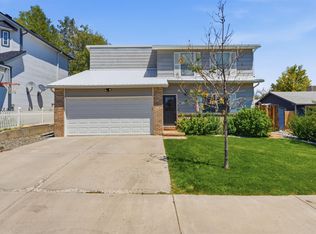 MLS ID #20263673, THE SHAFER TEAM - BETH RUBALCABA, COLDWELL BANKER DISTINCTIVE PROPERTIES. GJARA
 - $415,0005 bd2 ba2.2k sqft2114 N 21st St, Grand Junction, CO 81501For Sale
 MLS ID #20261495, JOSH MCGUIRE, RE/MAX 4000, INC. GJARA
 - $449,9003 bd3 ba1.9k sqft3620 Beechwood St, Grand Junction, CO 81506For Sale
 MLS ID #20262138, SHELLY RAMOS, RE/MAX 4000, INC. GJARA
 - $415,0002 bd2 ba1.3k sqft2890 C 1/2 Rd, Grand Junction, CO 81501For Sale
 MLS ID #20263221, ROBBIE SENG, HOMESMART REALTY PARTNERS. GJARA
 - $378,0004 bd2 ba1.9k sqft2435 Hill Ave, Grand Junction, CO 81501For SaleMLS ID #20262190, VANESSA CHRISTENSEN, RE/MAX 4000, INC. GJARA
- $360,0003 bd2 ba1.1k sqft576 N 25th St, Grand Junction, CO 81501For SaleMLS ID #20263316, MANDY HARTER, RE/MAX 4000, INC. GJARA
- $434,0003 bd2 ba1.8k sqft128 Teller Ave, Grand Junction, CO 81501For SaleMLS ID #20263321, COURTNEY WILLIAMS, RIVER CITY REAL ESTATE, LLC. GJARA
- $599,9003 bd2 ba2.1k sqft391 Evergreen Rd, Grand Junction, CO 81501For SaleMLS ID #20263607, MARK TOWNER - THE TOWNER GROUP, RE/MAX RISE UP. GJARA
- $345,0003 bd1 ba1.1k sqft2280 Linda Ln, Grand Junction, CO 81501For SaleMLS ID #20263378, CHELSEY KRIBBS, RE/MAX RISE UP. GJARA
- $474,0003 bd2 ba1.7k sqft2936 Sylvia Ln, Grand Junction, CO 81504For SaleMLS ID #20263660, BARB ABRAMS, REALTY ONE GROUP WESTERN SLOPE. GJARA
- $515,0003 bd2 ba1.8k sqft2940 Beechwood St, Grand Junction, CO 81506For SaleMLS ID #20262670, NORMA WEST, RE/MAX 4000, INC. GJARA
- $475,0003 bd2 ba1.8k sqft555 E Valley Dr, Grand Junction, CO 81504For SaleMLS ID #20262592, MABREE MCCLUNG, REALTY ONE GROUP WESTERN SLOPE. GJARA
- $390,0003 bd2 ba1.2k sqft3196 Jamison Ave, Grand Junction, CO 81504For SaleMLS ID #20263670, TONYA MCFARLAND, FUSION PROPERTY MANAGEMENT & REAL ESTATE, LLC. GJARA
- $500,0004 bd3 ba1.7k sqft3142 Applewood St, Grand Junction, CO 81506For SaleMLS ID #20263049, REGINA STOUT, KELLER WILLIAMS COLORADO WEST REALTY. GJARA
- $469,0003 bd2 ba1.6k sqft612 Ronlin Dr, Grand Junction, CO 81504For SaleMLS ID #20262458, THE REAL ESTATE ROB TEAM @ RONIN REAL ESTATE, RONIN REAL ESTATE PROFESSIONALS ERA POWERED. GJARA
- $399,9993 bd2 ba1.5k sqft3019 E 1/2 Rd, Grand Junction, CO 81504For SaleMLS ID #20262225, SCOTT ROAHRIG, S.F.F. REALTY. GJARA
- $435,0003 bd2 ba1.8k sqft2483 Broadway S, Grand Junction, CO 81507For SaleMLS ID #20261998, JESSIE MILLER, RONIN REAL ESTATE PROFESSIONALS ERA POWERED. GJARA
- $365,0001 bd1 ba1.2k sqft2839 Elm Ave Unit B, Grand Junction, CO 81501For SaleMLS ID #20263369, WESTIN PEASE, BRAY REAL ESTATE. GJARA
- $385,0003 bd2 ba1.4k sqft2902 Walnut Ave, Grand Junction, CO 81504For SaleMLS ID #20263613, KEENAN COIT, COLDWELL BANKER DISTINCTIVE PROPERTIES. GJARA
- $389,0003 bd2 ba1.2k sqft638 Hudsons Bay Ct, Grand Junction, CO 81504For SaleMLS ID #20263523, CORD ADAMS, CENTURY 21 ELEVATED REAL ESTATE. GJARA
