Looking for a home that delivers? Welcome to 2917 Brodick Way in Walnut Estates - one of NE Grand Junction's most desirable neighborhoods. Four bedrooms, a clean and open layout, and a backyard with a peek of the views beyond. This one is ready to impress from the moment you pull up - stone and stucco exterior, great curb appeal, and an oversized two-car garage that means business. Step inside and you'll immediately feel the space. Vaulted ceilings and an open floor plan create a living area that's bright, welcoming, and built for real life. The kitchen sits right at the heart of it all - granite countertops, stainless steel appliances, counter seating, and a layout that keeps the cook connected to the action. The adjacent dining space flows naturally, making entertaining effortless whether it's a weeknight dinner or a full gathering. The primary suite is generously proportioned and feels like the retreat it should be. The en-suite is where this home really shines - a large walk-in shower, dual walk-in closets, and a layout designed with comfort in mind. This is your space to exhale at the end of the day. Three additional bedrooms are all well-sized, conforming, and thoughtfully positioned with easy access to the hall bath - perfect for family, guests, or a dedicated home office. Need more? There's flexibility here for everyone. Out back, a pergola-covered patio sets the stage for relaxed Colorado evenings, with a peek of the views stretching out beyond the fence. The fully landscaped yard, vinyl fencing, and shed round out the outdoor space nicely. Add in refrigerated central air, a low annual HOA, and irrigation included - the details here really add up. Don't wait on this one. Schedule your showing today!
For sale
Price cut: $10K (5/17)
$485,000
2917 Brodick Way, Grand Junction, CO 81504
4beds
2baths
1,930sqft
Single Family Residence
Built in 2009
6,969 Square Feet Lot
$481,500 Zestimate®
$251/sqft
$17/mo HOA
What's special
Vinyl fencingFully landscaped yardOversized two-car garageVaulted ceilingsFour bedroomsStainless steel appliancesCounter seating
- 98 days |
- 364 |
- 17 |
Likely to sell faster than
Zillow last checked:
Listing updated:
Listed by:
KAREN SADLER 970-210-7888,
THE CHRISTI REECE GROUP
Source: GJARA,MLS#: 20261730
Facts & features
Interior
Bedrooms & bathrooms
- Bedrooms: 4
- Bathrooms: 2
Rooms
- Room types: None
Primary bedroom
- Level: Main
- Dimensions: 13x16
Bedroom 2
- Level: Main
- Dimensions: 11.5x13
Bedroom 3
- Level: Main
- Dimensions: 10.5x12.5
Bedroom 4
- Level: Main
- Dimensions: 11.4x14
Dining room
- Level: Main
- Dimensions: 13x15
Family room
- Dimensions: N/A
Kitchen
- Level: Main
- Dimensions: 13x13.5
Laundry
- Level: Main
- Dimensions: 5x5.5
Living room
- Level: Main
- Dimensions: 16x20
Heating
- Forced Air, Natural Gas
Cooling
- Central Air
Appliances
- Included: Dryer, Dishwasher, Disposal, Gas Oven, Gas Range, Microwave, Refrigerator, Washer
- Laundry: Laundry Room, Washer Hookup, Dryer Hookup
Features
- Ceiling Fan(s), Granite Counters, Main Level Primary, Vaulted Ceiling(s), Walk-In Closet(s), Walk-In Shower, Window Treatments, Programmable Thermostat
- Flooring: Carpet, Tile
- Windows: Window Coverings
- Has fireplace: No
- Fireplace features: None
Interior area
- Total structure area: 1,930
- Total interior livable area: 1,930 sqft
Property
Parking
- Total spaces: 2
- Parking features: Attached, Garage, Garage Door Opener
- Attached garage spaces: 2
Accessibility
- Accessibility features: Low Threshold Shower
Features
- Stories: 1
- Patio & porch: Open, Patio
- Exterior features: Shed
- Fencing: Vinyl
Lot
- Size: 6,969 Square Feet
- Dimensions: 60 x 115
- Features: Landscaped
Details
- Additional structures: Pergola, Shed(s)
- Parcel number: 294305295022
- Zoning description: RL-5
- Other equipment: Satellite Dish
Construction
Type & style
- Home type: SingleFamily
- Architectural style: Ranch
- Property subtype: Single Family Residence
Materials
- Stone, Stucco, Wood Frame
- Foundation: Slab
- Roof: Asphalt,Composition
Condition
- Year built: 2009
Utilities & green energy
- Sewer: Connected
- Water: Public
Community & HOA
Community
- Subdivision: Walnut Estates
HOA
- Has HOA: Yes
- Services included: Common Area Maintenance, Sprinkler
- HOA fee: $200 annually
Location
- Region: Grand Junction
- Elevation: 4597
Financial & listing details
- Price per square foot: $251/sqft
- Tax assessed value: $489,950
- Annual tax amount: $2,227
- Date on market: 4/15/2026
- Road surface type: Paved
Estimated market value
$481,500
$457,000 - $506,000
$2,737/mo
Price history
| Date | Event | Price |
|---|---|---|
| 5/17/2026 | Price change | $485,000-2%$251/sqft |
Source: GJARA #20261730 Report a problem | ||
| 4/15/2026 | Listed for sale | $495,000+40.4%$256/sqft |
Source: GJARA #20261730 Report a problem | ||
| 12/11/2020 | Sold | $352,500-0.7%$183/sqft |
Source: GJARA #20205215 Report a problem | ||
| 10/21/2020 | Price change | $355,000+1.4%$184/sqft |
Source: COLDWELL BANKER DISTINCTIVE PROPERTIES #20205215 Report a problem | ||
| 10/15/2020 | Listed for sale | $350,000+27.3%$181/sqft |
Source: COLDWELL BANKER DISTINCTIVE PROPERTIES #20205215 Report a problem | ||
| 4/11/2018 | Sold | $275,000$142/sqft |
Source: GJARA #20180069 Report a problem | ||
| 3/12/2018 | Pending sale | $275,000$142/sqft |
Source: GREYHOUND REAL ESTATE #20180069 Report a problem | ||
| 3/5/2018 | Price change | $275,000-1.8%$142/sqft |
Source: GREYHOUND REAL ESTATE #20180069 Report a problem | ||
| 2/12/2018 | Price change | $280,000-1.8%$145/sqft |
Source: GREYHOUND REAL ESTATE #20180069 Report a problem | ||
| 2/6/2018 | Listed for sale | $285,000$148/sqft |
Source: GREYHOUND REAL ESTATE #20180069 Report a problem | ||
| 1/27/2018 | Pending sale | $285,000$148/sqft |
Source: GREYHOUND REAL ESTATE #20180069 Report a problem | ||
| 1/6/2018 | Listed for sale | $285,000+15.2%$148/sqft |
Source: GREYHOUND REAL ESTATE #20180069 Report a problem | ||
| 6/17/2015 | Sold | $247,500+0.7%$128/sqft |
Source: GJARA #675062 Report a problem | ||
| 10/1/2009 | Sold | $245,900$127/sqft |
Source: Public Record Report a problem | ||
Public tax history
| Year | Property taxes | Tax assessment |
|---|---|---|
| 2025 | $2,227 +0.9% | $34,540 +0.7% |
| 2024 | $2,208 +23.3% | $34,310 -3.6% |
| 2023 | $1,791 -0.3% | $35,580 +46.8% |
| 2022 | $1,797 +12.8% | $24,240 -2.8% |
| 2021 | $1,593 | $24,940 +9.9% |
| 2020 | $1,593 +19.6% | $22,690 -0.7% |
| 2019 | $1,331 | $22,850 +25.5% |
| 2018 | $1,331 +11.4% | $18,210 |
| 2017 | $1,196 | $18,210 -3.7% |
| 2016 | $1,196 -1.3% | $18,910 |
| 2015 | $1,211 +7.2% | $18,910 +6.4% |
| 2014 | $1,129 | $17,770 |
| 2013 | -- | $17,770 -5.4% |
| 2012 | $1,128 | $18,790 |
| 2011 | -- | $18,790 -13.5% |
| 2010 | -- | $21,730 +1087.4% |
| 2009 | -- | $1,830 |
Find assessor info on the county website
Monthly payment
Est. payment
Payment breakdown
Explore the cost of this home by adjusting the details. Changes won't be saved.Climate risks
Neighborhood: 81504
Nearby schools
GreatSchools rating
- 4/10Thunder Mountain Elementary SchoolGrades: PK-5Distance: 1.5 mi
- 3/10Bookcliff Middle SchoolGrades: 6-8Distance: 1.1 mi
- 4/10Central High SchoolGrades: 9-12Distance: 2.3 mi
Schools provided by the listing agent
- Elementary: Thunder MT
- Middle: Bookcliff
- High: Central
Source: GJARA. This data may not be complete. We recommend contacting the local school district to confirm school assignments for this home.
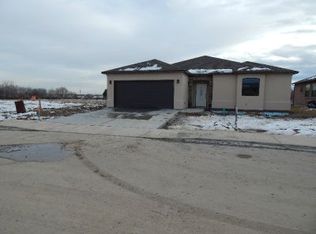
- $45,0003 bd2 ba1.7k sqft2919 Brodick Way, Grand Junction, CO 81504Sold
- $453,5003 bd2 ba1.6k sqft2915 Brodick Way, Grand Junction, CO 81504Off Market
- $---- sqft2915 Brodick Way, Grand Jct, CO 81504Off Market

- $604,7004 bd3 ba2.2k sqft2921 Brodick Way, Grand Junction, CO 81504Off Market
- $452,1003 bd1 ba1.5k sqft2913 Brodick Way, Grand Junction, CO 81504Off Market
- $515,7004 bd2 ba1.9k sqft664 Muirfield Dr, Grand Junction, CO 81504Off Market
- $524,0003 bd2 ba1.7k sqft2923 Brodick Way, Grand Junction, CO 81504Sold
- $452,5003 bd2 ba1.5k sqft2911 Brodick Way, Grand Junction, CO 81504Off Market
A local agent can set up tours, give advice and negotiate with sellers.
Similar homes
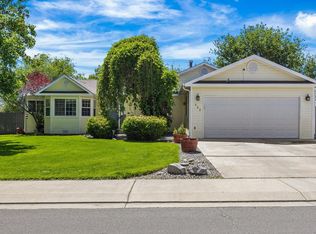
- $475,0003 bd2 ba1.8k sqft555 E Valley Dr, Grand Junction, CO 81504For Sale
 MLS ID #20262592, MABREE MCCLUNG, REALTY ONE GROUP WESTERN SLOPE. GJARA
 - $415,0003 bd2 ba1.3k sqft3021 S Ronlin Pl, Grand Junction, CO 81504For Sale
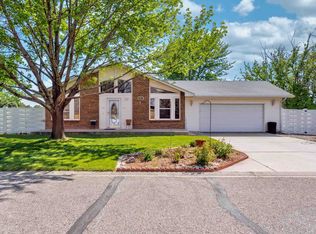 MLS ID #20263599, JANELL GEAR, GEAR & ASSOCIATES REALTY. GJARA
 - $455,0004 bd2 ba1.6k sqft458 Davis Rd, Grand Junction, CO 81504For Sale
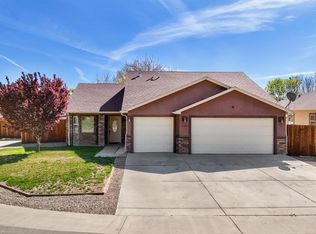 MLS ID #20261562, TINA HULIHEE, KELLER WILLIAMS COLORADO WEST REALTY. GJARA
 - $502,0003 bd2 ba1.8k sqft647 Pueblo Ct, Grand Junction, CO 81504For Sale
 MLS ID #20262904, JEFF PLEASANT, RE/MAX RISE UP. GJARA
 - $429,9003 bd2 ba1.9k sqft630 Sparn Ct, Grand Junction, CO 81506For SaleMLS ID #20263483, MIKE CHAVEZ, GRAND JUNCTION REAL ESTATE GROUP. GJARA
- $469,0003 bd3 ba1.8k sqft616 Devin Dr, Grand Junction, CO 81504For SaleMLS ID #20263014, MICHELLE EVANS, COLDWELL BANKER DISTINCTIVE PROPERTIES. GJARA
- $454,0003 bd3 ba1.8k sqft555 Shoshone St, Grand Junction, CO 81504For SaleMLS ID #20262928, AMANDA HILL, BRAY REAL ESTATE. GJARA
- $500,0004 bd3 ba1.7k sqft3142 Applewood St, Grand Junction, CO 81506For SaleMLS ID #20263049, REGINA STOUT, KELLER WILLIAMS COLORADO WEST REALTY. GJARA
- $470,0003 bd2 ba1.7k sqft3153 Forrest Way, Grand Junction, CO 81504For SaleMLS ID #20255509, CAROL FRANCIL, RE/MAX 4000, INC. GJARA
- $405,0003 bd2 ba1.3k sqft2989 1/2 Summerbrook Dr, Grand Junction, CO 81504For SaleMLS ID #20263160, REGINA STOUT, KELLER WILLIAMS COLORADO WEST REALTY. GJARA
- $443,0004 bd3 ba2.3k sqft404 1/2 Chert Dr, Grand Junction, CO 81504For SaleMLS ID #20260620, THE JOE REED TEAM, REED REAL ESTATE GROUP, LLC. GJARA
- $515,0003 bd2 ba1.8k sqft2940 Beechwood St, Grand Junction, CO 81506For SaleMLS ID #20262670, NORMA WEST, RE/MAX 4000, INC. GJARA
- $410,0003 bd2 ba1.3k sqft582 Redwing Ln, Grand Junction, CO 81504For SaleMLS ID #20263257, SUMMER OLSEN, REALTY ONE GROUP WESTERN SLOPE. GJARA
- $460,0003 bd2 ba1.5k sqft3155 Joey Ln, Grand Junction, CO 81504For SaleMLS ID #20261173, BRANDY CHAFFIN, BERKSHIRE HATHAWAY HOMESERVICES COLORADO PROPERTIES. GJARA
- $399,0003 bd2 ba1.4k sqft2980 1/2 Redbud Ct, Grand Junction, CO 81504For SaleMLS ID #20262292, LORI DEARTH, KOKOPELLI REAL ESTATE, LLC. GJARA
- $449,9003 bd3 ba1.9k sqft3620 Beechwood St, Grand Junction, CO 81506For SaleMLS ID #20262138, SHELLY RAMOS, RE/MAX 4000, INC. GJARA
- $445,0003 bd2 ba1.4k sqft3037 Red Pear Dr, Grand Junction, CO 81504For SaleMLS ID #20262811, SERENA GOERING, REAL BROKER, LLC DBA REAL. GJARA
- $537,5004 bd3 ba2.1k sqft595 Catskill Ct, Grand Junction, CO 81507For SaleMLS ID #20263552, JACEE APPLE, KELLER WILLIAMS COLORADO WEST REALTY. GJARA
- $459,0005 bd3 ba2.1k sqft2381 S San Miguel Dr, Grand Junction, CO 81507For SaleMLS ID #20263297, MELISSA ROLBIECKI, THE CHRISTI REECE GROUP. GJARA
- $499,5004 bd2 ba1.8k sqft534 Milena Way, Grand Junction, CO 81507For SaleMLS ID #20260723, ANNA DERBY - ANNA AND ASSOCIATES, RE/MAX 4000, INC. GJARA
