This one feels better than new! Welcome to 2913 Brodick Way in Grand Junction! This extremely well maintained 3 bedroom, 2 bathroom, ranch style 1,594 sq. ft. home in North Grand Junction is ready for new owners! The best part...no immediate back neighbors! The views from the back patio on this home are a must see. With upgraded laminate flooring throughout the main living area, and a primary bedroom with 3 closets, this home has a lot to offer. Fantastic split floorplan and layout that is bright and inviting, this home will fit most buyers. Come see this one today!
For sale
$469,000
2913 Brodick Way, Grand Junction, CO 81504
3beds
2baths
1,582sqft
Single Family Residence
Built in 2011
8,276 Square Feet Lot
$462,400 Zestimate®
$296/sqft
$17/mo HOA
What's special
Bright and inviting
- 2 days
- 229
- 14
Likely to sell faster than
Zillow last checked:
Listing updated:
Listed by:
JUSTIN WEBBER 970-216-8080,
COLDWELL BANKER DISTINCTIVE PROPERTIES
Source: GJARA,MLS#: 20265013
Facts & features
Interior
Bedrooms & bathrooms
- Bedrooms: 3
- Bathrooms: 2
Rooms
- Room types: None
Primary bedroom
- Level: Main
- Dimensions: 17' x 13'
Bedroom 2
- Level: Main
- Dimensions: 12' x 12'
Bedroom 3
- Level: Main
- Dimensions: 12' x 12'
Dining room
- Level: Main
- Dimensions: 12' x 8'
Family room
- Dimensions: N/A
Kitchen
- Level: Main
- Dimensions: 14' x 13'
Laundry
- Level: Main
- Dimensions: 5' x 9'
Living room
- Level: Main
- Dimensions: 18' x 18'
Heating
- Forced Air
Cooling
- Central Air
Appliances
- Included: Dryer, Dishwasher, Electric Cooktop, Microwave, Washer
- Laundry: In Mud Room, Washer Hookup, Dryer Hookup
Features
- Ceiling Fan(s), Main Level Primary, Solid Surface Counters, Vaulted Ceiling(s), Walk-In Closet(s), Walk-In Shower, Window Treatments, Programmable Thermostat
- Flooring: Laminate, Tile
- Windows: Low-Emissivity Windows, Window Coverings
- Has fireplace: Yes
- Fireplace features: Living Room
Interior area
- Total structure area: 1,582
- Total interior livable area: 1,582 sqft
Property
Parking
- Total spaces: 2
- Parking features: Attached, Garage
- Attached garage spaces: 2
Accessibility
- Accessibility features: None, Low Threshold Shower
Features
- Stories: 1
- Patio & porch: Covered, Patio
- Exterior features: Hot Tub/Spa, IrrigationSprinklers, Shed
- Has spa: Yes
- Fencing: Privacy
Lot
- Size: 8,276 Square Feet
- Dimensions: 113 x 58
- Features: Landscaped
Details
- Additional structures: Shed(s)
- Parcel number: 294305295020
- Zoning description: RL-5
Construction
Type & style
- Home type: SingleFamily
- Architectural style: Ranch
- Property subtype: Single Family Residence
Materials
- Stone, Stucco, Wood Frame
- Foundation: Slab
- Roof: Asphalt,Composition
Condition
- Year built: 2011
- Major remodel year: 2011
Utilities & green energy
- Sewer: Connected
- Water: Public
Green energy
- Energy efficient items: Windows
Community & HOA
Community
- Subdivision: Walnut Estates
HOA
- Has HOA: Yes
- Services included: Common Area Maintenance, Sprinkler
- HOA fee: $200 annually
Location
- Region: Grand Junction
- Elevation: 4600
Financial & listing details
- Price per square foot: $296/sqft
- Tax assessed value: $436,070
- Annual tax amount: $1,571
- Date on market: 10/8/2026
Estimated market value
$462,400
$439,000 - $486,000
$2,308/mo
Price history
| Date | Event | Price |
|---|---|---|
| 10/8/2026 | Listed for sale | $469,000+134.6%$296/sqft |
Source: GJARA #20265013 Report a problem | ||
| 1/18/2012 | Sold | $199,900$126/sqft |
Source: GJARA #652055 Report a problem | ||
Public tax history
| Year | Property taxes | Tax assessment |
|---|---|---|
| 2026 | $1,571 -19.9% | $29,650 -3.5% |
| 2025 | $1,963 +0.9% | $30,740 +0.6% |
| 2024 | $1,945 +24.1% | $30,570 -3.6% |
| 2023 | $1,568 -0.3% | $31,710 +50% |
| 2022 | $1,572 +13.6% | $21,140 -2.8% |
| 2021 | $1,385 | $21,740 +10.6% |
| 2020 | $1,385 +19.3% | $19,660 -0.7% |
| 2019 | $1,161 | $19,790 +25.1% |
| 2018 | $1,161 +13% | $15,820 |
| 2017 | $1,027 | $15,820 -2.6% |
| 2016 | $1,027 -1.3% | $16,250 |
| 2015 | $1,041 +7.7% | $16,250 +6.8% |
| 2014 | $967 | $15,210 |
| 2013 | -- | $15,210 +9.7% |
| 2012 | $683 | $13,860 +21.8% |
| 2011 | -- | $11,380 +133.2% |
| 2010 | -- | $4,880 +166.7% |
| 2009 | -- | $1,830 |
Find assessor info on the county website
Monthly payment
Est. payment
Payment breakdown
Explore the cost of this home by adjusting the details. Changes won't be saved.Climate risks
Neighborhood: 81504
Nearby schools
Schools provided by the listing agent
- Elementary: Thunder MT
- Middle: Bookcliff
- High: Central
Source: GJARA. This data may not be complete. We recommend contacting the local school district to confirm school assignments for this home.
Similar homes
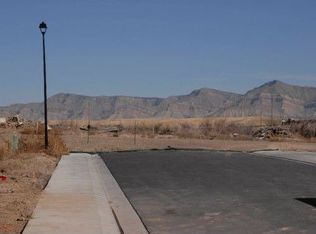
- $450,0004 bd2 ba1.8k sqft625 Sneddon Pl, Grand Junction, CO 81504For Sale
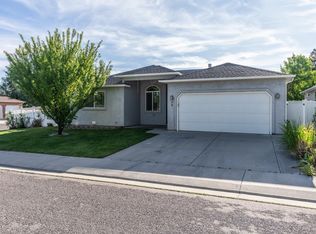 MLS ID #20264978, BECKY BEHRENS, REALTY ONE GROUP WESTERN SLOPE. GJARA
 - $544,9004 bd2 ba1.9k sqft2947 Brodick Way #A, Grand Junction, CO 81504For Sale
 MLS ID #20265031, CAROLEE HAWKINS - THE KIMBROUGH TEAM, THE AGENCY GRAND JUNCTION. GJARA
 - $407,0003 bd2 ba1.3k sqft577 Redwing Ln, Grand Junction, CO 81504For Sale
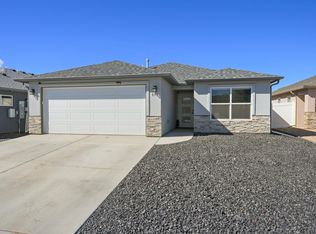 MLS ID #20265058, SUMMER OLSEN, REALTY ONE GROUP WESTERN SLOPE. GJARA
 - $449,6883 bd2 ba1.5k sqft668 Muirfield Dr, Grand Junction, CO 81504For Sale
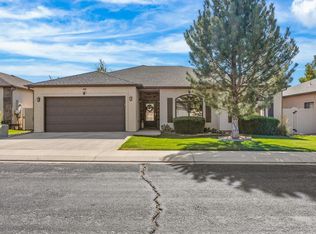 MLS ID #20263857, THE JOE REED TEAM, REED REAL ESTATE GROUP, LLC. GJARA
