Shows pride of ownership, one owner, meticulously maintained Ranch style home is waiting for a new owner. This beautiful home, in a desirable North area neighborhood offers vaulted ceilings, open concept design, split bedroom plan, well thought out kitchen with stainless steel appliances, granite countertops, and island. Spacious primary suite with 5-piece bath and jacuzzi tub, walk-in closet, and covered patio with fan. Prime location close to shopping, medical, restaurants, and a one-of-a-kind park for walking, running, or enjoying the views. HOA maintains the yard. It is a truly GORGEOUS home!
Pending
Price cut: $19.9K (10/5)
$449,990
607 Saffron Way, Grand Junction, CO 81505
3beds
2baths
1,697sqft
Single Family Residence
Built in 2014
6,534 Square Feet Lot
$448,000 Zestimate®
$265/sqft
$65/mo HOA
What's special
Spacious primary suiteVaulted ceilingsStainless steel appliancesGranite countertopsJacuzzi tubCovered patio with fanWalk-in closet
- 110 days
- 1,067
- 62
Zillow last checked:
Listing updated:
Listed by:
GRACE VARLEY 970-210-4029,
RE/MAX 4000, INC
Source: GJARA,MLS#: 20263043
Facts & features
Interior
Bedrooms & bathrooms
- Bedrooms: 3
- Bathrooms: 2
Rooms
- Room types: None
Primary bedroom
- Level: Main
- Dimensions: 16x14
Bedroom 2
- Level: Main
- Dimensions: 10.5x10
Bedroom 3
- Level: Main
- Dimensions: 11x11
Dining room
- Level: Main
- Dimensions: 14x10
Family room
- Dimensions: N/A
Kitchen
- Level: Main
- Dimensions: 14x9.5
Laundry
- Level: Main
- Dimensions: 7.5x6
Living room
- Level: Main
- Dimensions: 18.5x18
Heating
- Forced Air, Natural Gas
Cooling
- Central Air
Appliances
- Included: Dryer, Electric Oven, Electric Range, Disposal, Microwave, Refrigerator, Washer
- Laundry: Laundry Room
Features
- Ceiling Fan(s), Granite Counters, Jetted Tub, Kitchen/Dining Combo, Main Level Primary, Pantry, Vaulted Ceiling(s), Walk-In Closet(s), Grab Bars in Shower or Tub
- Flooring: Carpet, Laminate, Simulated Wood, Tile
- Has fireplace: No
- Fireplace features: None
Interior area
- Total structure area: 1,697
- Total interior livable area: 1,697 sqft
Video & virtual tour
Property
Parking
- Total spaces: 2
- Parking features: Attached, Garage, Garage Door Opener
- Attached garage spaces: 2
Accessibility
- Accessibility features: Grab Bars
Features
- Stories: 1
- Patio & porch: Covered, Patio
- Exterior features: IrrigationSprinklers
- Has spa: Yes
- Fencing: Split Rail
Lot
- Size: 6,534 Square Feet
- Dimensions: 0.15
- Features: Landscaped
Details
- Parcel number: 294503470015
- Zoning description: R
Construction
Type & style
- Home type: SingleFamily
- Architectural style: Ranch
- Property subtype: Single Family Residence
Materials
- Stone, Stucco, Wood Frame
- Foundation: Slab
- Roof: Asphalt,Composition
Condition
- Year built: 2014
Utilities & green energy
- Sewer: Connected
- Water: Public
Community & HOA
Community
- Subdivision: Beehive Estates
HOA
- Has HOA: Yes
- Services included: Common Area Maintenance
- HOA fee: $65 monthly
Location
- Region: Grand Junction
- Elevation: 4597
Financial & listing details
- Price per square foot: $265/sqft
- Tax assessed value: $453,510
- Annual tax amount: $2,053
- Date on market: 6/25/2026
Estimated market value
$448,000
$426,000 - $470,000
$2,520/mo
Price history
| Date | Event | Price |
|---|---|---|
| 10/13/2026 | Pending sale | $449,990$265/sqft |
Source: GJARA #20263043 Report a problem | ||
| 10/5/2026 | Price change | $449,990-4.2%$265/sqft |
Source: GJARA #20263043 Report a problem | ||
| 9/17/2026 | Price change | $469,900-3.1%$277/sqft |
Source: GJARA #20263043 Report a problem | ||
| 8/24/2026 | Price change | $485,000-3%$286/sqft |
Source: GJARA #20263043 Report a problem | ||
| 8/4/2026 | Price change | $499,990-2%$295/sqft |
Source: GJARA #20263043 Report a problem | ||
| 6/25/2026 | Listed for sale | $509,990+1%$301/sqft |
Source: GJARA #20263043 Report a problem | ||
| 7/1/2025 | Listing removed | $504,990$298/sqft |
Source: GJARA #20252967 Report a problem | ||
| 6/24/2025 | Listed for sale | $504,990+94.3%$298/sqft |
Source: GJARA #20252967 Report a problem | ||
| 7/16/2015 | Sold | $259,900+518.8%$153/sqft |
Source: GJARA #673951 Report a problem | ||
| 4/18/2012 | Sold | $42,000$25/sqft |
Source: GJARA #658431 Report a problem | ||
Public tax history
| Year | Property taxes | Tax assessment |
|---|---|---|
| 2026 | $2,053 +14% | $30,840 -3.5% |
| 2025 | $1,801 +0.6% | $31,970 +10.2% |
| 2024 | $1,790 +10.8% | $29,010 -3.6% |
| 2023 | $1,616 -0.4% | $30,090 +34.2% |
| 2022 | $1,622 +16% | $22,420 -2.8% |
| 2021 | $1,398 | $23,070 +13.4% |
| 2020 | $1,398 +5.8% | $20,350 -0.7% |
| 2019 | $1,321 | $20,500 +10.6% |
| 2018 | $1,321 +11.9% | $18,540 |
| 2017 | $1,181 | $18,540 -0.7% |
| 2016 | $1,181 +65.7% | $18,680 +67.8% |
| 2015 | $713 +222.3% | $11,130 +219.8% |
| 2014 | $221 | $3,480 +3% |
| 2013 | -- | $3,380 +6.6% |
| 2012 | $190 | $3,170 |
| 2011 | -- | $3,170 -85.4% |
| 2010 | -- | $21,750 -0.5% |
| 2009 | -- | $21,870 +236.5% |
| 2008 | $421 -5.2% | $6,500 +3.3% |
| 2007 | $444 | $6,290 |
Find assessor info on the county website
Monthly payment
Est. payment
Payment breakdown
Explore the cost of this home by adjusting the details. Changes won't be saved.Climate risks
Neighborhood: 81505
Nearby schools
Schools provided by the listing agent
- Elementary: Pomona
- Middle: West
- High: Grand Junction
Source: GJARA. This data may not be complete. We recommend contacting the local school district to confirm school assignments for this home.
- $474,5003 bd2 ba1.6k sqft609 Saffron Way, Grand Junction, CO 81505Off Market

- $444,8003 bd1 ba1.5k sqft605 Saffron Way, Grand Junction, CO 81505Off Market
- $482,8003 bd2 ba1.8k sqft610 Eldorado Dr, Grand Junction, CO 81505Off Market

- $468,0003 bd2 ba1.8k sqft608 Eldorado Dr, Grand Junction, CO 81505Off Market

Similar homes
- $489,9003 bd3 ba1.8k sqft2477 Tiptop Ave, Grand Junction, CO 81505For Sale
 MLS ID #20265089, CINDY FICKLIN, COLDWELL BANKER DISTINCTIVE PROPERTIES. GJARA
 - $459,9002 bd2 ba1.4k sqft618 Eldorado Dr, Grand Junction, CO 81505For Sale
 MLS ID #20264632, MICHAEL TOFEL, THE CHRISTI REECE GROUP. GJARA
 - $454,9003 bd3 ba1.9k sqft2482 Park Vista St Unit B, Grand Junction, CO 81505For Sale
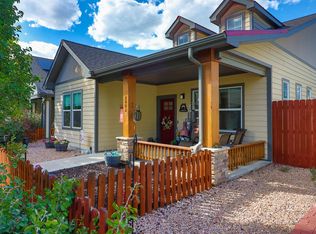 MLS ID #20264957, DAVID KIMBROUGH - THE KIMBROUGH TEAM, THE AGENCY GRAND JUNCTION. GJARA
 - $424,9003 bd2 ba1.5k sqft2565 G 1/2 Rd, Grand Junction, CO 81505For Sale
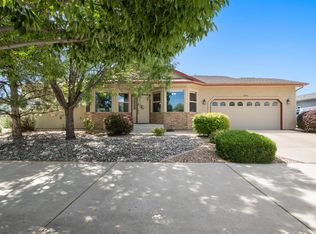 MLS ID #20263120, ROBBIE SENG, HOMESMART REALTY PARTNERS. GJARA
