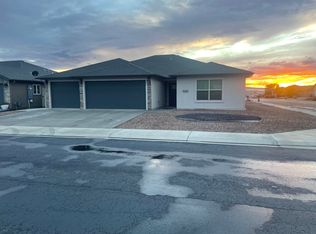
Welcome home to 457 Lewis Street in the desirable Pear Park North neighborhood! This newer home, built in 2017, offers the best of both worlds - nothing to fix, and already so much character. This is move-in ready without the blank slate! Inside, the updates carry through room to room, & you'll notice it right away. Newer paint throughout gives the whole home a bright, fresh feel from the moment you step in, & wood flooring flows through the main living spaces, tying everything together beautifully. The open living area features a cozy fireplace with a built-in accent wall & flows seamlessly into the kitchen, where you'll find newer appliances, a large center island, & plenty of counter space for casual meals or entertaining guests. The dining space sits just off the kitchen with lovely natural light, offering the perfect spot for gathering around the table. The primary suite is a true retreat, complete with a spacious walk-in closet & a beautifully updated en-suite bath featuring dual sinks & a glass-enclosed walk-in shower. Two additional bedrooms provide flexible space for family, guests, or a home office - one even makes a wonderful sitting nook if you need a quiet spot to unwind. Outside, the yard is manicured down to a small garden area that turns the back of the property into somewhere you actually want to sit. The covered patio offers a shaded spot to enjoy your morning coffee or host a summer get-together, & the surrounding landscaping is lush & well cared for without being high-maintenance. Whether you're tending to your own little garden space or simply soaking in the fresh air, this backyard is ready to be enjoyed. With added updates throughout, a functional & flexible layout, & a location that puts you close to everything Grand Junction has to offer, this home truly checks every box. Don't miss your chance to make 457 Lewis Street yours!
For sale
Price cut: $5K (9/28)
$436,000
457 Lewis St, Grand Junction, CO 81504
3beds
2baths
1,523sqft
Single Family Residence
Built in 2017
5,662 Square Feet Lot
$433,800 Zestimate®
$286/sqft
$21/mo HOA
What's special
Bright fresh feelGlass-enclosed walk-in showerLarge center islandSpacious walk-in closetNewer paint throughoutNewer appliances
- 36 days
- 467
- 39
Likely to sell faster than
Zillow last checked:
Listing updated:
Listed by:
TORY OWEN 970-216-3952,
THE CHRISTI REECE GROUP
Source: GJARA,MLS#: 20264562
Facts & features
Interior
Bedrooms & bathrooms
- Bedrooms: 3
- Bathrooms: 2
Rooms
- Room types: None
Primary bedroom
- Level: Main
- Dimensions: 12.5x13.5
Bedroom 2
- Level: Main
- Dimensions: 10.5x13
Bedroom 3
- Level: Main
- Dimensions: 10x11
Dining room
- Level: Main
- Dimensions: 12x14
Family room
- Dimensions: N/A
Kitchen
- Level: Main
- Dimensions: 10.5x13
Laundry
- Level: Main
- Dimensions: 5.5x5.5
Living room
- Level: Main
- Dimensions: 17.5x18.5
Heating
- Forced Air, Fireplace(s), Natural Gas
Cooling
- Central Air
Appliances
- Included: Dryer, Dishwasher, Disposal, Gas Oven, Gas Range, Microwave, Refrigerator, Washer
- Laundry: Laundry Room, Washer Hookup, Dryer Hookup
Features
- Ceiling Fan(s), Main Level Primary, Pantry, Solid Surface Counters, Walk-In Closet(s), Walk-In Shower, Window Treatments, Programmable Thermostat
- Flooring: Carpet, Hardwood, Tile
- Windows: Window Coverings
- Has fireplace: Yes
- Fireplace features: Electric, Living Room
Interior area
- Total structure area: 1,523
- Total interior livable area: 1,523 sqft
Property
Parking
- Total spaces: 2
- Parking features: Attached, Garage, Garage Door Opener
- Attached garage spaces: 2
Accessibility
- Accessibility features: None, Low Threshold Shower
Features
- Stories: 1
- Patio & porch: Covered, Patio
- Exterior features: Sprinkler/Irrigation
- Fencing: Vinyl
Lot
- Size: 5,662 Square Feet
- Dimensions: 58 x 92
- Features: Landscaped, Mature Trees, Sprinkler System
Details
- Parcel number: 294317158017
- Zoning description: RM-8
Construction
Type & style
- Home type: SingleFamily
- Architectural style: Ranch
- Property subtype: Single Family Residence
Materials
- Stone, Stucco, Wood Frame
- Foundation: Slab
- Roof: Asphalt,Composition
Condition
- Year built: 2017
Utilities & green energy
- Sewer: Connected
- Water: Public
Community & HOA
Community
- Subdivision: Pear Park North
HOA
- Has HOA: Yes
- Services included: Common Area Maintenance
- HOA fee: $250 annually
Location
- Region: Grand Junction
- Elevation: 4597
Financial & listing details
- Price per square foot: $286/sqft
- Tax assessed value: $399,550
- Annual tax amount: $1,809
- Date on market: 9/10/2026
- Road surface type: Paved
Estimated market value
$433,800
$412,000 - $455,000
$2,205/mo
Price history
| Date | Event | Price |
|---|---|---|
| 9/28/2026 | Price change | $436,000-1.1%$286/sqft |
Source: GJARA #20264562 Report a problem | ||
| 9/10/2026 | Listed for sale | $441,000+23.9%$290/sqft |
Source: GJARA #20264562 Report a problem | ||
| 9/30/2021 | Sold | $356,000+0.3%$234/sqft |
Source: GJARA #20214473 Report a problem | ||
| 8/30/2021 | Pending sale | $355,000$233/sqft |
Source: GJARA #20214473 Report a problem | ||
| 8/26/2021 | Listed for sale | $355,000+43.8%$233/sqft |
Source: GJARA #20214473 Report a problem | ||
| 4/4/2018 | Sold | $246,900$162/sqft |
Source: GJARA #20175985 Report a problem | ||
Public tax history
| Year | Property taxes | Tax assessment |
|---|---|---|
| 2026 | $1,809 +12.5% | $27,170 -3.5% |
| 2025 | $1,608 +0.6% | $28,170 +7.2% |
| 2024 | $1,598 +12.6% | $26,290 -3.6% |
| 2023 | $1,419 -0.4% | $27,270 +38.5% |
| 2022 | $1,424 +15.2% | $19,690 -2.8% |
| 2021 | $1,237 | $20,260 +12.6% |
| 2020 | $1,237 +23.7% | $18,000 -0.7% |
| 2019 | $1,000 | $18,130 +29.2% |
| 2018 | $1,000 | $14,030 |
Find assessor info on the county website
Monthly payment
Est. payment
Payment breakdown
Explore the cost of this home by adjusting the details. Changes won't be saved.Climate risks
Neighborhood: 81504
Nearby schools
Schools provided by the listing agent
- Elementary: Pear Park
- Middle: Bookcliff
- High: Central
Source: GJARA. This data may not be complete. We recommend contacting the local school district to confirm school assignments for this home.
Similar homes
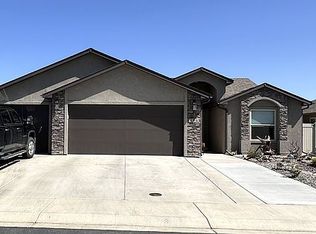
- $434,0003 bd2 ba1.4k sqft453 Florence Rd, Grand Junction, CO 81504For Sale
 MLS ID #20264267, JACEE APPLE, KELLER WILLIAMS COLORADO WEST REALTY. GJARA
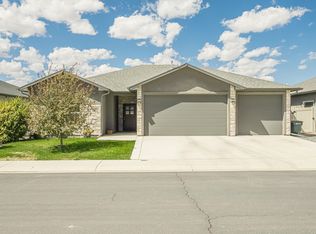
 - $449,5003 bd3 ba1.5k sqft453 Warren St, Grand Junction, CO 81504For Sale
 MLS ID #20264533, REBEKAH MENDROP, RE/MAX 4000, INC. GJARA
 - $442,5003 bd2 ba1.4k sqft3037 Red Pear Dr, Grand Junction, CO 81504For Sale
 MLS ID #20264521, SERENA GOERING, REAL BROKER, LLC DBA REAL. GJARA
 - $415,0004 bd3 ba1.6k sqft3061 Joel Ct, Grand Junction, CO 81504For Sale
 MLS ID #20264889, AMY ASHCRAFT, COLDWELL BANKER DISTINCTIVE PROPERTIES. GJARA
