Welcome to 392 Sage Way #B, a thoughtfully designed home built in 2020 with 3 bedrooms, 2 bathrooms and 1,497 square feet of comfortable, single-level living. The open layout brings the living room, dining area and kitchen together while still giving each space its own purpose. The kitchen offers plenty of functionality with a pantry, built-in microwave, refrigerator, dishwasher and gas range, with both the dishwasher and range replaced in 2024. Refrigerated central air and ceiling fans keep the home comfortable year-round. The primary suite offers a walk-in closet and spacious bathroom complete with a garden tub and separate walk-in shower, while two additional bedrooms provide flexibility for family, guests or office space. Outside, low-maintenance landscaping makes it easy to spend more time enjoying the space and less time maintaining it. The backyard features artificial turf, river rock accents, privacy fencing and a patio with plenty of room to relax or entertain. Set on approximately .15 acres with an attached 2-car garage, this Sage Meadows home brings together newer construction, an easy single-level floor plan and comfortable indoor-outdoor living.
For sale
Price cut: $7.5K (10/5)
$427,500
392 Sage Way Unit B, Grand Junction, CO 81501
3beds
2baths
1,497sqft
Single Family Residence
Built in 2020
6,534 Square Feet Lot
$424,100 Zestimate®
$286/sqft
$6/mo HOA
What's special
Privacy fencingLow-maintenance landscapingRiver rock accentsBackyard features artificial turfBuilt-in microwaveRefrigerated central air
- 69 days
- 114
- 8
Zillow last checked:
Listing updated:
Listed by:
NICOLE FARABEE 970-462-1124,
KELLER WILLIAMS COLORADO WEST REALTY
Source: GJARA,MLS#: 20264371
Facts & features
Interior
Bedrooms & bathrooms
- Bedrooms: 3
- Bathrooms: 2
Rooms
- Room types: None
Primary bedroom
- Level: Main
- Dimensions: 14x14'6
Bedroom 2
- Level: Main
- Dimensions: 13x10
Bedroom 3
- Level: Main
- Dimensions: 13x10'6
Dining room
- Level: Main
- Dimensions: 20x14
Family room
- Level: Main
- Dimensions: 20x12
Kitchen
- Level: Main
- Dimensions: 12x15
Laundry
- Level: Main
- Dimensions: 7x6
Living room
- Level: Main
- Dimensions: 20x14
Heating
- Forced Air
Cooling
- Central Air
Appliances
- Included: Dishwasher, Disposal, Gas Oven, Gas Range, Microwave, Refrigerator
Features
- Ceiling Fan(s), Garden Tub/Roman Tub, Kitchen/Dining Combo, Main Level Primary, Pantry, Walk-In Closet(s), Walk-In Shower, Programmable Thermostat
- Flooring: Carpet, Luxury Vinyl, Luxury VinylPlank, Tile
- Windows: Low-Emissivity Windows
- Has fireplace: No
- Fireplace features: None
Interior area
- Total structure area: 1,497
- Total interior livable area: 1,497 sqft
Property
Parking
- Total spaces: 2
- Parking features: Attached, Garage, Garage Door Opener
- Attached garage spaces: 2
Accessibility
- Accessibility features: None, Low Threshold Shower
Features
- Stories: 1
- Patio & porch: Open, Patio
- Exterior features: None
- Fencing: Partial,Privacy,Vinyl
Lot
- Size: 6,534 Square Feet
- Dimensions: 95 x 59
- Features: None
Details
- Parcel number: 294319255 018
- Zoning description: Res
Construction
Type & style
- Home type: SingleFamily
- Architectural style: Ranch
- Property subtype: Single Family Residence
Materials
- Stone, Stucco, Wood Frame
- Foundation: Slab
- Roof: Asphalt,Composition
Condition
- Year built: 2020
Utilities & green energy
- Sewer: Connected
- Water: Public
Green energy
- Energy efficient items: Windows
- Water conservation: Low-Flow Fixtures
Community & HOA
Community
- Subdivision: Sage Meadows
HOA
- Has HOA: Yes
- Services included: Common Area Maintenance
- HOA fee: $75 annually
Location
- Region: Grand Junction
- Elevation: 4500
Financial & listing details
- Price per square foot: $286/sqft
- Tax assessed value: $409,390
- Annual tax amount: $1,854
- Date on market: 8/31/2026
- Road surface type: Paved
Estimated market value
$424,100
$403,000 - $445,000
$2,601/mo
Price history
| Date | Event | Price |
|---|---|---|
| 10/5/2026 | Price change | $427,500-1.7%$286/sqft |
Source: GJARA #20264371 Report a problem | ||
| 8/31/2026 | Listed for sale | $435,000+4.8%$291/sqft |
Source: GJARA #20264371 Report a problem | ||
| 4/4/2024 | Sold | $415,000$277/sqft |
Source: GJARA #20240421 Report a problem | ||
| 2/23/2024 | Pending sale | $415,000$277/sqft |
Source: GJARA #20240421 Report a problem | ||
| 2/20/2024 | Price change | $415,000-1.7%$277/sqft |
Source: GJARA #20240421 Report a problem | ||
| 2/9/2024 | Price change | $422,000-0.7%$282/sqft |
Source: GJARA #20240421 Report a problem | ||
| 2/4/2024 | Listed for sale | $425,000+57.5%$284/sqft |
Source: GJARA #20240421 Report a problem | ||
| 3/26/2020 | Sold | $269,900+462.3%$180/sqft |
Source: Public Record Report a problem | ||
| 10/8/2019 | Sold | $48,000$32/sqft |
Source: Public Record Report a problem | ||
Public tax history
| Year | Property taxes | Tax assessment |
|---|---|---|
| 2026 | $1,854 +15.9% | $27,840 -3.5% |
| 2025 | $1,599 +0.6% | $28,860 +10.3% |
| 2024 | $1,589 +15.8% | $26,170 -3.6% |
| 2023 | $1,372 -0.3% | $27,140 +42.5% |
| 2022 | $1,377 +222.7% | $19,040 -2.8% |
| 2021 | $427 | $19,580 +215.3% |
| 2020 | $427 | $6,210 |
| 2019 | -- | -- |
Find assessor info on the county website
Monthly payment
Est. payment
Payment breakdown
Explore the cost of this home by adjusting the details. Changes won't be saved.Climate risks
Neighborhood: 81501
Nearby schools
Schools provided by the listing agent
- Elementary: Chipeta
- Middle: East
- High: Grand Junction
Source: GJARA. This data may not be complete. We recommend contacting the local school district to confirm school assignments for this home.

Similar homes
- $430,0003 bd2 ba1.5k sqft2995 Swan Meadows Dr, Grand Junction, CO 81504For Sale
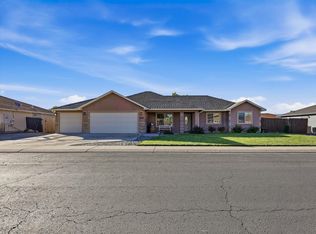 MLS ID #20265307, INDIRA ADIGAMOVA, HUMMEL REAL ESTATE. GJARA
- $365,0003 bd2 ba1.2k sqft391 Summer Glen Dr, Grand Junction, CO 81501For Sale
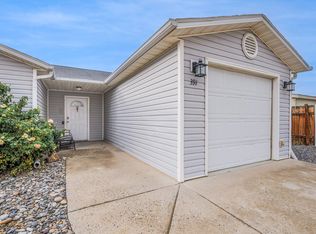 MLS ID #20262211, DEANNA MILLER, KELLER WILLIAMS COLORADO WEST REALTY. GJARA
- $455,0003 bd2 ba1.6k sqft2879 Streamside Ave, Grand Junction, CO 81501For Sale
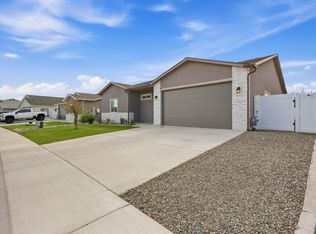 MLS ID #20264653, KIMBRY FERDARKO, CHESNICK REALTY, LLC. GJARA
- $442,5003 bd2 ba1.4k sqft3037 Red Pear Dr, Grand Junction, CO 81504For Sale
 MLS ID #20264521, SERENA GOERING, REAL BROKER, LLC DBA REAL. GJARA
