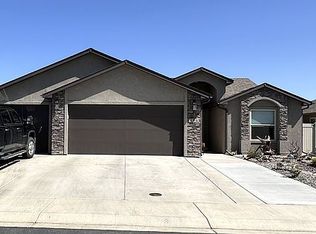
Home features stucco exterior, 3 car garage, maintenance free landscaping, wood floors in living room and kitchen, tile floors in bathrooms and laundry, granite counter tops in kitchen and baths, with subway tile back splash, stainless steel appliances (dishwasher needs replaced and seller is willing to do an allowance), walk in closet in primary bedroom, forced air heat and refrigerated air. Current tenant will be out November 1st and she is sorting and downsizing and home does not show well. It is not dirty, it is just cluttered. No showings until September 3, 2026.
For sale
Price cut: $5K (9/28)
$424,900
459 Lewis St, Grand Junction, CO 81504
3beds
2baths
1,488sqft
Single Family Residence
Built in 2017
5,662 Square Feet Lot
$422,800 Zestimate®
$286/sqft
$150/mo HOA
What's special
Maintenance free landscapingStainless steel appliancesSubway tile back splashForced air heatStucco exteriorRefrigerated air
- 45 days
- 174
- 4
Zillow last checked:
Listing updated:
Listed by:
BEV CRAWFORD 970-260-3325,
HILL & HOMES, LLC
Source: GJARA,MLS#: 20264395
Facts & features
Interior
Bedrooms & bathrooms
- Bedrooms: 3
- Bathrooms: 2
Rooms
- Room types: None
Primary bedroom
- Level: Main
- Dimensions: 14'4"x12'10"
Bedroom 2
- Level: Main
- Dimensions: 12'6"x11
Bedroom 3
- Level: Main
- Dimensions: 11'6"x10'10"
Dining room
- Level: Main
- Dimensions: 12x10
Family room
- Dimensions: N/A
Kitchen
- Level: Main
- Dimensions: 15x12
Laundry
- Level: Main
- Dimensions: 7'4"x6'11"
Living room
- Level: Main
- Dimensions: 14x13'7"
Heating
- Forced Air, Natural Gas
Cooling
- Central Air
Appliances
- Included: Dishwasher, Disposal, Gas Oven, Gas Range, Refrigerator
Features
- Granite Counters, Kitchen/Dining Combo, Main Level Primary, Walk-In Shower, Programmable Thermostat
- Flooring: Laminate, Simulated Wood, Tile
- Has fireplace: No
- Fireplace features: None
Interior area
- Total structure area: 1,488
- Total interior livable area: 1,488 sqft
Property
Parking
- Total spaces: 3
- Parking features: Attached, Garage, Garage Door Opener
- Attached garage spaces: 3
Accessibility
- Accessibility features: None, Low Threshold Shower
Features
- Stories: 1
- Patio & porch: Open, Patio
- Exterior features: None
- Fencing: Vinyl
Lot
- Size: 5,662 Square Feet
- Dimensions: 70 x 92
- Features: Xeriscape
Details
- Parcel number: 294317158018
- Zoning description: Residential
Construction
Type & style
- Home type: SingleFamily
- Architectural style: Ranch
- Property subtype: Single Family Residence
Materials
- Stucco, Wood Frame
- Foundation: Slab
- Roof: Asphalt,Composition
Condition
- Year built: 2017
Utilities & green energy
- Sewer: Connected
- Water: Public
Green energy
- Water conservation: Water-Smart Landscaping
Community & HOA
Community
- Subdivision: Pear Park North
HOA
- Has HOA: Yes
- Services included: None
- HOA fee: $150 monthly
Location
- Region: Grand Junction
- Elevation: 4580
Financial & listing details
- Price per square foot: $286/sqft
- Tax assessed value: $408,250
- Annual tax amount: $1,848
- Date on market: 9/1/2026
- Road surface type: Paved
Estimated market value
$422,800
$402,000 - $444,000
$2,255/mo
Price history
| Date | Event | Price |
|---|---|---|
| 9/28/2026 | Price change | $424,900-1.2%$286/sqft |
Source: GJARA #20264395 Report a problem | ||
| 9/1/2026 | Listed for sale | $429,900+82.9%$289/sqft |
Source: GJARA #20264395 Report a problem | ||
| 3/22/2019 | Listing removed | $1,650$1/sqft |
Source: Zillow Rental Manager Report a problem | ||
| 1/17/2019 | Listed for rent | $1,650$1/sqft |
Source: Zillow Rental Manager Report a problem | ||
| 12/14/2017 | Sold | $235,000$158/sqft |
Source: GJARA #20174736 Report a problem | ||
Public tax history
| Year | Property taxes | Tax assessment |
|---|---|---|
| 2026 | $1,848 +12.2% | $27,760 -3.5% |
| 2025 | $1,647 +0.6% | $28,780 +7.2% |
| 2024 | $1,637 +12.5% | $26,840 -3.6% |
| 2023 | $1,455 -0.3% | $27,840 +38% |
| 2022 | $1,460 +15.1% | $20,180 -2.8% |
| 2021 | $1,268 | $20,760 +12.5% |
| 2020 | $1,268 +23.5% | $18,450 -0.8% |
| 2019 | $1,026 | $18,590 +29.1% |
| 2018 | $1,026 | $14,400 |
Find assessor info on the county website
Monthly payment
Est. payment
Payment breakdown
Explore the cost of this home by adjusting the details. Changes won't be saved.Climate risks
Neighborhood: 81504
Nearby schools
Schools provided by the listing agent
- Elementary: Pear Park
- Middle: Grand Mesa
- High: Grand Junction
Source: GJARA. This data may not be complete. We recommend contacting the local school district to confirm school assignments for this home.

Similar homes
- $449,5003 bd3 ba1.5k sqft453 Warren St, Grand Junction, CO 81504For Sale
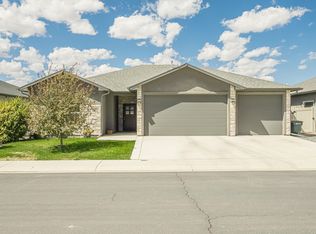 MLS ID #20264533, REBEKAH MENDROP, RE/MAX 4000, INC. GJARA
 - $407,0003 bd2 ba1.6k sqft439 Donogal Dr Unit B, Grand Junction, CO 81504For Sale
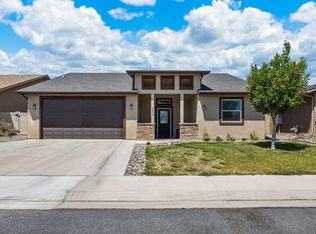 MLS ID #20263307, JEREMY FELT, HARVEST REALTY, LLC. GJARA
 - $435,4803 bd2 ba1.7k sqft612 Agana Dr, Grand Junction, CO 81504For Sale
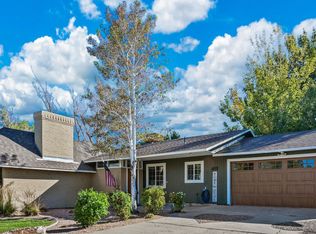 MLS ID #20264822, STACEY WOOD, GREYHOUND REAL ESTATE. GJARA
 - $399,9003 bd2 ba1.5k sqft590 Darby Dr, Grand Junction, CO 81504For Sale
 MLS ID #20263230, JENNIFER ANDREWS, ROCK CREEK REAL ESTATE. GJARA
