724 Wedge Drive is a beautifully updated sprawling ranch in Grand Junction's coveted Bookcliff Country Club neighborhood, where golf cart rides to the course, clubhouse, pool, and tennis courts are simply part of the lifestyle. Designed for both everyday living and entertaining, the fully remodeled kitchen will impress even the most discerning chef with its premium appliance package, featuring an 8-burner gas range, double ovens, abundant workspace, and quality finishes. Expansive windows fill the home with natural light, creating bright, inviting living spaces throughout. Offering 4 bedrooms and 4 bathrooms, including dual primary suites, the flexible floor plan also features a built-in Murphy bed and a bolted gun safe that stays with the home. Efficient mini-split heating and cooling is complemented by hot water baseboard heat and a woodturning fireplace for year-round comfort. Impeccably maintained, the home also features a new roof, fresh exterior paint, and a large detached storage shed with a roll-up door, perfect for a golf cart, workshop, or additional storage. Combining thoughtful updates, exceptional care, and one of Grand Junction's premier golf course locations, 724 Wedge Drive offers a rare opportunity to enjoy luxury living in one of the area's most desirable neighborhoods.
For sale
$910,000
724 Wedge Dr, Grand Junction, CO 81506
4beds
4baths
2,881sqft
:
Get pre-qualified$5,422/mo
Single Family Residence
Built in 1977
0.45 Acres Lot
$-- Zestimate®
$316/sqft
$-- HOA
What's special
Woodturning fireplaceQuality finishesAbundant workspacePremium appliance packageNew roofFresh exterior paintDual primary suites
- 1 day |
- 299 |
- 9 |
Likely to sell faster than
Zillow last checked:
Listing updated:
Listed by:
JEFF HANSON 970-773-8813,
BRAY REAL ESTATE
Source: GJARA,MLS#: 20263723
Facts & features
Interior
Bedrooms & bathrooms
- Bedrooms: 4
- Bathrooms: 4
Rooms
- Room types: Workshop
Primary bedroom
- Level: Main
- Dimensions: 16x15
Bedroom 2
- Level: Main
- Dimensions: 17x12
Bedroom 3
- Level: Main
- Dimensions: 12x10
Bedroom 4
- Level: Main
- Dimensions: 15x12
Dining room
- Level: Main
- Dimensions: 14x11
Family room
- Level: Main
- Dimensions: 20x13
Kitchen
- Level: Main
- Dimensions: 17x11
Laundry
- Level: Main
- Dimensions: 9x7
Living room
- Level: Main
- Dimensions: 16x14
Other
- Level: Main
- Dimensions: 11x8
Heating
- Baseboard, Ductless, Hot Water, Natural Gas
Cooling
- Ductless
Appliances
- Included: Double Oven, Dryer, Dishwasher, Disposal, Gas Oven, Gas Range, Microwave, Range Hood, Washer
- Laundry: In Mud Room
Features
- Wet Bar, Ceiling Fan(s), Granite Counters, Kitchen/Dining Combo, Main Level Primary, Pantry, Walk-In Closet(s), Walk-In Shower, Window Treatments, Programmable Thermostat, Workshop
- Flooring: Carpet, Hardwood, Tile
- Windows: Window Coverings
- Basement: Crawl Space
- Has fireplace: Yes
- Fireplace features: Family Room, Wood Burning
Interior area
- Total structure area: 2,881
- Total interior livable area: 2,881 sqft
Property
Parking
- Total spaces: 2
- Parking features: Attached, Garage
- Attached garage spaces: 2
Accessibility
- Accessibility features: None, Low Threshold Shower
Features
- Stories: 1
- Patio & porch: Covered, Patio
- Exterior features: Shed, Sprinkler/Irrigation
- Fencing: Privacy,Vinyl
Lot
- Size: 0.45 Acres
- Dimensions: 160 x 122
- Features: Landscaped, Mature Trees, Sprinkler System
Details
- Additional structures: Pergola, Shed(s), Workshop
- Parcel number: 270136318008
- Zoning description: RL-4
Construction
Type & style
- Home type: SingleFamily
- Architectural style: Ranch
- Property subtype: Single Family Residence
Materials
- Brick Veneer, Wood Siding, Wood Frame
- Roof: Asphalt,Composition
Condition
- Year built: 1977
- Major remodel year: 2021
Utilities & green energy
- Sewer: Connected
- Water: Public
Green energy
- Energy efficient items: Lighting
Community & HOA
Community
- Subdivision: Fairway Park
HOA
- Has HOA: No
- Services included: None
Location
- Region: Grand Junction
- Elevation: 4718
Financial & listing details
- Price per square foot: $316/sqft
- Tax assessed value: $753,020
- Annual tax amount: $2,899
- Date on market: 7/30/2026
- Road surface type: Paved
Estimated market value
Not available
Estimated sales range
Not available
Not available
Price history
| Date | Event | Price |
|---|---|---|
| 7/30/2026 | Listed for sale | $910,000-4.1%$316/sqft |
Source: GJARA #20263723 Report a problem | ||
| 7/23/2026 | Listing removed | $949,000$329/sqft |
Source: GJARA #20261452 Report a problem | ||
| 4/1/2026 | Listed for sale | $949,000$329/sqft |
Source: GJARA #20261452 Report a problem | ||
| 11/18/2025 | Listing removed | $949,000$329/sqft |
Source: GJARA #20254252 Report a problem | ||
| 9/2/2025 | Listed for sale | $949,000+95.7%$329/sqft |
Source: GJARA #20254252 Report a problem | ||
| 3/15/2018 | Sold | $485,000-1%$168/sqft |
Source: GJARA #20174634 Report a problem | ||
| 1/31/2018 | Pending sale | $489,900$170/sqft |
Source: RE/MAX 4000, INC #20174634 Report a problem | ||
| 1/15/2018 | Price change | $489,900-1%$170/sqft |
Source: RE/MAX 4000, INC #20174634 Report a problem | ||
| 9/1/2017 | Listed for sale | $495,000+41.5%$172/sqft |
Source: RE/MAX 4000 INC #20174634 Report a problem | ||
| 6/29/2012 | Sold | $349,900+72.8%$121/sqft |
Source: GJARA #659918 Report a problem | ||
| 4/18/2002 | Sold | $202,500$70/sqft |
Source: Public Record Report a problem | ||
Public tax history
| Year | Property taxes | Tax assessment |
|---|---|---|
| 2025 | $2,899 +0.5% | $53,090 +16.7% |
| 2024 | $2,885 +8.9% | $45,480 -3.6% |
| 2023 | $2,648 -0.5% | $47,180 +24.9% |
| 2022 | $2,660 +14.3% | $37,760 -2.8% |
| 2021 | $2,328 | $38,840 +11.5% |
| 2020 | $2,328 +15.7% | $34,820 -0.7% |
| 2019 | $2,012 | $35,060 +20.9% |
| 2018 | $2,012 +12% | $29,000 |
| 2017 | $1,797 | $29,000 -0.6% |
| 2016 | $1,797 -1.5% | $29,180 |
| 2015 | $1,823 +28.5% | $29,180 +27.7% |
| 2014 | $1,418 | $22,850 |
| 2013 | -- | $22,850 +2.8% |
| 2012 | $1,308 | $22,230 |
| 2011 | -- | $22,230 -19.9% |
| 2010 | -- | $27,770 |
| 2009 | -- | $27,770 +25.7% |
| 2008 | $1,398 -7.7% | $22,090 |
| 2007 | $1,515 +9.7% | $22,090 +10.4% |
| 2006 | $1,381 -8.4% | $20,010 |
| 2005 | $1,507 +12% | $20,010 +5.5% |
| 2004 | $1,346 -15.4% | $18,970 -13% |
| 2003 | $1,591 +22.6% | $21,800 +15.7% |
| 2002 | $1,298 -15% | $18,840 -6% |
| 2001 | $1,527 | $20,050 |
Find assessor info on the county website
Monthly payment
Est. payment
Payment breakdown
Explore the cost of this home by adjusting the details. Changes won't be saved.Climate risks
Neighborhood: 81506
Nearby schools
GreatSchools rating
- 8/10Tope Elementary SchoolGrades: PK-5Distance: 1.6 mi
- 5/10West Middle SchoolGrades: 6-8Distance: 2.1 mi
- 5/10Grand Junction High SchoolGrades: 9-12Distance: 2.1 mi
Schools provided by the listing agent
- Elementary: Tope
- Middle: West
- High: Grand Junction
Source: GJARA. This data may not be complete. We recommend contacting the local school district to confirm school assignments for this home.
- $1,004,4004 bd3 ba3.2k sqft723 Birdie Dr, Grand Junction, CO 81506Off Market
- $749,9003 bd3 ba2.1k sqft720 Wedge Dr, Grand Junction, CO 81506Sold
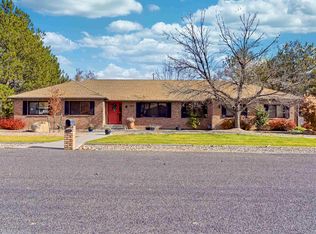
- $539,6004 bd2 ba2.2k sqft726 Wedge Dr, Grand Junction, CO 81506Off Market

- $553,8004 bd2 ba2k sqft723 Wedge Dr, Grand Junction, CO 81506Off Market
- $669,8003 bd3 ba2.4k sqft725 Birdie Dr, Grand Junction, CO 81506Off Market
- $550,0004 bd1 ba1.9k sqft719 Birdie Dr, Grand Junction, CO 81506Sold
- $538,6001 Acres719 Wedge Dr, Grand Junction, CO 81506Off Market
- $598,1003 bd2 ba2.2k sqft727 Wedge Dr, Grand Junction, CO 81506Off Market
A local agent can set up tours, give advice and negotiate with sellers.
A local lender can help you make sure your offer is ready when you are.
Similar homes
- $934,0004 bd4 ba3.5k sqft722 Pacific Dr, Grand Junction, CO 81506For Sale
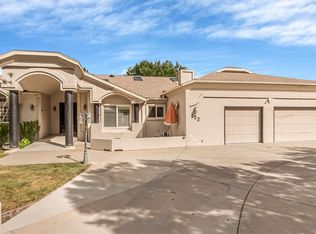 MLS ID #20262443, TRISHA WHITTINGTON, NEXTHOME VIRTUAL. GJARA
 - $875,0004 bd3 ba2.6k sqft3830 Horizon Glen Ct, Grand Junction, CO 81506For Sale
 MLS ID #20263342, LAURA ANN GAMBLE, HOMESMART REALTY PARTNERS. GJARA
 - $869,5004 bd5 ba2.8k sqft724 Ivanhoe Way, Grand Junction, CO 81506For Sale
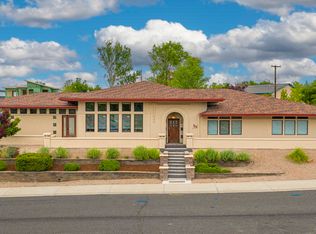 MLS ID #20262471, DAVID KIMBROUGH - THE KIMBROUGH TEAM, THE AGENCY GRAND JUNCTION. GJARA
 - $819,9003 bd3 ba3k sqft679 Stepaside Dr, Grand Junction, CO 81506For Sale
 MLS ID #20261735, JANET M ELLIOTT, NEW HORIZONS DEVELOPMENT, INC.. GJARA
 - $949,9504 bd3 ba3.2k sqft2666 Dahlia Ct, Grand Junction, CO 81506For SaleMLS ID #20262100, MARIAN BROSIG, MARIAN BROSIG REALTY, LLC. GJARA
- $925,0004 bd3 ba3.3k sqft2321 I Rd, Grand Junction, CO 81505For SaleMLS ID #20263137, DANIEL WALTERSCHEID, 144 REALTY. GJARA
- $749,5005 bd3 ba3.2k sqft719 Niblic Dr, Grand Junction, CO 81506For SaleMLS ID #20261285, DAVID KIMBROUGH - THE KIMBROUGH TEAM, THE AGENCY GRAND JUNCTION. GJARA
- $799,5003 bd4 ba3.7k sqft3810 Horizon Glen Ct, Grand Junction, CO 81506For SaleMLS ID #20262343, DAVID KIMBROUGH - THE KIMBROUGH TEAM, THE AGENCY GRAND JUNCTION. GJARA
- $959,9005 bd4 ba4.1k sqft2579 H 3/4 Rd, Grand Junction, CO 81505For SaleMLS ID #20262257, DAVID KIMBROUGH - THE KIMBROUGH TEAM, THE AGENCY GRAND JUNCTION. GJARA
- $875,0004 bd3 ba2.2k sqft2639 Emerald Ridge Ln, Grand Junction, CO 81506For SaleMLS ID #20262241, ALEXIS SCHAFER, RE/MAX 4000, INC. GJARA
- $899,9004 bd3 ba2.9k sqft2069 Spur Cross Rd, Grand Junction, CO 81507For SaleMLS ID #20260949, ALEXIS SCHAFER, RE/MAX 4000, INC. GJARA
- $950,0004 bd3 ba2k sqft2116 I Rd, Grand Junction, CO 81505For SaleMLS ID #20262038, MICHELLE BORCHERS, HOMESMART REALTY PARTNERS. GJARA
- $639,0004 bd3 ba1.9k sqft1815 Bell Ridge Ct, Grand Junction, CO 81506For SaleMLS ID #20262599, BAILEE KEY, RIVER CITY REAL ESTATE, LLC. GJARA
- $615,0004 bd2 ba2.4k sqft391 McFarland Ct, Grand Junction, CO 81501For SaleMLS ID #20263239, DEE ANN DARDIS, RE/MAX 4000, INC. GJARA
- $699,9004 bd2 ba2.1k sqft2582 Fox Run, Grand Junction, CO 81505For SaleNextHome
- $455,0003 bd3 ba1.6k sqft2811 Cottage Ln, Grand Junction, CO 81506For SaleMLS ID #20263606, BRANDON SCHUETTE, RE/MAX 4000, INC. GJARA
- $859,9003 bd2 ba2.4k sqft2640 Tiger Eye Ln, Grand Junction, CO 81506For SaleMLS ID #20261662, JANET M ELLIOTT, NEW HORIZONS DEVELOPMENT, INC.. GJARA
- $599,9004 bd3 ba2.3k sqft1937 Hawthorne Ave, Grand Junction, CO 81506For SaleMLS ID #20260890, MICHELLE RITTER, RE/MAX 4000, INC. GJARA
- $650,0003 bd2 ba1.9k sqft2815 Hollow Way, Grand Junction, CO 81506For SaleMLS ID #20263614, JAIME KUCHYT, HOMESMART REALTY PARTNERS. GJARA
- $800,0004 bd3 ba3.5k sqft632 S Surrey Ct, Grand Junction, CO 81507For SaleMLS ID #20262603, LORI WOOD, GRAYSTONE GROUP. GJARA
