
Want to live in a forest - in Grand Jct? This lovely all brick home has so many trees and landscaping that you will swear you are in a forest! Just over a half acre with privacy fenced backyard. Wrap around brick back patio with 3' metal fencing to keep the doggies or kids close. Built for activities with a Living, Family, Billiards/Games, Exercise and Sun rooms! OR use them at your choice - homeschooling, art studio, home theater, office, etc! Plus a 20x15 unfinished basement (food?) storage. This well cared for home is well priced for the sq. footage & has some nice upgrades like solid granite kitchen counters and 10 skylights! New LVP in most of the main level/some is 1 yr old. Home has original kitchen, baths, paint and woodwork. Very nice as-is, but bring your design choices and make it your own. Check out the 3D video tour. Floorplan in Documents.
For sale
Price cut: $10K (6/24)
$815,000
632 S Surrey Ct, Grand Junction, CO 81507
4beds
3baths
3,541sqft
:
Get pre-qualified$4,895/mo
Single Family Residence
Built in 1993
0.51 Acres Lot
$792,600 Zestimate®
$230/sqft
$42/mo HOA
What's special
All brick homeSolid granite kitchen counters
- 51 days |
- 418 |
- 6 |
Likely to sell faster than
Zillow last checked:
Listing updated:
Listed by:
LORI WOOD 970-234-5674,
GRAYSTONE GROUP
Source: GJARA,MLS#: 20262603
Facts & features
Interior
Bedrooms & bathrooms
- Bedrooms: 4
- Bathrooms: 3
Rooms
- Room types: Bonus Room, Den, Family Room, Game Room, Sunroom
Primary bedroom
- Level: Main
- Dimensions: 14x13
Bedroom 2
- Level: Main
- Dimensions: 10x10
Bedroom 3
- Level: Main
- Dimensions: 13x12 irreg
Bedroom 4
- Level: Main
- Dimensions: 11x11
Dining room
- Level: Main
- Dimensions: 10x14
Family room
- Level: Main
- Dimensions: 17x23
Kitchen
- Level: Main
- Dimensions: 23x12
Laundry
- Level: Main
- Dimensions: 6x8
Living room
- Level: Main
- Dimensions: 19x23
Other
- Level: Main
- Dimensions: 19x14
Heating
- Hot Water
Cooling
- Central Air
Appliances
- Included: Electric Oven, Electric Range, Disposal, Range Hood
- Laundry: Laundry Room
Features
- Ceiling Fan(s), Separate/Formal Dining Room, Granite Counters, Main Level Primary, Vaulted Ceiling(s), Walk-In Shower, Window Treatments, Sun Room
- Flooring: Carpet, Luxury Vinyl, Luxury VinylPlank, Tile
- Windows: Window Coverings
- Basement: Crawl Space,Partial,Partially Finished
- Has fireplace: Yes
- Fireplace features: Family Room
Interior area
- Total structure area: 3,541
- Total interior livable area: 3,541 sqft
Property
Parking
- Total spaces: 2
- Parking features: Attached, Garage, Garage Door Opener
- Attached garage spaces: 2
Accessibility
- Accessibility features: Low Threshold Shower
Features
- Patio & porch: Covered, Open, Patio
- Exterior features: Dog Run, Shed, Sprinkler/Irrigation
- Fencing: Full,Privacy
Lot
- Size: 0.51 Acres
- Dimensions: 159 x 140
- Features: Corner Lot, Landscaped, Sprinkler System
Details
- Additional structures: Shed(s)
- Parcel number: 294715311001
- Zoning description: RSF-4
Construction
Type & style
- Home type: SingleFamily
- Architectural style: Ranch
- Property subtype: Single Family Residence
Materials
- Brick, Wood Frame
- Roof: Asphalt,Composition
Condition
- Year built: 1993
Utilities & green energy
- Water: Public
- Utilities for property: Sewer Available
Community & HOA
Community
- Security: Security System
- Subdivision: Country Squire
HOA
- Has HOA: Yes
- Services included: Sprinkler
- HOA fee: $500 annually
Location
- Region: Grand Junction
- Elevation: 4640
Financial & listing details
- Price per square foot: $230/sqft
- Tax assessed value: $841,140
- Annual tax amount: $3,157
- Date on market: 6/1/2026
- Road surface type: Paved
Estimated market value
$792,600
$753,000 - $832,000
$4,630/mo
Price history
| Date | Event | Price |
|---|---|---|
| 6/24/2026 | Price change | $815,000-1.2%$230/sqft |
Source: GJARA #20262603 Report a problem | ||
| 6/1/2026 | Listed for sale | $825,000+120.6%$233/sqft |
Source: GJARA #20262603 Report a problem | ||
| 11/1/2004 | Sold | $374,000+20.6%$106/sqft |
Source: Public Record Report a problem | ||
| 9/8/2004 | Sold | $310,000+5.1%$88/sqft |
Source: Public Record Report a problem | ||
| 6/12/2001 | Sold | $294,900$83/sqft |
Source: Public Record Report a problem | ||
Public tax history
| Year | Property taxes | Tax assessment |
|---|---|---|
| 2025 | $3,157 +0.5% | $59,300 +8.1% |
| 2024 | $3,142 +36.4% | $54,850 -3.6% |
| 2023 | $2,303 -3.3% | $56,900 +45.8% |
| 2022 | $2,381 +27.5% | $39,030 -2.8% |
| 2021 | $1,867 | $40,150 +18.3% |
| 2020 | $1,867 -2.5% | $33,940 -0.7% |
| 2019 | $1,915 | $34,170 +1.4% |
| 2018 | $1,915 -6.2% | $33,710 |
| 2017 | $2,042 | $33,710 +6.3% |
| 2016 | $2,042 -0.8% | $31,700 |
| 2015 | $2,059 +41.7% | $31,700 +41.6% |
| 2014 | $1,453 | $22,380 |
| 2013 | -- | $22,380 -19.7% |
| 2012 | $1,761 | $27,870 |
| 2011 | -- | $27,870 -34.8% |
| 2010 | -- | $42,740 |
| 2009 | -- | $42,740 +13.9% |
| 2008 | $2,509 -10.8% | $37,530 |
| 2007 | $2,814 +20.1% | $37,530 +20.9% |
| 2006 | $2,343 -8.6% | $31,050 |
| 2005 | $2,564 +32.2% | $31,050 +25.2% |
| 2004 | $1,939 -14.6% | $24,800 -12.7% |
| 2003 | $2,270 +16.6% | $28,400 +3.8% |
| 2002 | $1,946 -15.8% | $27,350 -5.9% |
| 2001 | $2,312 | $29,080 |
Find assessor info on the county website
Monthly payment
Est. payment
Payment breakdown
Explore the cost of this home by adjusting the details. Changes won't be saved.Climate risks
Neighborhood: 81507
Nearby schools
GreatSchools rating
- 8/10Wingate Elementary SchoolGrades: PK-5Distance: 3.1 mi
- 7/10Redlands Middle SchoolGrades: 6-8Distance: 1.6 mi
- 5/10Grand Junction High SchoolGrades: 9-12Distance: 5.8 mi
Schools provided by the listing agent
- Elementary: Wingate
- Middle: Redlands
- High: Grand Junction
Source: GJARA. This data may not be complete. We recommend contacting the local school district to confirm school assignments for this home.
- $774,1004 bd3 ba3.4k sqft630 S Surrey Ct, Grand Junction, CO 81507Off Market

- $770,1004 bd4 ba3.3k sqft629 S Surrey Ct, Grand Junction, CO 81507Off Market
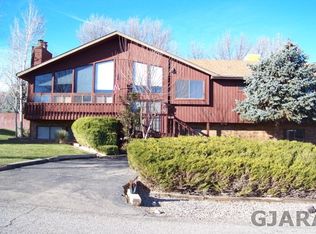
- $758,0003 bd3 ba3k sqft636 S Surrey Ct, Grand Junction, CO 81507Off Market
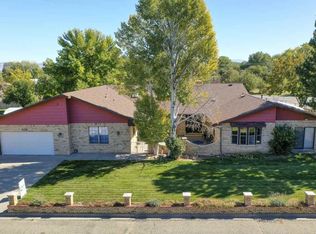
- $897,9003 bd2 ba3.2k sqft633 S Surrey Ct, Grand Junction, CO 81507Off Market
- $608,6002 bd2 ba1.8k sqft627 S Surrey Ct, Grand Junction, CO 81507Off Market
- $789,7003 bd3 ba2.5k sqft628 S Surrey Ct, Grand Junction, CO 81507Off Market
- $812,0005 bd3 ba3.6k sqft635 S Surrey Ct, Grand Junction, CO 81507Off Market
- $853,9006 bd3 ba3.5k sqft638 S Surrey Ct, Grand Junction, CO 81507Off Market
A local agent can set up tours, give advice and negotiate with sellers.
Similar homes
- $729,0004 bd4 ba2.7k sqft2038 Paint Pony Ln, Grand Junction, CO 81507For Sale
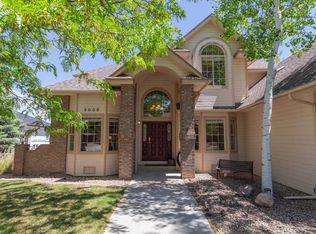 MLS ID #20262072, MINDY TIMIAN - WINGER, WESTERN SLOPE REALTY. GJARA
 - $790,0003 bd2 ba2.2k sqft2027 Charis Ct, Grand Junction, CO 81507For Sale
 MLS ID #20262943, DANA RUSSELL, KOKOPELLI REAL ESTATE, LLC. GJARA
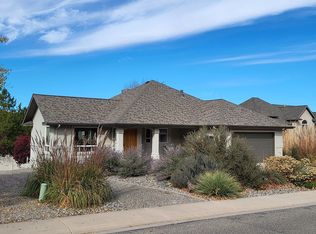
 - $845,0004 bd3 ba3.4k sqft408 Mirada Ct, Grand Junction, CO 81507For Sale By Owner
- $899,9004 bd3 ba2.9k sqft2069 Spur Cross Rd, Grand Junction, CO 81507For Sale
 MLS ID #20260949, ALEXIS SCHAFER, RE/MAX 4000, INC. GJARA
 - $800,0003 bd3 ba2.4k sqft378 Caprock Dr, Grand Junction, CO 81507For SaleMLS ID #20262879, ROCHELLE BASINGER, RE/MAX 4000, INC. GJARA
- $850,0005 bd3 ba3.7k sqft2222 Da Vinci Pl, Grand Junction, CO 81507For SaleMLS ID #20260491, KELSAY HEATH, COLDWELL BANKER COMMERCIAL PRIME PROPERTIES. GJARA
- $795,0006 bd4 ba2.7k sqft2348 Carolina Dr, Grand Junction, CO 81507For SaleMLS ID #20262791, LORI MASER JONES, RE/MAX 4000, INC. GJARA
- $537,5004 bd3 ba2.1k sqft595 Catskill Ct, Grand Junction, CO 81507For SaleMLS ID #20263552, JACEE APPLE, KELLER WILLIAMS COLORADO WEST REALTY. GJARA
- $1,090,0004 bd4 ba3.7k sqft2025 Baseline Dr, Grand Junction, CO 81507For SaleMLS ID #20262719, ANNE CONNOLLY, RE/MAX 4000, INC. GJARA
- $724,5003 bd3 ba1.8k sqft523 Ute Ct, Grand Junction, CO 81507For SaleMLS ID #20262177, MERLINA RADEBAUGH, RE/MAX RISE UP. GJARA
- $625,0004 bd3 ba2.8k sqft516 S Broadway, Grand Junction, CO 81507For SaleMLS ID #20261597, REBEKAH MENDROP, RE/MAX 4000, INC. GJARA
- $820,0004 bd4 ba3.9k sqft2482 Jakarlin Ct, Grand Junction, CO 81505For SaleMLS ID #20262265, AMY SWAIN, RE/MAX 4000, INC. GJARA
- $945,0004 bd4 ba2.4k sqft582 Rio Hondo Rd, Grand Junction, CO 81507For SaleMLS ID #20260991, MEGAN POWELL, KEY REALTY. GJARA
- $849,9004 bd3 ba3.4k sqft3720 Horizon Glen Ct, Grand Junction, CO 81506For SaleMLS ID #20261934, KAREN SADLER, THE CHRISTI REECE GROUP. GJARA
- $925,0004 bd3 ba3.3k sqft2321 I Rd, Grand Junction, CO 81505For SaleMLS ID #20263137, DANIEL WALTERSCHEID, 144 REALTY. GJARA
- $829,0004 bd3 ba3.3k sqft697 Glen Caro Dr, Grand Junction, CO 81506For SaleMLS ID #20260646, ZACHARIA AVILA, RONIN REAL ESTATE PROFESSIONALS ERA POWERED. GJARA
- $799,5003 bd4 ba3.7k sqft3810 Horizon Glen Ct, Grand Junction, CO 81506For SaleMLS ID #20262343, DAVID KIMBROUGH - THE KIMBROUGH TEAM, THE AGENCY GRAND JUNCTION. GJARA
- $869,5004 bd5 ba2.8k sqft724 Ivanhoe Way, Grand Junction, CO 81506For SaleMLS ID #20262471, DAVID KIMBROUGH - THE KIMBROUGH TEAM, THE AGENCY GRAND JUNCTION. GJARA
- $797,0004 bd3 ba2.2k sqft3609 G Rd, Palisade, CO 81526For SaleMLS ID #193139, Brian Donaldson, Bray Real Estate. AGSMLS
- $749,8915 bd3 ba2.7k sqft891-20 1/2 Rd, Fruita, CO 81521For SaleMLS ID #20262658, THE JOE REED TEAM, REED REAL ESTATE GROUP, LLC. GJARA
