Welcome to 2134 Monument Road, a beautifully crafted custom ranch with a walkout basement in the highly desirable Monument Village neighborhood. Backing to open space for exceptional privacy, this thoughtfully designed home offers 5 bedrooms, 5 bathrooms, including two ensuite bedrooms, and a split-bedroom floor plan that provides both comfort and functionality. The spacious kitchen features updated appliances, abundant cabinetry, and generous workspace, while multiple living areas create the perfect setting for entertaining or everyday living. The luxurious primary suite showcases a beautifully redesigned shower, and a jetted tub offers a relaxing retreat. The walkout basement includes a theater projector and screen, abundant storage, and potential for a future kitchenette. Enjoy Colorado's outdoor lifestyle from the expansive north-facing covered deck overlooking peaceful open space. Additional highlights include a 3-car garage, newer roof, main-level in-floor radiant heat, QuietCool whole house fan, Wi-Fi controlled heating and cooling, whole-home speakers, exterior security cameras, a Night Eye Lift monitoring system in the basement, and a hot water recirculating system. Ideally located near parks, hiking and biking trails, shopping, dining, highly rated schools, and convenient I-25 access, this exceptional home offers the perfect combination of luxury, privacy, and modern convenience in one of Monument's most sought-after communities.
For sale
Price cut: $87.1K (10/1)
$799,900
2134 Monument Village Cir, Grand Junction, CO 81507
5beds
5baths
4,017sqft
Single Family Residence
Built in 2002
0.35 Acres Lot
$-- Zestimate®
$199/sqft
$23/mo HOA
What's special
Walkout basementNewer roofBeautifully crafted custom ranchAbundant storageMain-level in-floor radiant heatLuxurious primary suiteExterior security cameras
- 83 days
- 518
- 40
Zillow last checked:
Listing updated:
Listed by:
BRANDON PALMER 970-712-6868,
RE/MAX 4000, INC
Source: GJARA,MLS#: 20263787
Facts & features
Interior
Bedrooms & bathrooms
- Bedrooms: 5
- Bathrooms: 5
Rooms
- Room types: Family Room, Game Room
Primary bedroom
- Level: Main
- Dimensions: 16.4x13.7
Bedroom 2
- Level: Main
- Dimensions: 11.7x10.9
Bedroom 3
- Level: Main
- Dimensions: 12.8x9.5
Bedroom 4
- Level: Main
- Dimensions: 16.3x13.8
Bedroom 5
- Level: Basement
- Dimensions: 11.5x9.7
Dining room
- Level: Main
- Dimensions: 13x11.4
Family room
- Level: Main
- Dimensions: 19.10x16.10
Kitchen
- Level: Main
- Dimensions: 16.8x15
Laundry
- Level: Main
- Dimensions: 7x6
Living room
- Level: Main
- Dimensions: 20.2x12.8
Other
- Level: Basement
- Dimensions: 20.6x19.10
Heating
- Baseboard, Hot Water, Natural Gas, Radiant Floor
Cooling
- Central Air, Whole House Fan
Appliances
- Included: Double Oven, Dryer, Dishwasher, Gas Cooktop, Disposal, Microwave, Refrigerator, Water Purifier
- Laundry: Laundry Room, Washer Hookup
Features
- Ceiling Fan(s), Dry Bar, Separate/Formal Dining Room, Granite Counters, Jetted Tub, Main Level Primary, Pantry, Sound System, Vaulted Ceiling(s), Walk-In Closet(s), Walk-In Shower, Wired for Sound, Window Treatments
- Flooring: Carpet, Hardwood, Tile, Vinyl
- Windows: Window Coverings
- Basement: Finished,Partial,Walk-Out Access
- Has fireplace: Yes
- Fireplace features: Gas Log, Living Room
Interior area
- Total structure area: 4,017
- Total interior livable area: 4,017 sqft
Property
Parking
- Total spaces: 3
- Parking features: Attached, Garage, Garage Door Opener
- Attached garage spaces: 3
Accessibility
- Accessibility features: None, Low Threshold Shower
Features
- Patio & porch: Covered, Deck, Open, Patio
- Exterior features: Sprinkler/Irrigation
- Has spa: Yes
- Fencing: Privacy
Lot
- Size: 0.35 Acres
- Features: Greenbelt, Landscaped, Sprinkler System
Details
- Parcel number: 294723223007
- Zoning description: RES
Construction
Type & style
- Home type: SingleFamily
- Architectural style: Ranch
- Property subtype: Single Family Residence
Materials
- Stucco, Wood Frame
- Roof: Asphalt,Composition
Condition
- Year built: 2002
Utilities & green energy
- Sewer: Connected
- Water: Public
Community & HOA
Community
- Security: Security System
- Subdivision: Monument Village
HOA
- Has HOA: Yes
- Services included: Sprinkler
- HOA fee: $280 annually
Location
- Region: Grand Junction
- Elevation: 4626
Financial & listing details
- Price per square foot: $199/sqft
- Tax assessed value: $1,061,230
- Annual tax amount: $4,823
- Date on market: 8/3/2026
- Road surface type: Paved
Estimated market value
Not available
Estimated sales range
Not available
Not available
Price history
| Date | Event | Price |
|---|---|---|
| 10/1/2026 | Price change | $799,900-9.8%$199/sqft |
Source: GJARA #20263787 Report a problem | ||
| 8/24/2026 | Listed for sale | $887,000$221/sqft |
Source: GJARA #20263787 Report a problem | ||
| 8/17/2026 | Pending sale | $887,000$221/sqft |
Source: GJARA #20263787 Report a problem | ||
| 8/3/2026 | Listed for sale | $887,000+101.6%$221/sqft |
Source: GJARA #20263787 Report a problem | ||
| 2/28/2017 | Sold | $440,000-8.7%$110/sqft |
Source: GJARA #685063 Report a problem | ||
| 11/18/2016 | Listed for sale | $482,000-1.4%$120/sqft |
Source: Coldwell Banker Distinctive Properties #685063 Report a problem | ||
| 3/25/2016 | Listed for sale | $489,000+814%$122/sqft |
Source: Keller Williams - Grand Junction #680705 Report a problem | ||
| 10/6/2000 | Sold | $53,500$13/sqft |
Source: Public Record Report a problem | ||
Public tax history
| Year | Property taxes | Tax assessment |
|---|---|---|
| 2026 | $4,823 +27.4% | $72,160 -3.6% |
| 2025 | $3,785 +0.6% | $74,820 +31.8% |
| 2024 | $3,764 +12.3% | $56,760 -3.6% |
| 2023 | $3,351 -3.3% | $58,880 +26.7% |
| 2022 | $3,465 +16.3% | $46,480 -2.8% |
| 2021 | $2,980 | $47,820 +12.3% |
| 2020 | $2,980 +3% | $42,570 -0.7% |
| 2019 | $2,894 | $42,860 +7.4% |
| 2018 | $2,894 +36.8% | $39,890 +8.1% |
| 2017 | $2,115 | $36,900 -9.2% |
| 2016 | $2,115 -0.8% | $40,640 |
| 2015 | $2,132 +24.7% | $40,640 +18.9% |
| 2014 | $1,710 | $34,180 |
| 2013 | -- | $34,180 -17.4% |
| 2012 | $2,627 | $41,370 |
| 2011 | -- | $41,370 -8.1% |
| 2010 | -- | $45,020 |
| 2009 | -- | $45,020 +5.7% |
| 2008 | $2,864 -10.9% | $42,590 |
| 2007 | $3,213 +24.6% | $42,590 +25.4% |
| 2006 | $2,579 -8.6% | $33,970 |
| 2005 | $2,822 +22% | $33,970 +15.6% |
| 2004 | $2,313 -14.8% | $29,390 -12.9% |
| 2003 | $2,713 +190.1% | $33,740 +158.5% |
| 2002 | $935 -17.3% | $13,050 |
| 2001 | $1,131 | $13,050 |
Find assessor info on the county website
Monthly payment
Est. payment
Payment breakdown
Explore the cost of this home by adjusting the details. Changes won't be saved.Climate risks
Neighborhood: 81507
Nearby schools
Schools provided by the listing agent
- Elementary: Broadway
- Middle: Redlands
- High: Grand Junction
Source: GJARA. This data may not be complete. We recommend contacting the local school district to confirm school assignments for this home.
- $678,7003 bd2 ba2.1k sqft2136 Monument Village Cir, Grand Junction, CO 81507Off Market

- $1,053,6005 bd5 ba4.9k sqft2132 Monument Village Cir, Grand Junction, CO 81507Off Market

- $724,2003 bd2 ba1.8k sqft2134 Village Circle Ct, Grand Junction, CO 81507Off Market

- $676,0003 bd2 ba2.1k sqft2139 Monument Village Cir, Grand Junction, CO 81507Off Market
Similar homes
- $899,9004 bd4 ba3.3k sqft699 Roundup Dr, Grand Junction, CO 81507For Sale
 MLS ID #20265249, NICOLE FARABEE, KELLER WILLIAMS COLORADO WEST REALTY. GJARA
 - $845,0004 bd4 ba2.4k sqft582 Rio Hondo Rd, Grand Junction, CO 81507For Sale
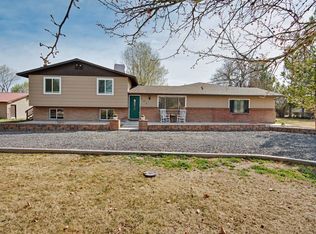 MLS ID #20264396, MEGAN POWELL, KEY REALTY. GJARA
 - $765,0005 bd4 ba2.3k sqft2208 Mudgett St, Grand Junction, CO 81507For Sale
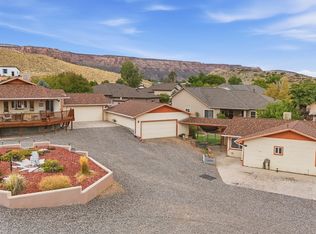 MLS ID #20264954, JO JO HUBBARD, RE/MAX 4000, INC. GJARA
 - $799,0005 bd3 ba3.7k sqft2222 Da Vinci Pl, Grand Junction, CO 81507For Sale
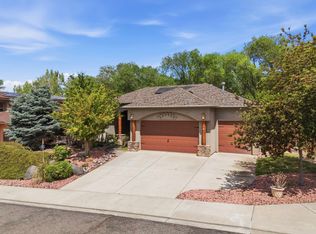 MLS ID #20260491, KELSAY HEATH, COLDWELL BANKER COMMERCIAL PRIME PROPERTIES. GJARA
