Mesa Vista Road sits in the heart of the Redlands and this property makes the most of it. Panoramic views, complete privacy, and no HOA. The Colorado National Monument is your backdrop, Lunch Loops trailhead is right across the road, and rivers and lakes are just minutes away. For anyone who spends their time outdoors this location is the whole point. The home is currently operating as a short-term rental with $75,840 in annual revenue in 2025 and a strong guest rating to back it up. The layout supports it well with 6 bedrooms, 5 bathrooms, most with their own en-suite and enough space to accommodate a full house comfortably. That said it works just as well as a primary residence or personal getaway for someone who simply wants the space and the setting for themselves. The kitchen is well equipped with stainless steel appliances, an island, and a pantry, and the living room has the kind of character with big windows, beautiful wood beams, and an accent wall that ties it all together. Two dining areas give the space flexibility depending on how you use it. The primary suite upstairs has tall ceilings, its own ¾ bath, deck access, and views that make it worth the climb. A recreation room, window bench seating overlooking the Monument, a back deck, storage shed, and solar panels round out a property that has more going for it than most in this area. Come see for yourself just how unique of a property this is!
For sale
$809,980
393 Mesa Vista Rd, Grand Junction, CO 81507
6beds
5baths
3,330sqft
Single Family Residence
Built in 1977
1.3 Acres Lot
$770,200 Zestimate®
$243/sqft
$-- HOA
What's special
Panoramic viewsTwo dining areasStorage shedBack deckComplete privacySolar panelsRecreation room
- 28 days
- 383
- 21
Likely to sell faster than
Zillow last checked:
Listing updated:
Listed by:
SUMMER OLSEN 720-346-0526,
REALTY ONE GROUP WESTERN SLOPE
Source: GJARA,MLS#: 20264963
Facts & features
Interior
Bedrooms & bathrooms
- Bedrooms: 6
- Bathrooms: 5
Rooms
- Room types: Bonus Room
Primary bedroom
- Level: Upper
- Dimensions: 15x20
Bedroom 2
- Level: Main
- Dimensions: 11.5x14
Bedroom 3
- Level: Main
- Dimensions: 12.5x14.5
Bedroom 4
- Level: Main
- Dimensions: 12x16
Bedroom 5
- Level: Main
- Dimensions: 12.5x18
Dining room
- Level: Main
- Dimensions: 11x14
Family room
- Dimensions: N/A
Kitchen
- Level: Main
- Dimensions: 10x11
Laundry
- Level: Main
- Dimensions: 6x12.5
Living room
- Level: Main
- Dimensions: 15.5x25
Other
- Level: Main
- Dimensions: 12.5x18
Heating
- Active Solar, Baseboard, Electric, Heat Pump, Hot Water, Natural Gas, Radiant Floor
Cooling
- Evaporative Cooling, Other, See Remarks
Appliances
- Included: Dryer, Dishwasher, Electric Oven, Electric Range, Disposal, Microwave, Refrigerator, Range Hood, Washer
- Laundry: Laundry Room, Washer Hookup, Dryer Hookup
Features
- Ceiling Fan(s), Granite Counters, Laminate Counters, Pantry, Upper Level Primary, Vaulted Ceiling(s), Walk-In Closet(s), Walk-In Shower, Window Treatments, Programmable Thermostat
- Flooring: Carpet, Hardwood, Laminate, Simulated Wood, Tile
- Windows: Window Coverings
- Basement: Crawl Space
- Has fireplace: No
- Fireplace features: None
Interior area
- Total structure area: 3,330
- Total interior livable area: 3,330 sqft
Property
Parking
- Parking features: RV Access/Parking
Accessibility
- Accessibility features: None, Low Threshold Shower
Features
- Levels: Two
- Stories: 2
- Patio & porch: Covered, Deck, Open, Patio
- Exterior features: Shed
- Fencing: Chain Link
Lot
- Size: 1.3 Acres
- Dimensions: 258 x 320 Irregular
- Features: None
Details
- Additional structures: Shed(s)
- Parcel number: 294521100 068
- Zoning description: RSF-4
Construction
Type & style
- Home type: SingleFamily
- Architectural style: Two Story
- Property subtype: Single Family Residence
Materials
- Vinyl Siding, Wood Frame
- Roof: Asphalt,Composition
Condition
- Year built: 1977
Utilities & green energy
- Sewer: Connected
- Water: Public
Green energy
- Energy generation: Solar
Community & HOA
Community
- Subdivision: Area 16 Merchand
HOA
- Has HOA: No
- Services included: None
Location
- Region: Grand Junction
- Elevation: 4650
Financial & listing details
- Price per square foot: $243/sqft
- Tax assessed value: $658,190
- Annual tax amount: $2,980
- Date on market: 10/5/2026
- Road surface type: Paved
Estimated market value
$770,200
$732,000 - $809,000
$4,548/mo
Price history
| Date | Event | Price |
|---|---|---|
| 10/5/2026 | Listed for sale | $809,980+170%$243/sqft |
Source: GJARA #20264963 Report a problem | ||
| 12/31/2018 | Sold | $300,000$90/sqft |
Source: Public Record Report a problem | ||
Public tax history
| Year | Property taxes | Tax assessment |
|---|---|---|
| 2026 | $2,980 +17.6% | $44,760 -3.5% |
| 2025 | $2,533 +0.5% | $46,400 +17.8% |
| 2024 | $2,521 -1.2% | $39,380 -3.6% |
| 2023 | $2,553 -3.3% | $40,840 +14.8% |
| 2022 | $2,640 +36.5% | $35,560 -2.8% |
| 2021 | $1,934 | $36,590 +31.9% |
| 2020 | $1,934 | $27,750 -0.7% |
| 2019 | -- | $27,940 +16.3% |
| 2018 | -- | $24,030 |
| 2017 | -- | $24,030 |
Find assessor info on the county website
Monthly payment
Est. payment
Payment breakdown
Explore the cost of this home by adjusting the details. Changes won't be saved.Climate risks
Neighborhood: 81507
Nearby schools
Schools provided by the listing agent
- Elementary: Wingate
- Middle: Redlands
- High: Grand Junction
Source: GJARA. This data may not be complete. We recommend contacting the local school district to confirm school assignments for this home.
- $321,7205 bd4 ba3.3k sqft393 Mesa Vista Rd, Grand Junction, CO 81507Off Market

- $857,9005 bd4 ba5.4k sqft216 Country Club Park Rd, Grand Junction, CO 81507Off Market

- $946,0002 bd2 ba2.3k sqft121 Mesa Vista Rd, Grand Junction, CO 81507Off Market
- $432,3502 bd2 ba1.3k sqft2501 Monument Rd, Grand Junction, CO 81507Off Market
Similar homes
- $614,0005 bd4 ba3.7k sqft110 Country Club Park Rd, Grand Junction, CO 81507For Sale
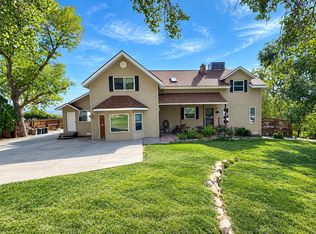 MLS ID #20264715, TANYA SCHANEMAN, PRESTIGE REALTY, LLC. GJARA
- $765,0005 bd4 ba2.3k sqft2208 Mudgett St, Grand Junction, CO 81507For Sale
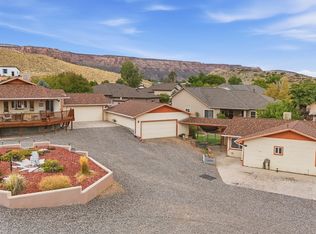 MLS ID #20264954, JO JO HUBBARD, RE/MAX 4000, INC. GJARA
- $845,0004 bd4 ba2.4k sqft582 Rio Hondo Rd, Grand Junction, CO 81507For Sale
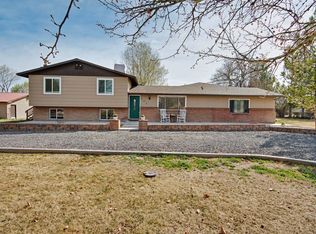 MLS ID #20264396, MEGAN POWELL, KEY REALTY. GJARA
- $799,0003 bd3 ba2.4k sqft388 Cascada Dr, Grand Junction, CO 81507For Sale
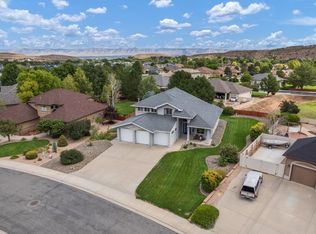 MLS ID #20264490, KAREN SADLER, THE CHRISTI REECE GROUP. GJARA
