Home is being sold "As is". New Roof in 2024. Spacious Two-Story Home with Acreage, Views & Endless Potential on .88 of an acre, surrounded by mature trees and offering beautiful views of Grand Junction from the newly constructed back deck and a side deck coming from the living room. With generous living space, abundant storage, and plenty of room to make it your own. The home features beautiful wood beam ceilings, 5 bedrooms, one non-conforming, along with 4 bathrooms and two separate living areas, providing plenty of flexibility for entertaining, a home office, and a hobby space or storage area. The large kitchen is a standout, featuring an antique wood-burning stove that adds warmth, character, and a touch of nostalgia to the space. Storage will never be an issue, with numerous storage rooms throughout the home, a dedicated laundry room, and an unfinished basement that provides even more storage and potential. This home needs updating and some TLC, making it an excellent opportunity for someone looking to add their own style and improvements.
For sale
$634,000
110 Country Club Park Rd, Grand Junction, CO 81507
5beds
4baths
3,792sqft
Single Family Residence
Built in 1983
0.88 Acres Lot
$606,600 Zestimate®
$167/sqft
$29/mo HOA
What's special
Abundant storageDedicated laundry roomSurrounded by mature treesSpacious two-story homeLarge kitchenNewly constructed back deckGenerous living space
- 7 days
- 506
- 73
Likely to sell faster than
Zillow last checked:
Listing updated:
Listed by:
TANYA SCHANEMAN 970-260-0904,
PRESTIGE REALTY, LLC
Source: GJARA,MLS#: 20264715
Facts & features
Interior
Bedrooms & bathrooms
- Bedrooms: 5
- Bathrooms: 4
Rooms
- Room types: Bonus Room, Den
Primary bedroom
- Level: Upper
- Dimensions: 16x14
Bedroom 2
- Level: Upper
- Dimensions: 13.4 x 12.8
Bedroom 3
- Level: Upper
- Dimensions: 12.11 x 14.1
Bedroom 4
- Level: Upper
- Dimensions: 14.3 x 11.8
Bedroom 5
- Level: Upper
- Dimensions: 15 x 18
Dining room
- Dimensions: 12 x 12.5
Family room
- Level: Main
- Dimensions: 19.3x 17.7
Kitchen
- Level: Main
- Dimensions: 16.8 x 19.9
Laundry
- Level: Main
- Dimensions: 14.8 x 9.4
Living room
- Level: Main
- Dimensions: 16.8 x 13.8
Other
- Level: Main
- Dimensions: 19.5 x 11.8
Heating
- Baseboard, Hot Water
Cooling
- Central Air
Appliances
- Included: Built-In Oven, Dishwasher, Gas Cooktop, Disposal, Refrigerator
- Laundry: Laundry Room, Washer Hookup, Dryer Hookup
Features
- Ceiling Fan(s), Laminate Counters, Pantry, Upper Level Primary, Vaulted Ceiling(s), Walk-In Shower, Window Treatments, Programmable Thermostat
- Flooring: Carpet, Laminate, Simulated Wood, Tile
- Windows: Window Coverings
- Basement: Crawl Space,Exterior Entry,Unfinished
- Has fireplace: Yes
- Fireplace features: Wood Burning Stove
Interior area
- Total structure area: 3,792
- Total interior livable area: 3,792 sqft
Property
Parking
- Parking features: RV Access/Parking
Accessibility
- Accessibility features: None, Low Threshold Shower
Features
- Patio & porch: Deck, Open
- Exterior features: Sprinkler/Irrigation, Shed
- Fencing: Privacy,Wire
Lot
- Size: 0.88 Acres
- Features: Sprinklers In Front, Landscaped, Mature Trees
Details
- Additional structures: Outbuilding, Shed(s)
- Parcel number: 294521104009
- Zoning description: RSF 4
Construction
Type & style
- Home type: SingleFamily
- Architectural style: Two Story
- Property subtype: Single Family Residence
Materials
- Metal Siding, Wood Frame
- Foundation: Stem Wall
- Roof: Asphalt,Composition
Condition
- Year built: 1983
Utilities & green energy
- Sewer: Connected
- Water: Public
Community & HOA
Community
- Subdivision: Country Club Pk
HOA
- Has HOA: Yes
- Services included: Sprinkler
- HOA fee: $350 annually
Location
- Region: Grand Junction
- Elevation: 4525
Financial & listing details
- Price per square foot: $167/sqft
- Tax assessed value: $654,870
- Annual tax amount: $2,965
- Date on market: 9/21/2026
- Road surface type: Concrete
Estimated market value
$606,600
$576,000 - $637,000
$3,991/mo
Price history
| Date | Event | Price |
|---|---|---|
| 9/21/2026 | Listed for sale | $634,000+115%$167/sqft |
Source: GJARA #20264715 Report a problem | ||
| 3/4/2005 | Sold | $294,900$78/sqft |
Source: Public Record Report a problem | ||
Public tax history
| Year | Property taxes | Tax assessment |
|---|---|---|
| 2026 | $2,965 +7.3% | $44,530 -3.6% |
| 2025 | $2,764 +0.5% | $46,170 +8.3% |
| 2024 | $2,751 +15.9% | $42,620 -3.6% |
| 2023 | $2,373 -3.3% | $44,220 +33.8% |
| 2022 | $2,454 +38.2% | $33,060 -2.8% |
| 2021 | $1,775 | $34,010 +33.5% |
| 2020 | $1,775 -0.5% | $25,470 -0.7% |
| 2019 | $1,783 | $25,650 +3.9% |
| 2018 | $1,783 +7.3% | $24,690 |
| 2017 | $1,663 | $24,690 -4.3% |
| 2016 | $1,663 -14.1% | $25,810 |
| 2015 | $1,934 +17.5% | $25,810 +11.9% |
| 2014 | $1,647 | $23,060 |
| 2013 | -- | $23,060 -24% |
| 2012 | $1,938 | $30,360 |
| 2011 | -- | $30,360 -20.4% |
| 2010 | -- | $38,160 |
| 2009 | -- | $38,160 +13.3% |
| 2008 | $2,201 -10.7% | $33,680 |
| 2007 | $2,464 +46% | $33,680 +46.9% |
| 2006 | $1,688 -26.9% | $22,920 -20.2% |
| 2005 | $2,310 +34.6% | $28,710 +27.3% |
| 2004 | $1,717 -14.9% | $22,560 -12.9% |
| 2003 | $2,016 +2.2% | $25,910 -9.3% |
| 2002 | $1,972 -16.1% | $28,560 -6% |
| 2001 | $2,351 | $30,390 |
Find assessor info on the county website
Monthly payment
Est. payment
Payment breakdown
Explore the cost of this home by adjusting the details. Changes won't be saved.Climate risks
Neighborhood: 81507
Nearby schools
Schools provided by the listing agent
- Elementary: Wingate
- Middle: Redlands
- High: Grand Junction
Source: GJARA. This data may not be complete. We recommend contacting the local school district to confirm school assignments for this home.
- $781,3003 bd3 ba4.1k sqft110 1/2 Country Club Park Rd, Grand Junction, CO 81507Off Market
- $613,6004 bd3 ba3.3k sqft111 Country Club Park Rd, Grand Junction, CO 81507Off Market
- $413,4003 bd1 ba2.6k sqft211 Country Club Park Rd, Grand Junction, CO 81507Off Market
- $540,5004 bd3 ba2.3k sqft112 Country Club Park Rd, Grand Junction, CO 81507Off Market
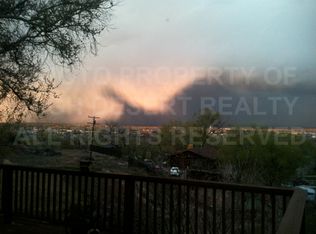
Similar homes
- $625,0005 bd3 ba2.2k sqft2373 Ridge Circle Dr, Grand Junction, CO 81507For Sale
 MLS ID #20264229, MICHAEL CHERRY, HOMESMART REALTY PARTNERS. GJARA
 - $619,9004 bd4 ba2.6k sqft3140 Cloverdale Ct, Grand Junction, CO 81506For Sale
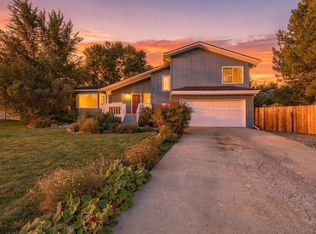 MLS ID #20264802, KRISTIE GERBER, THE AGENCY GRAND JUNCTION. GJARA
 - $675,0003 bd3 ba2.1k sqft2330 Wren Ct, Grand Junction, CO 81507For Sale
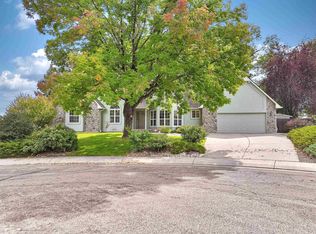 MLS ID #20264820, EVE ROBERTS, YOUR GRAND VALLEY, LLC. GJARA
 - $569,9005 bd3 ba2.6k sqft337 Mesa Grande Dr, Grand Junction, CO 81507For Sale
 MLS ID #20264070, BEN SLACK, RED COMPASS REALTY. GJARA
