Everyone knows the adorable little green farmhouse on the Redlands — now it can be yours! Situated on .55 of an acre with irrigation water, this beautiful property offers 4 bedrooms, 3 bathrooms, primary bedroom can be upstairs for more privacy or downstairs if you would rather be on the main level. Upstairs bedroom has 2 walk-in closets with a 5 pc bathroom suite. Downstairs primary has a full bath with a big walk-in closet so take your pick. The open-concept layout seamlessly connects the kitchen and living areas, featuring granite countertops, a large island with bar seating, and a butler’s pantry for added storage and functionality that will wow you when you step inside it. Step outside to a full wraparound, country-style deck — the perfect place to relax and enjoy the peaceful surroundings. A spacious 26x26 detached shop/garage with 220. The expansive yard is ideal for entertaining, with plenty of room for gatherings, gardening, RV parking with a sewer dump and 30-amp service. Bring all your toys because this property has plenty of room for those as well. Centrally located and just minutes from downtown, you’ll love the convenience of being close to shopping, dining, multiple golf courses, and stunning views in every direction. Ryar Hayward lender with Major Mortgage is offering a lender Paid 1-Year Buy Down. Please reach out to his team at 970-270-7949 to talk about how this can save you.
For sale
Price cut: $5K (7/23)
$644,900
2314 Broadway, Grand Junction, CO 81507
4beds
3baths
1,994sqft
Single Family Residence
Built in 2008
0.55 Acres Lot
$-- Zestimate®
$323/sqft
$-- HOA
What's special
Full wraparound country-style deckAdorable little green farmhouseGranite countertops
- 220 days
- 330
- 20
Zillow last checked:
Listing updated:
Listed by:
SHELLY RAMOS 970-985-5259,
RE/MAX 4000, INC
Source: GJARA,MLS#: 20260669
Facts & features
Interior
Bedrooms & bathrooms
- Bedrooms: 4
- Bathrooms: 3
Rooms
- Room types: None
Primary bedroom
- Level: Upper
- Dimensions: 14x16
Bedroom 2
- Level: Upper
- Dimensions: 13x12
Bedroom 3
- Level: Upper
- Dimensions: 15x12
Bedroom 4
- Level: Main
- Dimensions: 26x10
Dining room
- Level: Main
- Dimensions: 11x12
Family room
- Dimensions: N/A
Kitchen
- Level: Main
- Dimensions: 12x13
Laundry
- Level: Main
- Dimensions: 8x6
Living room
- Level: Main
- Dimensions: 15x15
Heating
- Forced Air, Natural Gas
Cooling
- Central Air
Appliances
- Included: Dishwasher, Disposal, Microwave, Refrigerator
Features
- Ceiling Fan(s), Granite Counters, Kitchen/Dining Combo, Pantry, Upper Level Primary, Vaulted Ceiling(s), Walk-In Closet(s), Walk-In Shower, Window Treatments
- Flooring: Carpet, Tile
- Windows: Window Coverings
- Basement: Crawl Space
- Has fireplace: No
- Fireplace features: None
Interior area
- Total structure area: 1,994
- Total interior livable area: 1,994 sqft
Property
Parking
- Total spaces: 2
- Parking features: Detached, Garage, Garage Door Opener, RV Access/Parking
- Garage spaces: 2
Accessibility
- Accessibility features: Low Threshold Shower
Features
- Levels: Two
- Stories: 2
- Patio & porch: Covered, Patio
- Exterior features: Sprinkler/Irrigation, RV Hookup, Workshop
- Fencing: Chain Link,Partial
Lot
- Size: 0.55 Acres
- Features: Sprinklers In Front, Landscaped, Mature Trees, Other, See Remarks
Details
- Parcel number: 294517209026
- Zoning description: RSF-4
Construction
Type & style
- Home type: SingleFamily
- Architectural style: Two Story
- Property subtype: Single Family Residence
Materials
- Other, See Remarks, Wood Frame
- Foundation: Stem Wall
- Roof: Asphalt,Composition
Condition
- Year built: 2008
Utilities & green energy
- Sewer: Connected
- Water: Public
Community & HOA
Community
- Subdivision: Porters Redland
HOA
- Has HOA: No
- Services included: None
Location
- Region: Grand Junction
- Elevation: 5000
Financial & listing details
- Price per square foot: $323/sqft
- Tax assessed value: $521,250
- Annual tax amount: $2,360
- Date on market: 2/16/2026
- Road surface type: Gravel
Estimated market value
Not available
Estimated sales range
Not available
Not available
Price history
| Date | Event | Price |
|---|---|---|
| 7/23/2026 | Price change | $644,900-0.8%$323/sqft |
Source: GJARA #20260669 Report a problem | ||
| 5/3/2026 | Price change | $649,900-1.5%$326/sqft |
Source: GJARA #20260669 Report a problem | ||
| 4/1/2026 | Price change | $659,900-1.5%$331/sqft |
Source: GJARA #20260669 Report a problem | ||
| 3/14/2026 | Price change | $669,900-1.5%$336/sqft |
Source: GJARA #20260669 Report a problem | ||
| 2/16/2026 | Listed for sale | $679,900+0.7%$341/sqft |
Source: GJARA #20260669 Report a problem | ||
| 10/7/2025 | Listing removed | $674,900$338/sqft |
Source: GJARA #20251996 Report a problem | ||
| 8/17/2025 | Price change | $674,900-2.2%$338/sqft |
Source: GJARA #20251996 Report a problem | ||
| 6/25/2025 | Price change | $689,900-0.7%$346/sqft |
Source: GJARA #20251996 Report a problem | ||
| 6/20/2025 | Price change | $694,900-0.7%$348/sqft |
Source: GJARA #20251996 Report a problem | ||
| 6/8/2025 | Price change | $699,900-1.4%$351/sqft |
Source: GJARA #20251996 Report a problem | ||
| 5/2/2025 | Listed for sale | $709,900+71.1%$356/sqft |
Source: GJARA #20251996 Report a problem | ||
| 12/4/2020 | Sold | $415,000$208/sqft |
Source: Public Record Report a problem | ||
| 11/1/2020 | Pending sale | $415,000$208/sqft |
Source: Owner Report a problem | ||
| 10/25/2020 | Listed for sale | $415,000+83.6%$208/sqft |
Source: Owner Report a problem | ||
| 4/30/2012 | Sold | $226,000-20.7%$113/sqft |
Source: GJARA #658624 Report a problem | ||
| 10/25/2010 | Listing removed | $285,000$143/sqft |
Source: Kathleen Castellot and Duane Krula #298758 Report a problem | ||
| 9/29/2010 | Price change | $285,000-3.4%$143/sqft |
Source: Kathleen Castellot and Duane Krula #298758 Report a problem | ||
| 9/17/2010 | Listed for sale | $295,000$148/sqft |
Source: Kathleen Castellot and Duane Krula #298758 Report a problem | ||
| 8/11/2010 | Listing removed | $295,000$148/sqft |
Source: Buyer and Seller Realty #645200 Report a problem | ||
| 6/7/2010 | Listed for sale | $295,000-4.8%$148/sqft |
Source: Buyer and Seller Realty #645200 Report a problem | ||
| 3/12/2010 | Listing removed | $309,900$155/sqft |
Source: Coldwell Banker #622639 Report a problem | ||
| 12/12/2009 | Listed for sale | $309,900$155/sqft |
Source: Coldwell Banker #622639 Report a problem | ||
Public tax history
| Year | Property taxes | Tax assessment |
|---|---|---|
| 2026 | $2,360 -7.5% | $35,450 -3.5% |
| 2025 | $2,550 +0.5% | $36,750 -7.2% |
| 2024 | $2,538 +14.9% | $39,610 -3.6% |
| 2023 | $2,208 -3.3% | $41,100 +33.6% |
| 2022 | $2,284 +18.5% | $30,760 -2.8% |
| 2021 | $1,928 | $31,650 +14.4% |
| 2020 | $1,928 +24.9% | $27,660 -0.7% |
| 2019 | $1,543 | $27,860 +30.4% |
| 2018 | $1,543 +6.5% | $21,360 |
| 2017 | $1,449 | $21,360 -5.1% |
| 2016 | $1,449 -0.8% | $22,500 |
| 2015 | $1,461 +24.6% | $22,500 +24.5% |
| 2014 | $1,173 | $18,070 |
| 2013 | -- | $18,070 -20.8% |
| 2012 | $1,442 | $22,820 |
| 2011 | -- | $22,820 -15.4% |
| 2010 | -- | $26,960 |
| 2009 | -- | $26,960 |
Find assessor info on the county website
Monthly payment
Est. payment
Payment breakdown
Explore the cost of this home by adjusting the details. Changes won't be saved.Climate risks
Neighborhood: 81507
Nearby schools
Schools provided by the listing agent
- Elementary: Scenic
- Middle: Redlands
- High: Fruita Monument
Source: GJARA. This data may not be complete. We recommend contacting the local school district to confirm school assignments for this home.
Similar homes
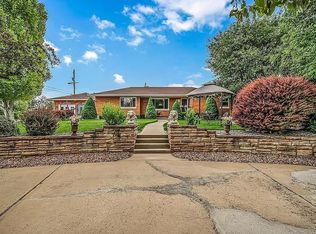
- $625,0003 bd2 ba2.3k sqft2195 E Canyon Ct, Grand Junction, CO 81507For Sale
 MLS ID #20264624, KEALLAN DOWELLS, BROWN REAL ESTATE CO. GJARA
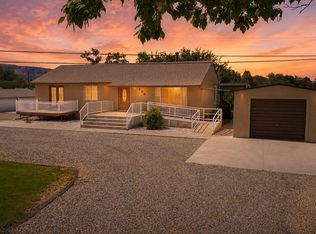
 - $698,9004 bd3 ba2.5k sqft2279 Rio Linda Ln, Grand Junction, CO 81507For Sale
 MLS ID #20261920, NICOLE PARENTICE, RE/MAX 4000, INC. GJARA
 - $950,0003 bd3 ba2.1k sqft135 Vista Grande Rd, Grand Junction, CO 81507For Sale
 MLS ID #20264355, SHANNAN SPEER, NEXTHOME VIRTUAL. GJARA
 - $714,5003 bd3 ba1.8k sqft523 Ute Ct, Grand Junction, CO 81507For Sale
 MLS ID #20262177, MERLINA RADEBAUGH, RE/MAX RISE UP. GJARA
