Undeniable Colorado Views from this beautiful home located in Shadow Run in the Ridges. This welcoming home pairs Colorado living with spectacular views of the Monument and Redlands Mesa. So sit on the covered back patio with beautiful lights and misters and enjoy your favorite beverage. Just Breath! The open kitchen, dining, and living area creates a welcoming space to gather, complete with a gas fireplace. The main level offers two bedrooms, two full baths, and laundry, making single-level living an easy option. Downstairs, guests or additional family can enjoy two nice sized bedrooms, a full bath, a family room, and a flexible game or office area, plus their own patio. With three patios—including a favorite spot out front and a back patio where you can relax to the sound of moving water—there’s no shortage of places to unwind. Head over to shadow lake and do some fishing or a block away you have a wonderful playground or Pickel Ball courts. You name it, it’s probably close by. Grab bars have also been installed by the owner. Whether you’re looking for a year-round home or a lock-and-leave getaway, this one’s a beauty.
For sale
Price cut: $20.9K (11/5)
$559,000
347 Cliff View Dr, Grand Junction, CO 81507
4beds
3baths
2,586sqft
Townhouse
Built in 2006
1,972 Square Feet Lot
$552,100 Zestimate®
$216/sqft
$360/mo HOA
What's special
Gas fireplaceUndeniable colorado views
- 22 days
- 486
- 21
Likely to sell faster than
Zillow last checked:
Listing updated:
Listed by:
DANETTE DAVIDSON 970-985-9437,
REALTY ONE GROUP WESTERN SLOPE
Source: GJARA,MLS#: 20265163
Facts & features
Interior
Bedrooms & bathrooms
- Bedrooms: 4
- Bathrooms: 3
Rooms
- Room types: Family Room, Game Room
Primary bedroom
- Level: Main
- Dimensions: 14.5x13
Bedroom 2
- Level: Main
- Dimensions: 11x12
Bedroom 3
- Level: Basement
- Dimensions: 11x13
Bedroom 4
- Level: Basement
- Dimensions: 14x15
Dining room
- Level: Main
- Dimensions: 13x18
Family room
- Level: Basement
- Dimensions: 22.5x14
Kitchen
- Level: Main
- Dimensions: 10.5x10.5
Laundry
- Level: Main
- Dimensions: 3x6
Living room
- Level: Main
- Dimensions: 13x18
Other
- Level: Basement
- Dimensions: 18x11
Heating
- Forced Air, Natural Gas
Cooling
- Central Air
Appliances
- Included: Dishwasher, Electric Oven, Electric Range, Disposal, Microwave
- Laundry: Laundry Closet, In Hall, Washer Hookup, Dryer Hookup
Features
- Ceiling Fan(s), Kitchen/Dining Combo, Main Level Primary, Pantry, Vaulted Ceiling(s), Walk-In Closet(s), Walk-In Shower, Window Treatments
- Flooring: Carpet, Laminate
- Windows: Window Coverings
- Basement: Exterior Entry,Full,Finished
- Has fireplace: Yes
- Fireplace features: Gas Log, Living Room
Interior area
- Total structure area: 2,586
- Total interior livable area: 2,586 sqft
Video & virtual tour
Property
Parking
- Total spaces: 2
- Parking features: Attached, Garage, Garage Door Opener
- Attached garage spaces: 2
Accessibility
- Accessibility features: None, Low Threshold Shower
Features
- Patio & porch: Covered, Deck, Open, Patio
- Fencing: None
Lot
- Size: 1,972 Square Feet
- Dimensions: 58 x 34
- Features: Landscaped
Details
- Additional structures: Pergola
- Parcel number: 294520163018
- Zoning description: SFR
Construction
Type & style
- Home type: Townhouse
- Architectural style: Ranch
- Property subtype: Townhouse
Materials
- Stucco, Wood Frame
- Foundation: Stem Wall
- Roof: Asphalt,Composition
Condition
- Year built: 2006
Utilities & green energy
- Sewer: Connected
- Water: Public
Community & HOA
Community
- Subdivision: Shadow Run at the Ridges
HOA
- Has HOA: Yes
- Services included: Common Area Maintenance, Insurance, Legal/Accounting, Maintenance Structure, Sprinkler
- HOA fee: $360 monthly
Location
- Region: Grand Junction
- Elevation: 4500
Financial & listing details
- Price per square foot: $216/sqft
- Tax assessed value: $489,950
- Annual tax amount: $1,725
- Date on market: 10/18/2026
- Road surface type: Paved
Estimated market value
$552,100
$524,000 - $580,000
$2,812/mo
Price history
| Date | Event | Price |
|---|---|---|
| 11/5/2026 | Price change | $559,000-3.6%$216/sqft |
Source: GJARA #20265163 Report a problem | ||
| 10/18/2026 | Listed for sale | $579,900+93.4%$224/sqft |
Source: GJARA #20265163 Report a problem | ||
| 2/6/2017 | Sold | $299,900$116/sqft |
Source: GJARA #685123 Report a problem | ||
| 11/23/2016 | Listed for sale | $299,900+5.2%$116/sqft |
Source: Coldwell Banker Distinctive Properties #685123 Report a problem | ||
| 9/24/2014 | Sold | $285,000-12.3%$110/sqft |
Source: GJARA #671723 Report a problem | ||
| 8/26/2009 | Sold | $325,000-16.8%$126/sqft |
Source: Public Record Report a problem | ||
| 8/31/2007 | Sold | $390,750$151/sqft |
Source: Public Record Report a problem | ||
Public tax history
| Year | Property taxes | Tax assessment |
|---|---|---|
| 2026 | $1,725 +76.4% | $33,320 -3.5% |
| 2025 | $978 +0.5% | $34,540 +41.1% |
| 2024 | $973 -19.2% | $24,480 -3.6% |
| 2023 | $1,204 -0.5% | $25,400 +5.3% |
| 2022 | $1,210 +28.1% | $24,120 -2.8% |
| 2021 | $944 | $24,810 +16.6% |
| 2020 | $944 -30.7% | $21,270 -0.7% |
| 2019 | $1,363 | $21,420 +9.1% |
| 2018 | $1,363 +4.1% | $19,640 -5.5% |
| 2017 | $1,309 | $20,780 -2.3% |
| 2016 | $1,309 -1.5% | $21,260 |
| 2015 | $1,328 +9.8% | $21,260 +9.1% |
| 2014 | $1,210 | $19,490 |
| 2013 | -- | $19,490 -16.1% |
| 2012 | $1,501 | $23,230 |
| 2011 | -- | $23,230 -22.7% |
| 2010 | -- | $30,040 |
| 2009 | -- | $30,040 +208.1% |
| 2008 | $674 +18.6% | $9,750 +27.6% |
| 2007 | $568 | $7,640 |
Find assessor info on the county website
Monthly payment
Est. payment
Payment breakdown
Explore the cost of this home by adjusting the details. Changes won't be saved.Climate risks
Neighborhood: 81507
Nearby schools
Schools provided by the listing agent
- Elementary: Broadway
- Middle: Redlands
- High: Grand Junction
Source: GJARA. This data may not be complete. We recommend contacting the local school district to confirm school assignments for this home.
- $608,0004 bd2 ba2.5k sqft349 Cliff View Dr, Grand Junction, CO 81507Off Market
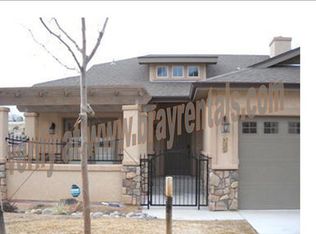
- $632,6004 bd2 ba2.6k sqft345 Cliff View Dr, Grand Junction, CO 81503Off Market
- $551,5004 bd3 ba2.5k sqft345 Cliff View Dr, Grand Junction, CO 81507Off Market

- $485,8003 bd4 ba2.2k sqft343 Cliff View Dr, Grand Junction, CO 81507Off Market

Similar homes
- $565,0004 bd3 ba2.6k sqft405 1/2 Rockwood Ln, Grand Junction, CO 81507For Sale
 MLS ID #20264463, KATIE DAVIS, S.U.R.E., LLC. GJARA
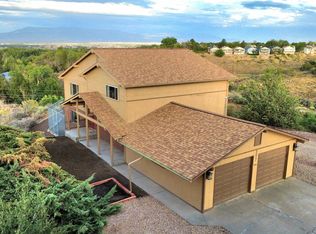
- $569,9005 bd3 ba2.6k sqft337 Mesa Grande Dr, Grand Junction, CO 81507For Sale
 MLS ID #20264070, BEN SLACK, RED COMPASS REALTY. GJARA
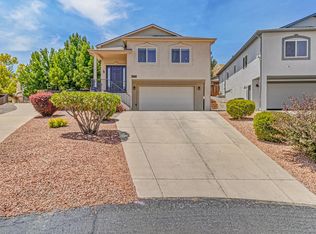
- $550,0003 bd3 ba2.4k sqft401 1/2 Rana Ct Unit A, Grand Junction, CO 81507For Sale
 MLS ID #20263026, LORI MASER JONES, RE/MAX 4000, INC. GJARA
- $600,0003 bd2 ba2.3k sqft2195 E Canyon Ct, Grand Junction, CO 81507For Sale
 MLS ID #20264624, KEALLAN DOWELLS, BROWN REAL ESTATE CO. GJARA
