NEW LISTING | 352 Cliff View Drive | Shadow Run Townhomes Just below Redlands Mesa and minutes from the Colorado National Monument, this Shadow Run townhome is the kind of place that makes you stop and stare — especially when you step outside and see those Monument views. 4 bedrooms | 3 bathrooms | 2,586 sqft | Ranch w/ walk-out basement Upstairs feels light and bright with vaulted living room ceilings, a cozy gas fireplace, and an open flow between the kitchen, dining, and living spaces — perfect for everyday living and entertaining. The primary suite is spacious with a 4-piece ensuite and a large walk-in closet, while the second upstairs bedroom sits on the opposite side of the home, offering privacy and flexibility for guests, work, or hobbies. And let’s talk outdoor living… because you get two patio spaces upstairs. A front covered patio with a pergola creates the perfect morning coffee spot, while the back covered patio features new metal railing and stunning Colorado National Monument views that never get old. Downstairs, the walk-out basement offers new carpet, an office/flex space, a large second living area with a statement accent wall, and two additional oversized bedrooms — one currently set up as an in-home gym with new LVT flooring. Sliding doors open to a third covered patio, giving you yet another outdoor space to enjoy. The home has been thoughtfully refreshed with complete interior painting throughout, including walls, ceilings, trim, doors, closets, and even the garage. Designer touches continue with contrasting interior doors painted in Iron Ore, creating a modern, curated feel. A gas line has been added for the new gas range as well as the patio grill, which stays with the home. Laundry is currently located downstairs, while the original upstairs laundry closet has been converted into a pantry, though the connections remain — giving you the flexibility to choose the setup that fits your lifestyle best. With easy access to golf, neighborhood trails, and everything the Redlands area has to offer, this home blends comfort, views, and thoughtful design in all the right ways. This home won’t last long so schedule your showing today.
Sold for $543,500
$543,500
352 Cliff View Dr, Grand Junction, CO 81507
4beds
3baths
2,586sqft
Townhouse
Built in 2006
2,178 Square Feet Lot
$536,300 Zestimate®
$210/sqft
$2,979 Estimated rent
Home value
$536,300
$504,000 - $568,000
$2,979/mo
Zestimate® history
Owner options
List your home for rent
$2,979/mo
Rent Zestimate®
Find your next renter with Zillow Rental Manager. Plus, with online applications, you can quickly screen prospective tenants – for free.
$2,979/mo
Rent Zestimate®
Refinance and save
$2,843/mo
Est. payment
Refinancing to a lower rate could help reduce your monthly payments and save thousands over the life of the loan.
$2,843/mo
Est. payment
Explore your selling options
Work with a Zillow partner agent
Leverage their expertise and Zillow's premium Showcase listings to get your home seen by more buyers.
Get startedList with your own agent
Get your home in front of millions of buyers by listing it on Zillow.
Learn how to do itSell it yourself
Take full control of how buyers see your home on Zillow by listing For Sale by Owner (FSBO).
List your homeWhat's special
Monument viewsLarge walk-in closetTwo patio spaces upstairsCozy gas fireplaceComplete interior painting throughout
Zillow last checked:
Listing updated:
Listed by:
TRISHA WHITTINGTON 970-640-2663,
NEXTHOME VIRTUAL
Bought with:
TRACY SUTTON
ASPEN SIGNATURE PROPERTIES
Source: GJARA,MLS#: 20260649
Facts & features
Interior
Bedrooms & bathrooms
- Bedrooms: 4
- Bathrooms: 3
Primary bedroom
- Level: Main
- Dimensions: 14'6"x13'
Bedroom 2
- Level: Main
- Dimensions: 12'5"x14'1"
Bedroom 3
- Level: Basement
- Dimensions: 14'7"x14'4"
Bedroom 4
- Level: Basement
- Dimensions: 14'x12'10"
Dining room
- Level: Main
- Dimensions: 14'8'1"
Family room
- Level: Basement
- Dimensions: 13'8"x21'9"
Kitchen
- Level: Main
- Dimensions: 14'x10'10"
Laundry
- Level: Basement
- Dimensions: 9'2"x8'10"
Living room
- Level: Main
- Dimensions: 17'9"x13'
Other
- Level: Basement
- Dimensions: 18'8"x10'11"
Heating
- Forced Air, Natural Gas
Cooling
- Central Air
Appliances
- Included: Dryer, Dishwasher, Disposal, Gas Oven, Gas Range, Microwave, Other, Refrigerator, See Remarks, Washer
- Laundry: Laundry Room
Features
- Ceiling Fan(s), Kitchen/Dining Combo, Main Level Primary, Pantry, Vaulted Ceiling(s), Walk-In Closet(s), Walk-In Shower, Window Treatments
- Flooring: Carpet, Luxury Vinyl, Luxury VinylPlank, Tile
- Windows: Window Coverings
- Basement: Walk-Out Access
- Has fireplace: Yes
- Fireplace features: Gas Log, Living Room
Interior area
- Total structure area: 2,586
- Total interior livable area: 2,586 sqft
Property
Parking
- Total spaces: 2
- Parking features: Attached, Garage
- Attached garage spaces: 2
Accessibility
- Accessibility features: Low Threshold Shower
Features
- Patio & porch: Covered, Deck, Patio
- Exterior features: Sprinkler/Irrigation
- Fencing: None
Lot
- Size: 2,178 Square Feet
- Features: Irregular Lot, Landscaped, Sprinkler System
Details
- Parcel number: 294520163015
- Zoning description: PD
Construction
Type & style
- Home type: Townhouse
- Architectural style: Ranch
- Property subtype: Townhouse
Materials
- Stone, Stucco, Wood Frame
- Roof: Asphalt,Composition
Condition
- Year built: 2006
Utilities & green energy
- Sewer: Connected
- Water: Public
Community & HOA
Community
- Subdivision: Shadow Run at the Ridges
HOA
- Has HOA: Yes
- Services included: Common Area Maintenance, Legal/Accounting, Maintenance Structure, Road Maintenance, Snow Removal
- HOA fee: $360 monthly
Location
- Region: Grand Junction
- Elevation: 4600
Financial & listing details
- Price per square foot: $210/sqft
- Tax assessed value: $495,160
- Annual tax amount: $1,457
- Date on market: 2/13/2026
Price history
| Date | Event | Price |
|---|---|---|
| 4/8/2026 | Sold | $543,500-1.9%$210/sqft |
Source: GJARA #20260649 Report a problem | ||
| 3/7/2026 | Pending sale | $554,000$214/sqft |
Source: GJARA #20260649 Report a problem | ||
| 2/13/2026 | Listed for sale | $554,000+19.9%$214/sqft |
Source: GJARA #20260649 Report a problem | ||
| 6/17/2022 | Sold | $462,000+2.7%$179/sqft |
Source: GJARA #20222310 Report a problem | ||
| 5/17/2022 | Pending sale | $450,000$174/sqft |
Source: GJARA #20222310 Report a problem | ||
| 5/10/2022 | Listed for sale | $450,000+23.3%$174/sqft |
Source: GJARA #20222310 Report a problem | ||
| 1/19/2021 | Sold | $364,900-1.4%$141/sqft |
Source: Public Record Report a problem | ||
| 12/15/2020 | Pending sale | $369,900$143/sqft |
Source: RE/MAX 4000 Inc #20206079 Report a problem | ||
| 12/11/2020 | Listed for sale | $369,900+23.3%$143/sqft |
Source: RE/MAX 4000 Inc #20206079 Report a problem | ||
| 3/1/2019 | Sold | $300,000-24.8%$116/sqft |
Source: Public Record Report a problem | ||
| 5/17/2013 | Listing removed | $1,400$1/sqft |
Source: Premier Property Management Report a problem | ||
| 5/16/2013 | Listed for rent | $1,400$1/sqft |
Source: Premier Property Management Report a problem | ||
| 2/22/2013 | Listing removed | $1,400$1/sqft |
Source: Premier Property Management Report a problem | ||
| 2/17/2013 | Listed for rent | $1,400$1/sqft |
Source: HotPads for Rent Report a problem | ||
| 2/14/2012 | Listing removed | $1,400$1/sqft |
Source: RealRentals.com Report a problem | ||
| 2/4/2012 | Listed for rent | $1,400$1/sqft |
Source: RealRentals.com Report a problem | ||
| 5/4/2010 | Listing removed | $399,000+24.7%$154/sqft |
Source: Just Snooping.com, Inc. #603970 Report a problem | ||
| 7/30/2009 | Sold | $320,000-19.8%$124/sqft |
Source: Public Record Report a problem | ||
| 10/6/2008 | Listed for sale | $399,000-1%$154/sqft |
Source: Just Snooping.com, Inc. #603970 Report a problem | ||
| 9/10/2007 | Sold | $403,024$156/sqft |
Source: Public Record Report a problem | ||
Public tax history
| Year | Property taxes | Tax assessment |
|---|---|---|
| 2025 | $1,457 +0.5% | $34,910 +41.3% |
| 2024 | $1,450 -14.5% | $24,700 -3.6% |
| 2023 | $1,695 -0.5% | $25,620 +6% |
| 2022 | $1,703 +19.2% | $24,170 -2.8% |
| 2021 | $1,429 | $24,870 +16.4% |
| 2020 | $1,429 -0.5% | $21,370 -0.7% |
| 2019 | $1,435 | $21,520 +4.1% |
| 2018 | $1,435 +9.6% | $20,680 |
| 2017 | $1,309 | $20,680 -2.7% |
| 2016 | $1,309 -1.5% | $21,260 |
| 2015 | $1,328 +9.8% | $21,260 +9.1% |
| 2014 | $1,210 | $19,490 |
| 2013 | -- | $19,490 -16.1% |
| 2012 | $1,501 | $23,230 |
| 2011 | -- | $23,230 -22.7% |
| 2010 | -- | $30,040 |
| 2009 | -- | $30,040 +372.3% |
| 2008 | $439 +23.1% | $6,360 +32.5% |
| 2007 | $357 | $4,800 |
Find assessor info on the county website
Neighborhood: 81507
Nearby homes
- $567,1004 bd3 ba2.6k sqft350 Cliff View Dr, Grand Junction, CO 81507Off Market

- $500,0003 bd3 ba2.5k sqft354 Cliff View Dr, Grand Junction, CO 81507Sold
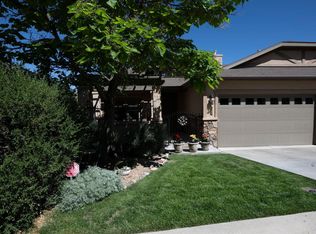
- $533,5003 bd3 ba2.5k sqft356 Cliff View Dr, Grand Junction, CO 81507Off Market

- $688,3004 bd2 ba2.6k sqft345 Cliff View Dr, Grand Junction, CO 81503Off Market
- $545,8004 bd3 ba2.5k sqft345 Cliff View Dr, Grand Junction, CO 81507Off Market
- $490,2003 bd4 ba2.2k sqft343 Cliff View Dr, Grand Junction, CO 81507Off Market
- $541,9004 bd3 ba2.5k sqft347 Cliff View Dr, Grand Junction, CO 81507Off Market
- $465,0003 bd4 ba2.2k sqft341 Cliff View Dr, Grand Junction, CO 81507Off Market
Nearby schools
GreatSchools rating
- 10/10Wingate Elementary SchoolGrades: PK-5Distance: 1.9 mi
- 7/10Redlands Middle SchoolGrades: 6-8Distance: 2.6 mi
- 3/10Grand Junction High SchoolGrades: 9-12Distance: 3 mi
Schools provided by the listing agent
- Elementary: Wingate
- Middle: Redlands
- High: Grand Junction
Source: GJARA. This data may not be complete. We recommend contacting the local school district to confirm school assignments for this home.
Sell for more on Zillow
Get a Zillow Showcase℠ listing at no additional cost and you could sell for .
$536,300
2% more
+$10,726
With Zillow Showcase(estimated)
$547,026
Sell for more on Zillow
Get a Zillow Showcase℠ listing at no additional cost and you could sell for .
$536,300
2% more
+$10,726
With Zillow Showcase(estimated)
$547,026
- Colorado
- Mesa County
- Grand Junction
- 81507
- 352 Cliff View Dr
