Stunning home located in the sought after Chipeta Estates neighborhood! This well maintained 4 bedroom, 3 bathroom home offers over 2,200 sq ft of comfortable living space with a functional floor plan designed for everyday living and entertaining. Enjoy spacious living areas, a bright kitchen with two pantries for ample storage, and a private primary suite. The fully landscaped yard and covered back patio provides room to relax, play, or entertain. The 3 car garage plus RV parking offers plenty of space for vehicles, toys, and storage. Conveniently located near schools, shopping, parks, and everyday amenities, this home combines comfort, space, and a great Orchard Mesa Location.
For sale
$699,900
253 Durant St, Grand Junction, CO 81503
4beds
3baths
2,217sqft
Single Family Residence
Built in 2017
0.25 Acres Lot
$691,100 Zestimate®
$316/sqft
$52/mo HOA
What's special
Fully landscaped yardPrivate primary suite
- 89 days
- 185
- 23
Zillow last checked:
Listing updated:
Listed by:
MICAH FRITZEL 970-261-1150,
MOUNTAIN VALLEY REAL ESTATE
Source: GJARA,MLS#: 20263527
Facts & features
Interior
Bedrooms & bathrooms
- Bedrooms: 4
- Bathrooms: 3
Rooms
- Room types: Mud Room
Primary bedroom
- Level: Main
- Dimensions: 14’3x14’11
Bedroom 2
- Level: Main
- Dimensions: 11’1x13’8
Bedroom 3
- Level: Main
- Dimensions: 10’11x13’1
Bedroom 4
- Level: Main
- Dimensions: 10’9x11’10
Dining room
- Level: Main
- Dimensions: 13’11x12’5
Family room
- Dimensions: 0
Kitchen
- Level: Main
- Dimensions: 18’2x12’3
Laundry
- Level: Main
- Dimensions: 7’11x8’6
Living room
- Level: Main
- Dimensions: 18’4x12’5
Heating
- Forced Air, Natural Gas
Cooling
- Central Air
Appliances
- Included: Dryer, Dishwasher, Gas Oven, Gas Range, Microwave, Refrigerator, Range Hood, Washer
- Laundry: In Mud Room
Features
- Ceiling Fan(s), Separate/Formal Dining Room, Granite Counters, Garden Tub/Roman Tub, Main Level Primary, Pantry, Sound System, Vaulted Ceiling(s), Walk-In Closet(s), Walk-In Shower, Wired for Sound, Window Treatments, Mud Room, Programmable Thermostat
- Flooring: Luxury Vinyl, Luxury VinylPlank, Tile
- Windows: Low-Emissivity Windows, Window Coverings
- Basement: Crawl Space
- Has fireplace: Yes
- Fireplace features: Gas Log, Living Room
Interior area
- Total structure area: 2,217
- Total interior livable area: 2,217 sqft
Property
Parking
- Total spaces: 3
- Parking features: Attached, Garage, Garage Door Opener
- Attached garage spaces: 3
Accessibility
- Accessibility features: Low Threshold Shower
Features
- Stories: 1
- Patio & porch: Covered, Patio
- Exterior features: Hot Tub/Spa, Shed, Sprinkler/Irrigation
- Has spa: Yes
- Fencing: Full,Privacy,Vinyl
Lot
- Size: 0.25 Acres
- Dimensions: 75 x 138 x 75 x 138
- Features: Landscaped, Sprinkler System
Details
- Additional structures: Pergola, Shed(s)
- Parcel number: 294329251002
- Zoning description: RL-4
Construction
Type & style
- Home type: SingleFamily
- Architectural style: Ranch
- Property subtype: Single Family Residence
Materials
- Masonite, Stone, Stucco, Wood Siding, Wood Frame
- Roof: Asphalt,Composition,Metal
Condition
- Year built: 2017
Utilities & green energy
- Sewer: Connected
- Water: Public
- Utilities for property: Sewer Available
Green energy
- Energy efficient items: Windows
Community & HOA
Community
- Security: Security System
- Subdivision: Chipeta Estates
HOA
- Has HOA: Yes
- Services included: Sprinkler
- HOA fee: $625 annually
Location
- Region: Grand Junction
- Elevation: 4682
Financial & listing details
- Price per square foot: $316/sqft
- Tax assessed value: $627,700
- Annual tax amount: $2,986
- Date on market: 7/19/2026
- Road surface type: Paved
Estimated market value
$691,100
$657,000 - $726,000
$2,977/mo
Price history
| Date | Event | Price |
|---|---|---|
| 7/19/2026 | Listed for sale | $699,900+55.6%$316/sqft |
Source: GJARA #20263527 Report a problem | ||
| 3/6/2020 | Sold | $449,900+0.2%$203/sqft |
Source: GJARA #20195285 Report a problem | ||
| 1/23/2020 | Pending sale | $449,000$203/sqft |
Source: HomeSmart #20195285 Report a problem | ||
| 1/16/2020 | Price change | $449,000-0.2%$203/sqft |
Source: HomeSmart #20195285 Report a problem | ||
| 1/1/2020 | Price change | $449,900-1.1%$203/sqft |
Source: HomeSmart #20195285 Report a problem | ||
| 12/21/2019 | Price change | $455,000-0.4%$205/sqft |
Source: HomeSmart #20195285 Report a problem | ||
| 12/2/2019 | Price change | $457,000-0.2%$206/sqft |
Source: HomeSmart #20195285 Report a problem | ||
| 11/1/2019 | Price change | $458,000-0.4%$207/sqft |
Source: HomeSmart #20195285 Report a problem | ||
| 10/3/2019 | Price change | $459,900-1.9%$207/sqft |
Source: HomeSmart #20195285 Report a problem | ||
| 9/13/2019 | Listed for sale | $469,000+13%$212/sqft |
Source: HOMESMART REALTY GROUP #20195285 Report a problem | ||
| 1/26/2018 | Sold | $414,900$187/sqft |
Source: GJARA #20175175 Report a problem | ||
Public tax history
| Year | Property taxes | Tax assessment |
|---|---|---|
| 2026 | $2,986 +7.7% | $42,680 -3.5% |
| 2025 | $2,772 +0.5% | $44,250 +8.3% |
| 2024 | $2,758 +15.6% | $40,850 -6.1% |
| 2023 | $2,386 +0.4% | $43,520 +38.9% |
| 2022 | $2,377 +8.3% | $31,330 -2.8% |
| 2021 | $2,194 | $32,230 +5.6% |
| 2020 | $2,194 +45.5% | $30,510 -0.7% |
| 2019 | $1,508 | $30,720 +56.1% |
| 2018 | $1,508 | $19,680 +1553.8% |
| 2017 | -- | $1,190 |
Find assessor info on the county website
Monthly payment
Est. payment
Payment breakdown
Explore the cost of this home by adjusting the details. Changes won't be saved.Climate risks
Neighborhood: 81503
Nearby schools
Schools provided by the listing agent
- Elementary: Lincoln OM
- Middle: Orchard Mesa
- High: Central
Source: GJARA. This data may not be complete. We recommend contacting the local school district to confirm school assignments for this home.
Similar homes
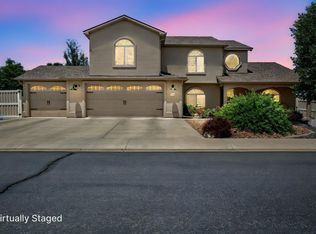
- $660,0005 bd3 ba2.4k sqft2943 Athena St, Grand Junction, CO 81503For Sale
 MLS ID #20264216, KEALLAN DOWELLS, BROWN REAL ESTATE CO. GJARA
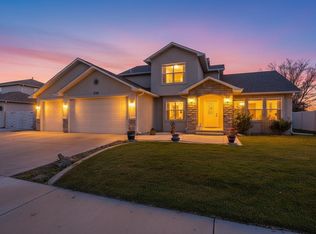
 - $625,0004 bd3 ba2.6k sqft2886 Fall Creek Dr, Grand Junction, CO 81503For Sale
 MLS ID #20263832, ALYSSA NEEDHAM, ALYSSA NEEDHAM REALTY, LLC. GJARA
 - $525,0004 bd3 ba2.2k sqft236 Frontier St, Grand Junction, CO 81503For Sale
 MLS ID #20255465, CINDY GUZMAN, TURN KEY GROUP, LLC. GJARA
 - $680,0004 bd3 ba1.8k sqft590 30 Rd, Grand Junction, CO 81504For Sale
 MLS ID #20264528, BETSY FERNANDEZ, RE/MAX TODAY. GJARA
