Beautifully designed 2-story home in Chipeta Estates offering 2,500 sq ft on a large, landscaped lot in a convenient Orchard Mesa location. The main level features an open-concept layout with a spacious kitchen showcasing a large island and great storage. The space flows into the living room with a gas fireplace and also features a formal dining area. A main-floor guest suite with its own ¾ bath also works perfectly as a home office. Upstairs you’ll find four generous bedrooms on the same level, including a spacious primary suite with an oversized walk-in closet and spa-like bath with a freestanding soaking tub and large shower. The second floor also features a dedicated laundry room. Enjoy the expansive back patio ideal for shaded summer evenings, along with a fully fenced yard, mature landscaping, and automatic sprinklers. Additional highlights include a 3-car garage, gated RV parking and a large storage area under the stairs. The location offers easy access to local schools, shopping and Hwy 50. A fantastic blend of space, comfort, and convenience and it's ready to welcome its next owner.
Sold for $649,000
$649,000
252 Durant St, Grand Junction, CO 81503
5beds
3baths
2,509sqft
Single Family Residence
Built in 2017
0.25 Acres Lot
$646,200 Zestimate®
$259/sqft
$3,266 Estimated rent
Home value
$646,200
$607,000 - $685,000
$3,266/mo
Zestimate® history
Owner options
List your home for rent
$3,266/mo
Rent Zestimate®
Find your next renter with Zillow Rental Manager. Plus, with online applications, you can quickly screen prospective tenants – for free.
$3,266/mo
Rent Zestimate®
Refinance and save
$4,570/mo
Est. payment
Refinancing to a lower rate could help reduce your monthly payments and save thousands over the life of the loan.
$4,570/mo
Est. payment
Explore your selling options
Work with a Zillow partner agent
Leverage their expertise and Zillow's premium Showcase listings to get your home seen by more buyers.
Get startedList with your own agent
Get your home in front of millions of buyers by listing it on Zillow.
Learn how to do itSell it yourself
Take full control of how buyers see your home on Zillow by listing For Sale by Owner (FSBO).
List your homeWhat's special
Fully fenced yardGated rv parkingLarge landscaped lotDedicated laundry roomSpacious primary suiteLarge islandMature landscaping
Zillow last checked:
Listing updated:
Listed by:
LAURA BLACK 303-921-9929,
RE/MAX 4000, INC
Bought with:
DESIREE GARCIA
BRAY REAL ESTATE
Source: GJARA,MLS#: 20260072
Facts & features
Interior
Bedrooms & bathrooms
- Bedrooms: 5
- Bathrooms: 3
Rooms
- Room types: None
Primary bedroom
- Level: Upper
- Dimensions: 12.8x17.10
Bedroom 2
- Level: Upper
- Dimensions: 13.1x14.8
Bedroom 3
- Level: Lower
- Dimensions: 13.3x12.1
Bedroom 4
- Level: Upper
- Dimensions: 12.9x9.10
Bedroom 5
- Level: Upper
- Dimensions: 12.9x9.10
Dining room
- Level: Main
- Dimensions: 11.1x12.1
Family room
- Dimensions: N/A
Kitchen
- Level: Main
- Dimensions: 11x18.2
Laundry
- Level: Upper
- Dimensions: 10.3x5.7
Living room
- Level: Main
- Dimensions: 29.7x14
Heating
- Forced Air, Natural Gas
Cooling
- Central Air
Appliances
- Included: Dishwasher, Electric Oven, Electric Range, Disposal, Induction Cooktop, Microwave, Refrigerator
- Laundry: Laundry Room
Features
- Ceiling Fan(s), Separate/Formal Dining Room, Garden Tub/Roman Tub, Pantry, Solid Surface Counters, Upper Level Primary, Walk-In Closet(s), Window Treatments, Programmable Thermostat
- Flooring: Carpet, Laminate, Tile
- Windows: Low-Emissivity Windows, Window Coverings
- Has fireplace: Yes
- Fireplace features: Gas Log, Living Room
Interior area
- Total structure area: 2,509
- Total interior livable area: 2,509 sqft
Property
Parking
- Total spaces: 3
- Parking features: Attached, Garage, Garage Door Opener, RV Access/Parking
- Attached garage spaces: 3
Accessibility
- Accessibility features: None
Features
- Levels: Two
- Stories: 2
- Patio & porch: Covered, Patio
- Exterior features: Sprinkler/Irrigation
- Fencing: Full,Privacy,Vinyl
Lot
- Size: 0.25 Acres
- Dimensions: 77 x 143
- Features: Sprinklers In Front, Landscaped
Details
- Parcel number: 294329251030
- Zoning description: RES
Construction
Type & style
- Home type: SingleFamily
- Architectural style: Two Story
- Property subtype: Single Family Residence
Materials
- Masonite, Stone, Stucco, Wood Siding, Wood Frame
- Foundation: Slab
- Roof: Asphalt,Composition,Metal
Condition
- Year built: 2017
Utilities & green energy
- Sewer: Connected
- Water: Public
Green energy
- Energy efficient items: Windows
Community & HOA
Community
- Subdivision: Chipeta Estates
HOA
- Has HOA: Yes
- Services included: Common Area Maintenance, Sprinkler
- HOA fee: $625 annually
Location
- Region: Grand Junction
- Elevation: 4676
Financial & listing details
- Price per square foot: $259/sqft
- Tax assessed value: $603,670
- Annual tax amount: $2,880
- Date on market: 1/8/2026
- Road surface type: Paved
Price history
| Date | Event | Price |
|---|---|---|
| 6/12/2026 | Sold | $649,000$259/sqft |
Source: GJARA #20260072 Report a problem | ||
| 3/2/2026 | Pending sale | $649,000$259/sqft |
Source: GJARA #20260072 Report a problem | ||
| 2/16/2026 | Price change | $649,000-0.9%$259/sqft |
Source: GJARA #20260072 Report a problem | ||
| 1/8/2026 | Listed for sale | $655,000$261/sqft |
Source: GJARA #20260072 Report a problem | ||
| 1/8/2026 | Listing removed | $655,000$261/sqft |
Source: GJARA #20255543 Report a problem | ||
| 12/5/2025 | Listed for sale | $655,000+23.6%$261/sqft |
Source: GJARA #20255543 Report a problem | ||
| 5/7/2021 | Sold | $530,000-3.2%$211/sqft |
Source: GJARA #20211030 Report a problem | ||
| 3/28/2021 | Pending sale | $547,750$218/sqft |
Source: GJARA #20211030 Report a problem | ||
| 3/27/2021 | Listing removed | -- |
Source: GJARA #20211030 Report a problem | ||
| 3/26/2021 | Pending sale | $547,750$218/sqft |
Source: GJARA #20211030 Report a problem | ||
| 3/8/2021 | Listed for sale | $547,750+38.3%$218/sqft |
Source: GJARA #20211030 Report a problem | ||
| 2/1/2018 | Sold | $396,200$158/sqft |
Source: GJARA #20175141 Report a problem | ||
Public tax history
| Year | Property taxes | Tax assessment |
|---|---|---|
| 2026 | $2,880 +3.6% | $41,050 -3.5% |
| 2025 | $2,779 +0.5% | $42,560 +4% |
| 2024 | $2,765 +21% | $40,940 -3.6% |
| 2023 | $2,285 +0.5% | $42,480 +42.2% |
| 2022 | $2,274 +8.3% | $29,880 -2.8% |
| 2021 | $2,099 | $30,730 +5.6% |
| 2020 | $2,099 +45.2% | $29,100 -0.7% |
| 2019 | $1,446 | $29,300 +56% |
| 2018 | $1,446 | $18,780 +1478.2% |
| 2017 | -- | $1,190 |
Find assessor info on the county website
Neighborhood: 81503
Nearby homes
- $578,3003 bd2 ba1.7k sqft254 Durant St, Grand Junction, CO 81503Off Market
- $642,7003 bd2 ba2k sqft250 Durant St, Grand Junction, CO 81503Off Market

- $653,4003 bd2 ba2k sqft256 Durant St, Grand Junction, CO 81503Off Market
- $699,9004 bd3 ba2.2k sqft253 Durant St, Grand Junction, CO 81503For Sale
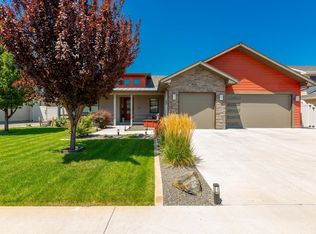
- $656,1005 bd3 ba2.4k sqft255 Durant St, Grand Junction, CO 81503Off Market
- $622,4003 bd3 ba2.2k sqft251 Durant St, Grand Junction, CO 81503Off Market
- $659,0004 bd3 ba2.2k sqft257 Durant St, Grand Junction, CO 81503Off Market
- $667,9004 bd3 ba2.2k sqft258 Durant St, Grand Junction, CO 81503Sold
Nearby schools
GreatSchools rating
- 5/10Lincoln Orchard Mesa Elementary SchoolGrades: PK-5Distance: 0.6 mi
- 6/10Orchard Mesa Middle SchoolGrades: 6-8Distance: 2.2 mi
- 3/10Central High SchoolGrades: 9-12Distance: 3.7 mi
Schools provided by the listing agent
- Elementary: Lincoln OM
- Middle: Orchard Mesa
- High: Central
Source: GJARA. This data may not be complete. We recommend contacting the local school district to confirm school assignments for this home.
Sell for more on Zillow
Get a Zillow Showcase℠ listing at no additional cost and you could sell for .
$646,200
2% more
+$12,924
With Zillow Showcase(estimated)
$659,124
Sell for more on Zillow
Get a Zillow Showcase℠ listing at no additional cost and you could sell for .
$646,200
2% more
+$12,924
With Zillow Showcase(estimated)
$659,124
- Colorado
- Mesa County
- Grand Junction
- 81503
- 252 Durant St
