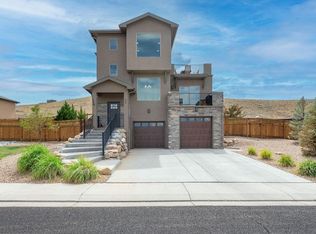
19K PRICE DROP Sellers are ready to relocate for work, so here is your chance to own an amazing home in the desirable Chipeta Estates, built by Maves Construction in 2020. Situated on a corner lot just under 1/3 of an acre, this home offers the perfect blend of comfortable indoor living and an incredible outdoor space. Inside, you'll find an open and spacious floor plan featuring 5 bedrooms and 3 bathrooms. The main floor offers an open kitchen with granite countertops and stainless steel appliances, a spacious living room with a cozy fireplace, a formal dining room, and a bedroom with a 3/4 bathroom, making it an ideal space for entertaining or accommodating family and guests. Upstairs, you'll find a large and well-appointed primary suite featuring a spacious walk-in closet and a private bathroom, along with 3 additional bedrooms, a full bathroom, and a convenient laundry room with the washer and dryer included. Step outside to enjoy the fully covered back patio, complete with a hot tub and furniture that will be included with the sale. The backyard also features a recessed saltwater pool with a deck, a large storage shed, garden beds, and spacious RV parking capable of accommodating multiple trailers or all of your toys. The tandem 3-car garage provides additional storage space, or the extra tandem area could be used as a workshop, home gym, or whatever best fits your needs. With so much to offer both inside and out, this home is ready to impress. Get up to 1% of your loan amount back when using the lender incentive offered on this property that could help you save on your monthly payment, be used towards closing costs, or buy down your rate. Schedule your private tour today! All information is deemed accurate but is subject to buyer verification.
For sale
Price cut: $19K (10/4)
$660,000
2943 Athena St, Grand Junction, CO 81503
5beds
3baths
2,463sqft
Single Family Residence
Built in 2020
0.28 Acres Lot
$-- Zestimate®
$268/sqft
$35/mo HOA
What's special
Garden bedsFormal dining roomLarge storage shedStainless steel appliancesFully covered back patioSpacious walk-in closet
- 53 days
- 524
- 45
Likely to sell faster than
Zillow last checked:
Listing updated:
Listed by:
KEALLAN DOWELLS 808-203-9359,
BROWN REAL ESTATE CO
Source: GJARA,MLS#: 20264216
Facts & features
Interior
Bedrooms & bathrooms
- Bedrooms: 5
- Bathrooms: 3
Rooms
- Room types: None
Primary bedroom
- Level: Upper
- Dimensions: 19' x 12'
Bedroom 2
- Level: Main
- Dimensions: 11' x 12'
Bedroom 3
- Level: Upper
- Dimensions: 11' x 12'
Bedroom 4
- Level: Upper
- Dimensions: 11' x 13'
Bedroom 5
- Level: Upper
- Dimensions: 11' x 13'
Dining room
- Level: Main
- Dimensions: 12' x 11'
Family room
- Dimensions: 0
Kitchen
- Level: Main
- Dimensions: 14' x 13'
Laundry
- Level: Upper
- Dimensions: 11' x 6'
Living room
- Level: Main
- Dimensions: 18' x 14'
Heating
- Forced Air, Fireplace(s)
Cooling
- Central Air
Appliances
- Included: Dryer, Dishwasher, Disposal, Gas Oven, Gas Range, Microwave, Refrigerator, Washer
- Laundry: Laundry Room
Features
- Ceiling Fan(s), Separate/Formal Dining Room, Granite Counters, Upper Level Primary, Walk-In Closet(s), Walk-In Shower, Window Treatments
- Flooring: Carpet, Laminate, Simulated Wood, Tile
- Windows: Window Coverings
- Has fireplace: Yes
- Fireplace features: Gas Log, Living Room
Interior area
- Total structure area: 2,463
- Total interior livable area: 2,463 sqft
Property
Parking
- Total spaces: 3
- Parking features: Attached, Garage, Garage Door Opener, RV Access/Parking
- Attached garage spaces: 3
Accessibility
- Accessibility features: None, Low Threshold Shower
Features
- Levels: Two
- Stories: 2
- Patio & porch: Covered, Patio
- Exterior features: Hot Tub/Spa, IrrigationSprinklers, Other, Pool, Shed, See Remarks
- Has private pool: Yes
- Pool features: Above Ground
- Has spa: Yes
- Fencing: Vinyl
Lot
- Size: 0.28 Acres
- Dimensions: 151' x 85' x 141' x 69'
- Features: Corner Lot, Sprinklers In Rear, Sprinklers In Front, Landscaped, Mature Trees, Xeriscape
Details
- Additional structures: Shed(s)
- Parcel number: 294329251018
- Zoning description: RSF
Construction
Type & style
- Home type: SingleFamily
- Architectural style: Two Story
- Property subtype: Single Family Residence
Materials
- Brick Veneer, Metal Siding, Stucco, Wood Frame
- Foundation: Slab
- Roof: Asphalt,Composition,Metal
Condition
- Year built: 2020
Utilities & green energy
- Sewer: Connected
- Water: Public
Green energy
- Water conservation: Water-Smart Landscaping
Community & HOA
Community
- Subdivision: Chipeta Estates
HOA
- Has HOA: Yes
- Services included: Common Area Maintenance, Sprinkler
- HOA fee: $425 annually
Location
- Region: Grand Junction
- Elevation: 4670
Financial & listing details
- Price per square foot: $268/sqft
- Tax assessed value: $624,160
- Annual tax amount: $2,971
- Date on market: 8/21/2026
- Road surface type: Paved
Estimated market value
Not available
Estimated sales range
Not available
Not available
Price history
| Date | Event | Price |
|---|---|---|
| 10/4/2026 | Price change | $660,000-2.8%$268/sqft |
Source: GJARA #20264216 Report a problem | ||
| 8/21/2026 | Listed for sale | $679,000+2.1%$276/sqft |
Source: GJARA #20264216 Report a problem | ||
| 6/13/2025 | Sold | $665,000$270/sqft |
Source: GJARA #20250770 Report a problem | ||
| 3/3/2025 | Pending sale | $665,000$270/sqft |
Source: GJARA #20250770 Report a problem | ||
| 2/27/2025 | Listed for sale | $665,000+3.9%$270/sqft |
Source: GJARA #20250770 Report a problem | ||
| 7/28/2023 | Sold | $640,000-1.5%$260/sqft |
Source: GJARA #20232854 Report a problem | ||
| 7/11/2023 | Pending sale | $650,000$264/sqft |
Source: GJARA #20232854 Report a problem | ||
| 7/5/2023 | Listed for sale | $650,000+39.5%$264/sqft |
Source: GJARA #20232854 Report a problem | ||
| 7/24/2020 | Sold | $465,900+0.6%$189/sqft |
Source: GJARA #20202088 Report a problem | ||
| 5/8/2020 | Listed for sale | $462,900+566%$188/sqft |
Source: COLDWELL BANKER DISTINCTIVE PROPERTIES #20202088 Report a problem | ||
| 2/5/2020 | Sold | $69,500$28/sqft |
Source: Public Record Report a problem | ||
Public tax history
| Year | Property taxes | Tax assessment |
|---|---|---|
| 2026 | $2,971 +3.5% | $42,440 -3.5% |
| 2025 | $2,869 +0.5% | $44,000 +4.1% |
| 2024 | $2,855 +26.1% | $42,250 -3.6% |
| 2023 | $2,264 +0.5% | $43,830 +48.1% |
| 2022 | $2,253 +84.8% | $29,590 -2.8% |
| 2021 | $1,219 | $30,430 +91% |
| 2020 | $1,219 +244.4% | $15,930 |
| 2019 | $354 | $15,930 +422.3% |
| 2018 | $354 | $3,050 +156.3% |
| 2017 | -- | $1,190 |
Find assessor info on the county website
Monthly payment
Est. payment
Payment breakdown
Explore the cost of this home by adjusting the details. Changes won't be saved.Climate risks
Neighborhood: 81503
Nearby schools
Schools provided by the listing agent
- Elementary: Lincoln OM
- Middle: Orchard Mesa
- High: Central
Source: GJARA. This data may not be complete. We recommend contacting the local school district to confirm school assignments for this home.
Similar homes
- $710,0004 bd3 ba2.4k sqft261 Mount Quandry St, Grand Junction, CO 81503For Sale
 MLS ID #20262538, ROBBIE KOOS, HOMESMART REALTY PARTNERS. GJARA
 - $614,9003 bd3 ba2.3k sqft242 Crystal Brook Way, Grand Junction, CO 81503For Sale
 MLS ID #20264729, JULIE BERG, REAL BROKER, LLC DBA REAL. GJARA
 - $600,0003 bd3 ba2.1k sqft205 Hideaway Ln, Grand Junction, CO 81503For Sale
 MLS ID #20264625, MARK BOTT, BRAY REAL ESTATE. GJARA
 - $475,0004 bd3 ba2k sqft225 Vista Hills Dr, Grand Junction, CO 81503For Sale
 MLS ID #20264307, TYLER LAROCQUE, COLDWELL BANKER DISTINCTIVE PROPERTIES. GJARA
