Most buyers ask what their mortgage payment will be, but you should also ask what it costs to live here! This Orchard Mesa home has an owned solar system that can eliminate your power bill. The SolarEdge 15kWp system includes 30 panels and two backup batteries storing 19.4 kWh. It keeps running during outages and can send power back to the grid. Built in 2020. 3 bed, 3 bath, 2,311 sq ft, 3-car garage, RV parking, corner lot. Open main-level living, kitchen with walk-in pantry, primary suite with five-piece bath. Upstairs: two bedrooms, family room, flex room for an office, gym, or guest space. Covered patio, low-maintenance yard, sprinklers front and back.
For sale
$614,900
242 Crystal Brook Way, Grand Junction, CO 81503
3beds
3baths
2,311sqft
Single Family Residence
Built in 2020
7,840 Square Feet Lot
$608,900 Zestimate®
$266/sqft
$46/mo HOA
What's special
Rv parkingLow-maintenance yardCorner lotSprinklers front and backOpen main-level livingCovered patioKitchen with walk-in pantry
- 22 days
- 523
- 40
Zillow last checked:
Listing updated:
Listed by:
JULIE BERG 970-270-3009,
REAL BROKER, LLC DBA REAL
Source: GJARA,MLS#: 20264729
Facts & features
Interior
Bedrooms & bathrooms
- Bedrooms: 3
- Bathrooms: 3
Rooms
- Room types: Den, Family Room
Primary bedroom
- Level: Main
- Dimensions: 17.4x15.10
Bedroom 2
- Level: Upper
- Dimensions: 13.1x10.4
Bedroom 3
- Level: Upper
- Dimensions: 9.7x10.3
Dining room
- Level: Main
- Dimensions: 13.7x13.1
Family room
- Level: Upper
- Dimensions: 17.5x15.5
Kitchen
- Level: Main
- Dimensions: 14.9x12
Laundry
- Level: Upper
- Dimensions: 5.8x7.7
Living room
- Level: Main
- Dimensions: 20.5x15.11
Other
- Level: Upper
- Dimensions: 10x11
Heating
- Forced Air, Pellet Stove
Cooling
- Central Air
Appliances
- Included: Dishwasher, Gas Cooktop, Disposal, Gas Oven, Gas Range, Microwave, Other, Refrigerator, Range Hood, See Remarks, High Efficiency Water Heater
- Laundry: Washer Hookup, Dryer Hookup
Features
- Ceiling Fan(s), Kitchen/Dining Combo, Main Level Primary, Pantry, Solid Surface Counters, Vaulted Ceiling(s), Walk-In Closet(s), Window Treatments, Programmable Thermostat
- Flooring: Carpet, Luxury Vinyl, Luxury VinylPlank
- Windows: Low-Emissivity Windows, Window Coverings
- Has fireplace: Yes
- Fireplace features: Living Room, Pellet Stove
Interior area
- Total structure area: 2,311
- Total interior livable area: 2,311 sqft
Video & virtual tour
Property
Parking
- Total spaces: 3
- Parking features: Attached, Garage, Garage Door Opener, RV Access/Parking
- Attached garage spaces: 3
Accessibility
- Accessibility features: None
Features
- Levels: Two
- Stories: 2
- Patio & porch: Covered, Deck, Patio
- Fencing: Vinyl
Lot
- Size: 7,840 Square Feet
- Dimensions: 84 x 99
- Features: Corner Lot, Sprinklers In Rear, Sprinklers In Front, Landscaped
Details
- Parcel number: 294329351003
- Zoning description: RSF
Construction
Type & style
- Home type: SingleFamily
- Architectural style: Two Story
- Property subtype: Single Family Residence
Materials
- Stucco, Wood Frame
- Foundation: Slab
- Roof: Asphalt,Composition
Condition
- Year built: 2020
Utilities & green energy
- Water: Public
- Utilities for property: Sewer Available
Green energy
- Energy efficient items: Windows
- Energy generation: Solar
Community & HOA
Community
- Subdivision: Crystal Brook Subdivision
HOA
- Has HOA: Yes
- Services included: Common Area Maintenance, Sprinkler
- HOA fee: $555 annually
Location
- Region: Grand Junction
- Elevation: 4673
Financial & listing details
- Price per square foot: $266/sqft
- Tax assessed value: $548,230
- Annual tax amount: $2,620
- Date on market: 9/21/2026
- Road surface type: Paved
Estimated market value
$608,900
$578,000 - $639,000
$2,815/mo
Price history
| Date | Event | Price |
|---|---|---|
| 9/21/2026 | Listed for sale | $614,900+2.5%$266/sqft |
Source:  CREN #839242 Report a problem CREN #839242 Report a problem | ||
| 9/17/2026 | Listing removed | $600,000$260/sqft |
Source: CREN #838069 Report a problem | ||
| 7/14/2026 | Price change | $600,000-2.4%$260/sqft |
Source: GJARA #20262396 Report a problem | ||
| 5/25/2026 | Price change | $615,000-3.9%$266/sqft |
Source: GJARA #20262396 Report a problem | ||
| 5/20/2026 | Listed for sale | $640,000+13.9%$277/sqft |
Source: GJARA #20262396 Report a problem | ||
| 11/20/2023 | Sold | $562,000$243/sqft |
Source: GJARA #20234003 Report a problem | ||
| 10/7/2023 | Pending sale | $562,000$243/sqft |
Source: GJARA #20234003 Report a problem | ||
| 10/3/2023 | Price change | $562,000-2.8%$243/sqft |
Source: GJARA #20234003 Report a problem | ||
| 9/25/2023 | Price change | $578,000-2.9%$250/sqft |
Source: GJARA #20234003 Report a problem | ||
| 9/20/2023 | Price change | $595,000-2.5%$257/sqft |
Source: GJARA #20234003 Report a problem | ||
| 9/9/2023 | Listed for sale | $610,000+37.7%$264/sqft |
Source: GJARA #20234003 Report a problem | ||
| 2/22/2021 | Sold | $442,900$192/sqft |
Source: GJARA #20203149 Report a problem | ||
Public tax history
| Year | Property taxes | Tax assessment |
|---|---|---|
| 2026 | $2,620 -2.9% | $37,280 -3.5% |
| 2025 | $2,699 +0.5% | $38,650 -3.3% |
| 2024 | $2,685 +30.5% | $39,980 -3.6% |
| 2023 | $2,057 +8.4% | $41,460 +54.6% |
| 2022 | $1,897 | $26,810 +5.6% |
| 2021 | -- | $25,390 +2922.6% |
| 2020 | $200 | $840 |
Find assessor info on the county website
Monthly payment
Est. payment
Payment breakdown
Explore the cost of this home by adjusting the details. Changes won't be saved.Climate risks
Neighborhood: 81503
Nearby schools
Schools provided by the listing agent
- Elementary: Lincoln OM
- Middle: Orchard Mesa
- High: Central
Source: GJARA. This data may not be complete. We recommend contacting the local school district to confirm school assignments for this home.
- $556,2807,840 sqft244 Crystal Brook Way, Grand Junction, CO 81503Off Market
- $558,1504 bd3 ba2.2k sqft239 Esperanza Ct, Grand Junction, CO 81503Off Market
- $556,8004 bd3 ba1.8k sqft243 Crystal Brook Way, Grand Junction, CO 81503Sold

- $522,0003 bd2 ba1.8k sqft241 Esperanza Ct, Grand Junction, CO 81503Off Market
Similar homes
- $660,0005 bd3 ba2.4k sqft2943 Athena St, Grand Junction, CO 81503For Sale
 MLS ID #20264216, KEALLAN DOWELLS, BROWN REAL ESTATE CO. GJARA
 - $600,0003 bd3 ba2.1k sqft205 Hideaway Ln, Grand Junction, CO 81503For Sale
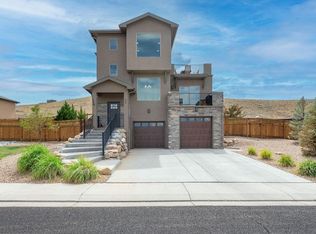 MLS ID #20264625, MARK BOTT, BRAY REAL ESTATE. GJARA
 - $710,0004 bd3 ba2.4k sqft261 Mount Quandry St, Grand Junction, CO 81503For Sale
 MLS ID #20262538, ROBBIE KOOS, HOMESMART REALTY PARTNERS. GJARA
 - $562,0004 bd2 ba1.9k sqft204 Vista Hills Dr, Grand Junction, CO 81503For Sale
 MLS ID #20263959, BRENDA SULLIVAN, BRAY REAL ESTATE. GJARA
