WOW! What VIEWS! From this amazing bluff site Spyglass Ridge home. So spacious and quality finishes throughout. Wonderful gourmet kitchen with granite tops, stainless appliances and a large island. New flooring and paint throughout. New HVAC system. Giant primary suite with walk-in closets and a 5 piece luxury bath. This spacious rancher has all the bells and whistles. Tile roof. Xeriscaped lot.
For sale
Price cut: $32K (8/10)
$667,500
2668 Liberty View Ct, Grand Junction, CO 81503
4beds
3baths
2,699sqft
Single Family Residence
Built in 2007
0.26 Acres Lot
$665,400 Zestimate®
$247/sqft
$82/mo HOA
What's special
Quality finishes throughoutAmazing bluff siteSpacious rancherGiant primary suiteLarge islandStainless appliancesGranite tops
- 123 days
- 477
- 39
Zillow last checked:
Listing updated:
Listed by:
SCOTT HAYDUK 970-260-0111,
BRAY REAL ESTATE
Source: GJARA,MLS#: 20262798
Facts & features
Interior
Bedrooms & bathrooms
- Bedrooms: 4
- Bathrooms: 3
Rooms
- Room types: Den
Primary bedroom
- Level: Main
- Dimensions: 18 x 15
Bedroom 2
- Level: Main
- Dimensions: 12 x 10
Bedroom 3
- Level: Main
- Dimensions: 12 x 10
Bedroom 4
- Level: Main
- Dimensions: 12 x 10
Dining room
- Level: Main
- Dimensions: -
Family room
- Level: Main
- Dimensions: 22 x 18
Kitchen
- Level: Main
- Dimensions: 18 x 11
Laundry
- Level: Main
- Dimensions: 10 x 6
Living room
- Level: Main
- Dimensions: 22 x 17
Other
- Level: Main
- Dimensions: 8 x 7
Heating
- Forced Air, Natural Gas
Cooling
- Central Air
Appliances
- Included: Built-In Oven, Dryer, Dishwasher, Gas Cooktop, Disposal, Microwave, Refrigerator, Trash Compactor, Washer
- Laundry: Laundry Room, Washer Hookup, Dryer Hookup
Features
- Granite Counters, Garden Tub/Roman Tub, Kitchen/Dining Combo, Main Level Primary, Walk-In Closet(s), Walk-In Shower, Window Treatments
- Flooring: Carpet, Luxury Vinyl, Luxury VinylPlank, Tile
- Windows: Window Coverings
- Basement: Crawl Space,Concrete
- Has fireplace: Yes
- Fireplace features: Family Room, Gas Log
Interior area
- Total structure area: 2,699
- Total interior livable area: 2,699 sqft
Property
Parking
- Total spaces: 3
- Parking features: Attached, Garage, Garage Door Opener
- Attached garage spaces: 3
Accessibility
- Accessibility features: None, Low Threshold Shower
Features
- Stories: 1
- Patio & porch: Covered, Open, Patio
- Exterior features: None
- Fencing: None
Lot
- Size: 0.26 Acres
- Features: Bluff, Cul-De-Sac, Foothills, Greenbelt, Irregular Lot, Xeriscape
Details
- Parcel number: 294526441006
- Zoning description: R-2R
Construction
Type & style
- Home type: SingleFamily
- Architectural style: Ranch
- Property subtype: Single Family Residence
Materials
- Stucco, Wood Frame
- Foundation: Basement, Stem Wall
- Roof: Concrete,Tile
Condition
- Year built: 2007
- Major remodel year: 2026
Utilities & green energy
- Sewer: Connected
- Water: Public
Green energy
- Water conservation: Water-Smart Landscaping
Community & HOA
Community
- Security: Security System
- Subdivision: Spyglass Ridge
HOA
- Has HOA: Yes
- Services included: None
- HOA fee: $988 annually
Location
- Region: Grand Junction
- Elevation: 4800
Financial & listing details
- Price per square foot: $247/sqft
- Tax assessed value: $705,020
- Annual tax amount: $3,292
- Date on market: 6/11/2026
- Road surface type: Paved
Estimated market value
$665,400
$632,000 - $699,000
$2,996/mo
Price history
| Date | Event | Price |
|---|---|---|
| 8/10/2026 | Price change | $667,500-4.6%$247/sqft |
Source: GJARA #20262798 Report a problem | ||
| 7/15/2026 | Pending sale | $699,500$259/sqft |
Source: GJARA #20262798 Report a problem | ||
| 6/11/2026 | Listed for sale | $699,500+50.8%$259/sqft |
Source: GJARA #20262798 Report a problem | ||
| 3/18/2020 | Sold | $464,000-3.1%$172/sqft |
Source: GJARA #20192823 Report a problem | ||
| 2/11/2020 | Pending sale | $479,000$177/sqft |
Source: RE/MAX TWO RIVERS REALTY,INC. #20192823 Report a problem | ||
| 10/29/2019 | Price change | $479,000-2.2%$177/sqft |
Source: RE/MAX TWO RIVERS REALTY,INC. #20192823 Report a problem | ||
| 7/8/2019 | Price change | $489,900-3%$182/sqft |
Source: RE/MAX TWO RIVERS REALTY,INC. #20192823 Report a problem | ||
| 5/23/2019 | Listed for sale | $505,000+1.2%$187/sqft |
Source: RE/MAX TWO RIVERS REALTY,INC. #20192823 Report a problem | ||
| 11/9/2016 | Listing removed | $2,000-13%$1/sqft |
Source: Bray Property Management Report a problem | ||
| 8/19/2012 | Listing removed | $2,300$1/sqft |
Source: Bray Property Management Report a problem | ||
| 6/20/2012 | Listed for rent | $2,300$1/sqft |
Source: Bray Property Management Report a problem | ||
| 6/6/2009 | Listing removed | $499,000$185/sqft |
Source: Z57 #613364 Report a problem | ||
| 4/30/2009 | Price change | $499,000-7.4%$185/sqft |
Source: Z57 #613364 Report a problem | ||
| 4/11/2009 | Price change | $539,000-5.3%$200/sqft |
Source: Z57 #613364 Report a problem | ||
| 1/22/2009 | Price change | $569,000-12.3%$211/sqft |
Source: Z57 #613364 Report a problem | ||
| 11/6/2008 | Listed for sale | $649,000+601.6%$240/sqft |
Source: Z57 #613364 Report a problem | ||
| 2/17/2006 | Sold | $92,500$34/sqft |
Source: Public Record Report a problem | ||
Public tax history
| Year | Property taxes | Tax assessment |
|---|---|---|
| 2026 | $3,292 +8.9% | $47,940 -3.5% |
| 2025 | $3,024 +0.5% | $49,700 +5.1% |
| 2024 | $3,009 +18.8% | $47,280 -3.6% |
| 2023 | $2,534 -0.5% | $49,040 +35.7% |
| 2022 | $2,545 +9.6% | $36,130 -2.8% |
| 2021 | $2,323 | $37,160 +6.9% |
| 2020 | $2,323 +8.2% | $34,750 -0.7% |
| 2019 | $2,147 | $34,990 +13.1% |
| 2018 | $2,147 +22.6% | $30,940 |
| 2017 | $1,751 | $30,940 +8.8% |
| 2016 | $1,751 -3% | $28,440 |
| 2015 | $1,805 +9.5% | $28,440 +8.8% |
| 2014 | $1,649 | $26,130 |
| 2013 | -- | $26,130 -22.1% |
| 2012 | $2,053 | $33,540 |
| 2011 | -- | $33,540 -19.1% |
| 2010 | -- | $41,450 |
| 2009 | -- | $41,450 +15.7% |
| 2008 | $2,360 +60.5% | $35,830 +76% |
| 2007 | $1,470 | $20,360 |
Find assessor info on the county website
Monthly payment
Est. payment
Payment breakdown
Explore the cost of this home by adjusting the details. Changes won't be saved.Climate risks
Neighborhood: 81503
Nearby schools
Schools provided by the listing agent
- Elementary: Dos Rios
- Middle: Orchard Mesa
- High: Grand Junction
Source: GJARA. This data may not be complete. We recommend contacting the local school district to confirm school assignments for this home.
- $609,3004 bd3 ba2.3k sqft2666 Liberty View Ct, Grand Junction, CO 81503Off Market

- $130,9500.25 acres2670 Liberty View Ct, Grand Junction, CO 81503Off Market
- $97,0000.25 acres2667 Liberty View Ct, Grand Junction, CO 81503Off Market

- $700,0004 bd3 ba2.4k sqft2665 Liberty View Ct, Grand Junction, CO 81503Sold
Similar homes
- $600,0003 bd3 ba2.1k sqft205 Hideaway Ln, Grand Junction, CO 81503For Sale
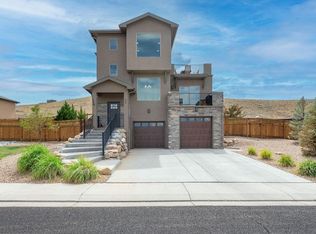 MLS ID #20264625, MARK BOTT, BRAY REAL ESTATE. GJARA
 - $625,0002 bd3 ba2k sqft195 Secret Canyon Ct, Grand Junction, CO 81503For Sale
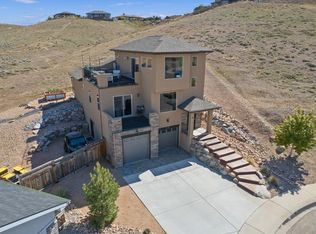 MLS ID #20264414, KAREN SADLER, THE CHRISTI REECE GROUP. GJARA
 - $660,0005 bd3 ba2.4k sqft2943 Athena St, Grand Junction, CO 81503For Sale
 MLS ID #20264216, KEALLAN DOWELLS, BROWN REAL ESTATE CO. GJARA
 - $614,9003 bd3 ba2.3k sqft242 Crystal Brook Way, Grand Junction, CO 81503For Sale
 MLS ID #20264729, JULIE BERG, REAL BROKER, LLC DBA REAL. GJARA
