Live the Summer Hill lifestyle in this charming 3-bedroom, 2152 sqt detached Ranch with a private casita - perfect for guests, a studio, or home office. Framed by sweeping views of the Monument, this home blends comfortable everyday living with effortless entertaining. Inside, warm wood floors flow through sunlit spaces, while custom window coverings add polish and privacy. The open kitchen shines with stainless steel appliances and connects seamlessly to the dining and living areas. Step outside to a pergola-shaded, oversized patio - your new favorite spot for morning coffee or golden hour dinners. A 2-car garage provides convenience and storage, rounding out a thoughtfully designed, move-in ready home in one of Summer Hill's most desirable pockets.
For sale
$744,000
855 Summer Sage Ct, Grand Junction, CO 81506
4beds
3baths
2,152sqft
:
Get pre-qualifiedN/A
Single Family Residence
Built in 2003
0.25 Acres Lot
$726,400 Zestimate®
$346/sqft
$113/mo HOA
What's special
Pergola-shaded oversized patioWarm wood floorsSunlit spacesCustom window coverings
- 12 days |
- 735 |
- 23 |
Likely to sell faster than
Zillow last checked:
Listing updated:
Listed by:
ANNE CONNOLLY 970-250-3500,
RE/MAX 4000, INC,
JOANNA LITTLE 970-260-5190,
RE/MAX 4000, INC
Source: GJARA,MLS#: 20263393
Facts & features
Interior
Bedrooms & bathrooms
- Bedrooms: 4
- Bathrooms: 3
Rooms
- Room types: None
Primary bedroom
- Level: Main
- Dimensions: 17x16
Bedroom 2
- Level: Main
- Dimensions: 15x12
Bedroom 3
- Level: Main
- Dimensions: 16x11
Dining room
- Dimensions: 9x13
Family room
- Dimensions: N/A
Kitchen
- Level: Main
- Dimensions: 10x15
Laundry
- Level: Main
- Dimensions: 5x11
Living room
- Level: Main
- Dimensions: 28x19
Other
- Level: Main
- Dimensions: 12x13
Heating
- Forced Air, Natural Gas
Cooling
- Central Air
Appliances
- Included: Double Oven, Dryer, Dishwasher, Gas Cooktop, Disposal, Microwave, Refrigerator, Washer
Features
- Ceiling Fan(s), Jetted Tub, Kitchen/Dining Combo, Main Level Primary, Pantry, Walk-In Closet(s), Walk-In Shower, Window Treatments
- Flooring: Carpet, Hardwood, Tile
- Windows: Window Coverings
- Basement: Crawl Space
- Has fireplace: Yes
- Fireplace features: Gas Log, Living Room
Interior area
- Total structure area: 2,152
- Total interior livable area: 2,152 sqft
Video & virtual tour
Property
Parking
- Total spaces: 2
- Parking features: Attached, Garage, Garage Door Opener
- Attached garage spaces: 2
Accessibility
- Accessibility features: None, Low Threshold Shower
Features
- Stories: 1
- Patio & porch: Covered, Open, Patio
- Exterior features: Sprinkler/Irrigation
- Has spa: Yes
- Fencing: Partial,Stucco Wall
Lot
- Size: 0.25 Acres
- Features: Landscaped, Sprinkler System
Details
- Additional structures: Pergola
- Parcel number: 270126140003
- Zoning description: PD
Construction
Type & style
- Home type: SingleFamily
- Architectural style: Ranch
- Property subtype: Single Family Residence
Materials
- Stone, Stucco, Wood Frame
- Foundation: Stem Wall
- Roof: Asphalt,Composition
Condition
- Year built: 2003
Utilities & green energy
- Sewer: Connected
- Water: Public
Community & HOA
Community
- Subdivision: Summer Hill
HOA
- Has HOA: Yes
- Services included: Common Area Maintenance, Legal/Accounting, Sprinkler
- HOA fee: $1,352 annually
Location
- Region: Grand Junction
- Elevation: 4597
Financial & listing details
- Price per square foot: $346/sqft
- Tax assessed value: $687,050
- Annual tax amount: $2,636
- Date on market: 7/13/2026
Estimated market value
$726,400
$690,000 - $763,000
$2,757/mo
Price history
| Date | Event | Price |
|---|---|---|
| 7/13/2026 | Listed for sale | $744,000+31.9%$346/sqft |
Source: GJARA #20263393 Report a problem | ||
| 6/2/2021 | Sold | $564,000+37.6%$262/sqft |
Source: GJARA #20212792 Report a problem | ||
| 9/17/2020 | Sold | $410,000$191/sqft |
Source: GJARA #20204377 Report a problem | ||
| 9/2/2020 | Pending sale | $410,000$191/sqft |
Source: BRAY REAL ESTATE #20204377 Report a problem | ||
| 9/1/2020 | Listed for sale | $410,000+23.1%$191/sqft |
Source: BRAY REAL ESTATE #20204377 Report a problem | ||
| 3/3/2016 | Sold | $333,000+21.1%$155/sqft |
Source: Public Record Report a problem | ||
| 4/6/2011 | Sold | $275,000-8.3%$128/sqft |
Source: Public Record Report a problem | ||
| 9/18/2010 | Price change | $299,900-4.8%$139/sqft |
Source: Bray Real Estate #647761 Report a problem | ||
| 7/16/2010 | Listed for sale | $315,000+18.1%$146/sqft |
Source: Bray Real Estate #647761 Report a problem | ||
| 11/20/2003 | Sold | $266,696+509.6%$124/sqft |
Source: Public Record Report a problem | ||
| 7/1/2003 | Sold | $43,750$20/sqft |
Source: Public Record Report a problem | ||
Public tax history
| Year | Property taxes | Tax assessment |
|---|---|---|
| 2025 | $2,636 +0.5% | $48,440 +16.2% |
| 2024 | $2,623 +15.2% | $41,690 -3.6% |
| 2023 | $2,277 -0.5% | $43,250 +33.2% |
| 2022 | $2,288 +8.2% | $32,470 -2.8% |
| 2021 | $2,114 | $33,400 +5.6% |
| 2020 | $2,114 +18.2% | $31,620 -0.7% |
| 2019 | $1,789 | $31,850 +23.5% |
| 2018 | $1,789 +11.1% | $25,780 |
| 2017 | $1,610 | $25,780 -1.4% |
| 2016 | $1,610 -1.5% | $26,150 |
| 2015 | $1,634 +9.9% | $26,150 +9.2% |
| 2014 | $1,487 | $23,950 |
| 2013 | -- | $23,950 -9.5% |
| 2012 | $1,556 | $26,460 |
| 2011 | -- | $26,460 -12.9% |
| 2010 | -- | $30,380 |
| 2009 | -- | $30,380 +25.1% |
| 2008 | $1,538 -7.7% | $24,290 |
| 2007 | $1,666 +8.9% | $24,290 +9.7% |
| 2006 | $1,529 -8.4% | $22,150 |
| 2005 | $1,669 +26.2% | $22,150 +18.8% |
| 2004 | $1,323 +1462.2% | $18,640 +1506.9% |
| 2003 | $85 | $1,160 |
Find assessor info on the county website
Monthly payment
Est. payment
Payment breakdown
Explore the cost of this home by adjusting the details. Changes won't be saved.Climate risks
Neighborhood: 81506
Nearby schools
GreatSchools rating
- 7/10Pomona Elementary SchoolGrades: PK-5Distance: 2.9 mi
- 5/10West Middle SchoolGrades: 6-8Distance: 3.2 mi
- 5/10Grand Junction High SchoolGrades: 9-12Distance: 3.3 mi
Schools provided by the listing agent
- Middle: West
- High: Grand Junction
Source: GJARA. This data may not be complete. We recommend contacting the local school district to confirm school assignments for this home.
- $723,7003 bd2 ba2.3k sqft865 Summer Sage Ct, Grand Junction, CO 81506Off Market
- $524,9002 bd2 ba1.9k sqft858 Summer Sage Ct, Grand Junction, CO 81506Off Market
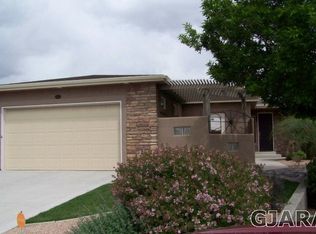
- $492,5002 bd3 ba1.7k sqft860 Summer Sage Ct, Grand Junction, CO 81506Off Market

- $535,0002 bd1 ba1.9k sqft856 Summer Sage Ct, Grand Junction, CO 81506Off Market
- $553,8003 bd2 ba1.9k sqft862 Summer Sage Ct, Grand Junction, CO 81506Off Market
- $553,0003 bd1 ba1.9k sqft854 Summer Sage Ct, Grand Junction, CO 81506Off Market
- $558,0003 bd2 ba1.9k sqft864 Summer Sage Ct, Grand Junction, CO 81506Off Market
- $509,5002 bd2 ba1.8k sqft852 Summer Sage Ct, Grand Junction, CO 81506Off Market
A local agent can set up tours, give advice and negotiate with sellers.
A local lender can help you make sure your offer is ready when you are.
Similar homes
- $775,0003 bd3 ba2.3k sqft3505 Hollow Ct, Grand Junction, CO 81506For Sale
 MLS ID #20263570, CINDY DICKEY, HIGH DESERT REALTY. GJARA
 - $650,0005 bd3 ba2.6k sqft745 Flower St, Grand Junction, CO 81506For Sale
 MLS ID #20263633, PAULA KOCHEVAR - THE KIMBROUGH TEAM, THE AGENCY GRAND JUNCTION. GJARA
 - $750,0004 bd3 ba2.2k sqft2688 Summer Hill Ct, Grand Junction, CO 81506For Sale
 MLS ID #20263019, DYLAN WARNER, THE CHRISTI REECE GROUP. GJARA
 - $649,9953 bd2 ba2.4k sqft868 Grand Vista Way, Grand Junction, CO 81506For Sale
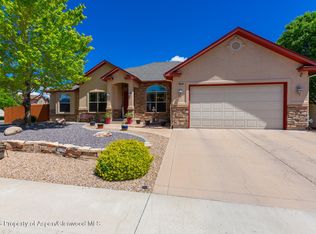 MLS ID #192620, Terri Montano, Diamond Realty & Property, LLC. AGSMLS
 - $779,5003 bd3 ba2.2k sqft3781 Piazza Way, Grand Junction, CO 81506For SaleMLS ID #20263118, DAVID KIMBROUGH - THE KIMBROUGH TEAM, THE AGENCY GRAND JUNCTION. GJARA
- $717,0004 bd3 ba3.1k sqft696 Crestridge Dr, Grand Junction, CO 81506For SaleMLS ID #20262674, ANNA DERBY - ANNA AND ASSOCIATES, RE/MAX 4000, INC. GJARA
- $735,0004 bd4 ba3.1k sqft698 Round Hill Dr, Grand Junction, CO 81506For SaleMLS ID #20262799, TINA HULIHEE, KELLER WILLIAMS COLORADO WEST REALTY. GJARA
- $--3 bd2 ba1.8k sqft2489 Josefine Ln, Grand Junction, CO 81505AuctionAuction.com 2
- $650,0003 bd2 ba1.9k sqft2815 Hollow Way, Grand Junction, CO 81506For SaleMLS ID #20263614, JAIME KUCHYT, HOMESMART REALTY PARTNERS. GJARA
- $875,0004 bd3 ba2.6k sqft3830 Horizon Glen Ct, Grand Junction, CO 81506For SaleMLS ID #20263342, LAURA ANN GAMBLE, HOMESMART REALTY PARTNERS. GJARA
- $630,0004 bd3 ba2.2k sqft2660 Hemlock Ct, Grand Junction, CO 81506For SaleMLS ID #20262046, ROBBIE SENG, HOMESMART REALTY PARTNERS. GJARA
- $869,5004 bd5 ba2.8k sqft724 Ivanhoe Way, Grand Junction, CO 81506For SaleMLS ID #20262471, DAVID KIMBROUGH - THE KIMBROUGH TEAM, THE AGENCY GRAND JUNCTION. GJARA
- $625,0005 bd3 ba2k sqft2534 G 3/8 Rd, Grand Junction, CO 81505For SaleMLS ID #193870, Misty Briscoe-Garcia, Freehold Mountain Real Estate. AGSMLS
- $799,0005 bd3 ba3.2k sqft691 Crestridge Dr, Grand Junction, CO 81506For SaleMLS ID #20261616, DOUG AND LINDSEY YOCHEM, THE CHRISTI REECE GROUP. GJARA
- $514,9003 bd2 ba1.7k sqft2694 Del Mar Dr, Grand Junction, CO 81506For SaleMLS ID #20263280, JOHN DUFFY, BRAY REAL ESTATE. GJARA
- $680,0003 bd3 ba2.3k sqft665 Tilman Dr #A, Grand Junction, CO 81506For SaleMLS ID #20263581, SEAN MOON, RIVER CITY REAL ESTATE, LLC. GJARA
- $680,0003 bd3 ba2.3k sqft665 Tilman Dr #B, Grand Junction, CO 81506For SaleMLS ID #20263582, SEAN MOON, RIVER CITY REAL ESTATE, LLC. GJARA
- $549,0004 bd3 ba2.4k sqft715 Ivanhoe Way, Grand Junction, CO 81506For SaleMLS ID #20262740, VALERIE SILER, UNITED COUNTRY REAL COLORADO PROPERTIES. GJARA
- $639,0004 bd3 ba1.9k sqft1815 Bell Ridge Ct, Grand Junction, CO 81506For SaleMLS ID #20262599, BAILEE KEY, RIVER CITY REAL ESTATE, LLC. GJARA
- $734,9003 bd3 ba2k sqft2525 Woody Creek Dr, Grand Junction, CO 81505For SaleMLS ID #20263328, AMY ASHCRAFT, COLDWELL BANKER DISTINCTIVE PROPERTIES. GJARA
