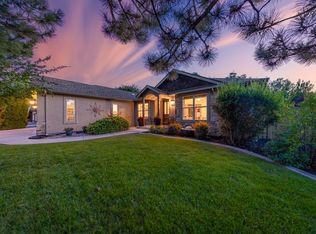
Open House Aug 1st 11am - 2pm Beautifully appointed custom stucco rancher tucked away at the back of a private cul-de-sac in the Knolls Subdivision in North Grand Junction. From the large covered custom tile patio, complete with a ceiling fan to keep the warm summer air moving, you will enjoy countless hours relaxing or entertaining. Step through the welcoming foyer into the formal dining room, where natural light streams through custom plantation shutters throughout the main living areas. The spacious kitchen invites warmth with rich cherry cabinetry, granite countertops, stainless steel appliances, and plenty of workspace. It looks great whether you’re entertaining guests or unloading a week’s worth of groceries. The kitchen opens to the living room, where a beautiful stone fireplace and custom built-in cabinetry create an air of gracious formality. Just off the living room is a creative flex space featuring a custom wet bar with granite countertops, sink, beverage refrigerator with ice maker, and built-in wine rack—perfect for entertaining, a game room, home office, or cozy sitting area. The primary suite is just as inviting during the day as it is after dark, offering private access to the covered patio. The luxurious five-piece bath features a walk-in shower, jetted soaking tub with a glass block accent, and a spacious walk-in closet. Two additional comfortably sized bedrooms share a full bath, while the stylish half bath features rich faux-textured walls that add warmth and character. An oversized three-car garage with fancy floors, beautifully landscaped fenced yard, and meticulous care throughout complete this exceptional home. Immaculate and a true pleasure to show, this home offers quality craftsmanship, thoughtful design, and one of North Grand Junction’s most desirable locations. The pictures tell part of the story—seeing it in person tells the rest.
For sale
$775,000
3505 Hollow Ct, Grand Junction, CO 81506
3beds
3baths
2,329sqft
:
Get pre-qualified$4,750/mo
Single Family Residence
Built in 2004
0.29 Acres Lot
$-- Zestimate®
$333/sqft
$79/mo HOA
What's special
Beautiful stone fireplaceCustom stucco rancherCustom built-in cabinetryFormal dining roomLuxurious five-piece bathStainless steel appliancesGranite countertops
- 12 days |
- 496 |
- 23 |
Likely to sell faster than
Zillow last checked:
Listing updated:
Listed by:
CINDY DICKEY 970-640-2885,
HIGH DESERT REALTY
Source: GJARA,MLS#: 20263570
Facts & features
Interior
Bedrooms & bathrooms
- Bedrooms: 3
- Bathrooms: 3
Rooms
- Room types: Other
Primary bedroom
- Level: Main
- Dimensions: 15 x 17
Bedroom 2
- Level: Main
- Dimensions: 12x12
Bedroom 3
- Level: Main
- Dimensions: 12x13
Dining room
- Level: Main
- Dimensions: 11x13.5
Family room
- Dimensions: none
Kitchen
- Level: Main
- Dimensions: 14x14
Laundry
- Level: Main
- Dimensions: 6x11
Living room
- Level: Main
- Dimensions: 15x21
Heating
- Forced Air, Natural Gas
Cooling
- Central Air
Appliances
- Included: Dishwasher, Gas Cooktop, Disposal, Gas Oven, Gas Range, Microwave, Refrigerator, Range Hood
- Laundry: In Mud Room, Washer Hookup, Dryer Hookup
Features
- Wet Bar, Ceiling Fan(s), Separate/Formal Dining Room, Granite Counters, Jetted Tub, Main Level Primary, Pantry, Vaulted Ceiling(s), Walk-In Closet(s), Walk-In Shower, Window Treatments, Central Vacuum
- Flooring: Carpet, Hardwood, Tile
- Windows: Window Coverings
- Basement: Crawl Space
- Has fireplace: Yes
- Fireplace features: Gas Log
Interior area
- Total structure area: 2,329
- Total interior livable area: 2,329 sqft
Video & virtual tour
Property
Parking
- Total spaces: 3
- Parking features: Attached, Garage, Garage Door Opener
- Attached garage spaces: 3
Accessibility
- Accessibility features: None, Low Threshold Shower
Features
- Stories: 1
- Patio & porch: Covered, Patio
- Exterior features: Shed, Sprinkler/Irrigation
- Has spa: Yes
- Fencing: Privacy
Lot
- Size: 0.29 Acres
- Features: Cul-De-Sac, Landscaped, Sprinkler System
Details
- Additional structures: Shed(s)
- Parcel number: 294501451005
- Zoning description: Residential
Construction
Type & style
- Home type: SingleFamily
- Architectural style: Ranch
- Property subtype: Single Family Residence
Materials
- Stone, Stucco, Wood Frame
- Foundation: Stem Wall
- Roof: Asphalt,Composition
Condition
- Year built: 2004
Utilities & green energy
- Sewer: Connected
- Water: Public
Community & HOA
Community
- Subdivision: Knolls Sub
HOA
- Has HOA: Yes
- Services included: Common Area Maintenance, Sprinkler
- HOA fee: $950 annually
Location
- Region: Grand Junction
- Elevation: 4597
Financial & listing details
- Price per square foot: $333/sqft
- Tax assessed value: $703,050
- Annual tax amount: $2,754
- Date on market: 7/21/2026
Estimated market value
Not available
Estimated sales range
Not available
Not available
Price history
| Date | Event | Price |
|---|---|---|
| 7/21/2026 | Listed for sale | $775,000+5.8%$333/sqft |
Source: GJARA #20263570 Report a problem | ||
| 6/14/2024 | Sold | $732,500-2.2%$315/sqft |
Source: GJARA #20241237 Report a problem | ||
| 5/28/2024 | Pending sale | $748,900$322/sqft |
Source: GJARA #20241237 Report a problem | ||
| 5/15/2024 | Price change | $748,900-1.4%$322/sqft |
Source: GJARA #20241237 Report a problem | ||
| 5/9/2024 | Price change | $759,900-1.9%$326/sqft |
Source: GJARA #20241237 Report a problem | ||
| 3/28/2024 | Listed for sale | $774,900+50.5%$333/sqft |
Source: GJARA #20241237 Report a problem | ||
| 10/15/2018 | Sold | $515,000$221/sqft |
Source: GJARA #20184990 Report a problem | ||
| 8/31/2018 | Pending sale | $515,000$221/sqft |
Source: BRAY REAL ESTATE #20184990 Report a problem | ||
| 8/31/2018 | Listed for sale | $515,000+14.4%$221/sqft |
Source: BRAY REAL ESTATE #20184990 Report a problem | ||
| 11/4/2013 | Sold | $450,000$193/sqft |
Source: GJARA #667124 Report a problem | ||
| 10/4/2013 | Listed for sale | $450,000-5.3%$193/sqft |
Source: RE/MAX 4000 INC #667124 Report a problem | ||
| 5/18/2010 | Sold | $475,000-4.7%$204/sqft |
Source: Public Record Report a problem | ||
| 2/27/2010 | Listed for sale | $498,500+29.5%$214/sqft |
Source: Two Rivers Realty, Inc. #638603 Report a problem | ||
| 8/6/2004 | Sold | $385,000+492.3%$165/sqft |
Source: Public Record Report a problem | ||
| 5/21/2004 | Sold | $65,000$28/sqft |
Source: Public Record Report a problem | ||
Public tax history
| Year | Property taxes | Tax assessment |
|---|---|---|
| 2025 | $2,754 +0.5% | $49,570 +14.2% |
| 2024 | $2,740 +11% | $43,400 -3.6% |
| 2023 | $2,468 -0.5% | $45,020 +27.9% |
| 2022 | $2,481 +12.3% | $35,200 -2.8% |
| 2021 | $2,209 | $36,220 +9.6% |
| 2020 | $2,209 +5.8% | $33,050 -0.7% |
| 2019 | $2,087 | $33,270 +10.6% |
| 2018 | $2,087 -1.7% | $30,080 |
| 2017 | $2,123 | $30,080 -12.8% |
| 2016 | $2,123 -1.5% | $34,480 |
| 2015 | $2,154 +4.4% | $34,480 +3.7% |
| 2014 | $2,064 | $33,260 |
| 2013 | -- | $33,260 -3.5% |
| 2012 | $2,027 | $34,460 |
| 2011 | -- | $34,460 -20% |
| 2010 | -- | $43,080 |
| 2009 | -- | $43,080 +20.2% |
| 2008 | $2,269 -7.7% | $35,840 |
| 2007 | $2,458 +19.1% | $35,840 +19.9% |
| 2006 | $2,063 -8.4% | $29,880 |
| 2005 | $2,251 +118.8% | $29,880 +106.1% |
| 2004 | $1,029 -2.8% | $14,500 |
| 2003 | $1,058 +54.4% | $14,500 +45.7% |
| 2002 | $686 | $9,950 |
Find assessor info on the county website
Monthly payment
Est. payment
Payment breakdown
Explore the cost of this home by adjusting the details. Changes won't be saved.Climate risks
Neighborhood: 81506
Nearby schools
GreatSchools rating
- 7/10Orchard Avenue Elementary SchoolGrades: PK-5Distance: 0.8 mi
- 5/10West Middle SchoolGrades: 6-8Distance: 1.8 mi
- 5/10Grand Junction High SchoolGrades: 9-12Distance: 1.6 mi
Schools provided by the listing agent
- Elementary: Orchard Avenue
- Middle: East
- High: Grand Junction
Source: GJARA. This data may not be complete. We recommend contacting the local school district to confirm school assignments for this home.
- $640,0004 bd4 ba2.2k sqft2825 Hollow Way, Grand Junction, CO 81506Off Market
- $626,4004 bd3 ba2.2k sqft2822 Hollow Way, Grand Junction, CO 81506Off Market
- $554,3003 bd2 ba1.9k sqft2821 Hollow, Grand Junction, CO 81506Off Market
- $597,6003 bd3 ba2k sqft2819 Hollow Way, Grand Junction, CO 81506Off Market
- $797,3004 bd2 ba2.3k sqft3281 Woodgate Dr, Grand Junction, CO 81506Off Market
- $731,3003 bd4 ba3.3k sqft3515 Hollow Ct, Grand Junction, CO 81506Off Market
- $734,5003 bd2 ba2.4k sqft3510 Hollow Ct, Grand Junction, CO 81506Off Market
- $863,9005 bd5 ba4.2k sqft3525 Hollow Ct, Grand Junction, CO 81506Off Market
A local agent can set up tours, give advice and negotiate with sellers.
A local lender can help you make sure your offer is ready when you are.
Similar homes
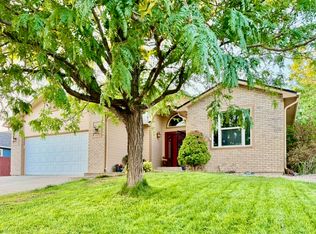
- $779,5003 bd3 ba2.2k sqft3781 Piazza Way, Grand Junction, CO 81506For Sale
 MLS ID #20263118, DAVID KIMBROUGH - THE KIMBROUGH TEAM, THE AGENCY GRAND JUNCTION. GJARA
 - $815,0004 bd3 ba3.1k sqft2199 Fernwood Ct, Grand Junction, CO 81506For Sale
 MLS ID #20263707, ANNE CONNOLLY, RE/MAX 4000, INC. GJARA
 - $620,0003 bd3 ba1.9k sqft2810 Grand View Cir, Grand Junction, CO 81506For Sale
 MLS ID #20263769, DAVID SIETSEMA, COLORADO RANCH & LAND BROKERS. GJARA
 - $649,9004 bd3 ba2.9k sqft3825 Applewood St, Grand Junction, CO 81506For Sale
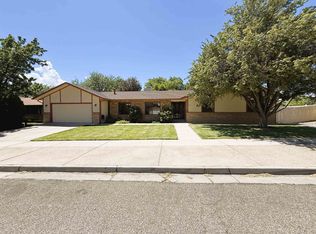 MLS ID #20263763, DEE ANN DARDIS, RE/MAX 4000, INC. GJARA
 - $910,0004 bd4 ba2.8k sqft724 Wedge Dr, Grand Junction, CO 81506For SaleMLS ID #20263723, JEFF HANSON, BRAY REAL ESTATE. GJARA
- $595,0004 bd3 ba2.1k sqft2410 Apricot Ct, Grand Junction, CO 81506For SaleMLS ID #20263689, DON ALMOND, COLDWELL BANKER DISTINCTIVE PROPERTIES. GJARA
- $699,0004 bd3 ba3k sqft653-26 1/2 Rd, Grand Junction, CO 81506For SaleMLS ID #20263668, SHANNON ROEHM, RE/MAX 4000, INC. GJARA
- $875,0004 bd3 ba2.6k sqft3830 Horizon Glen Ct, Grand Junction, CO 81506For SaleMLS ID #20263342, LAURA ANN GAMBLE, HOMESMART REALTY PARTNERS. GJARA
- $599,9004 bd3 ba2.3k sqft1937 Hawthorne Ave, Grand Junction, CO 81506For SaleMLS ID #20260890, MICHELLE RITTER, RE/MAX 4000, INC. GJARA
- $669,5004 bd3 ba3.2k sqft2202 Hawthorne Ave, Grand Junction, CO 81506For SaleMLS ID #20263365, STACEY WOOD, GREYHOUND REAL ESTATE. GJARA
- $639,0004 bd3 ba1.9k sqft1815 Bell Ridge Ct, Grand Junction, CO 81506For SaleMLS ID #20262599, BAILEE KEY, RIVER CITY REAL ESTATE, LLC. GJARA
- $735,0004 bd4 ba3.1k sqft698 Round Hill Dr, Grand Junction, CO 81506For SaleMLS ID #20262799, TINA HULIHEE, KELLER WILLIAMS COLORADO WEST REALTY. GJARA
- $650,0003 bd2 ba1.9k sqft2815 Hollow Way, Grand Junction, CO 81506For SaleMLS ID #20263614, JAIME KUCHYT, HOMESMART REALTY PARTNERS. GJARA
- $--3 bd1 ba1.4k sqft1361 Kennedy Ave, Grand Junction, CO 81501AuctionAuction.com 2
- $849,9004 bd3 ba3.4k sqft3720 Horizon Glen Ct, Grand Junction, CO 81506For SaleMLS ID #20261934, KAREN SADLER, THE CHRISTI REECE GROUP. GJARA
- $749,5005 bd3 ba3.2k sqft719 Niblic Dr, Grand Junction, CO 81506For SaleMLS ID #20261285, DAVID KIMBROUGH - THE KIMBROUGH TEAM, THE AGENCY GRAND JUNCTION. GJARA
- $519,0003 bd2 ba1.7k sqft641 Grand View Dr, Grand Junction, CO 81506For SaleMLS ID #20263666, BARB ABRAMS, REALTY ONE GROUP WESTERN SLOPE. GJARA
- $650,0005 bd3 ba2.6k sqft745 Flower St, Grand Junction, CO 81506For SaleMLS ID #20263633, PAULA KOCHEVAR - THE KIMBROUGH TEAM, THE AGENCY GRAND JUNCTION. GJARA
- $819,9003 bd3 ba3k sqft679 Stepaside Dr, Grand Junction, CO 81506For SaleMLS ID #20261735, JANET M ELLIOTT, NEW HORIZONS DEVELOPMENT, INC.. GJARA
- $699,9004 bd3 ba3.1k sqft696 Crestridge Dr, Grand Junction, CO 81506For SaleMLS ID #20262674, ANNA DERBY - ANNA AND ASSOCIATES, RE/MAX 4000, INC. GJARA
