Discover architectural elegance in this custom, single-story estate designed for sophisticated living and seamless entertaining. High soaring ceilings, expansive walls of windows, and rich hardwood floors frame the open-concept layout. At the center sits a chef’s kitchen featuring a granite island, gas cooktop, and a massive walk-in pantry with dedicated appliance counters. Relax by the living room's curved tile fireplace or unwind in the second living space opening to the outdoors.The thoughtfully designed split-bedroom floor plan offers ultimate privacy, featuring four bedrooms each equipped with its own private en-suite bath. The primary sanctuary boasts vaulted ceilings, a dual-sided fireplace, wet bar, and a spa-like bath with a freestanding soaking tub. A dedicated home office with French doors adds professional utility, while a flexible fourth bedroom with a private entrance serves perfectly as a guest suite or studio. Outside, enjoy a fully fenced backyard oasis with a wood pergola and flagstone patio. Complete with an oversized 3-car garage, gated RV/boat parking, and owned solar, this home sits moments from Octopus Coffee, Mesa Mall, and Colorado National Monument trails.
For sale
$849,500
724 Ivanhoe Way, Grand Junction, CO 81506
4beds
2,893sqft
Single Family Residence
Built in 2006
0.34 Acres Lot
$-- Zestimate®
$294/sqft
$46/mo HOA
What's special
- 47 days
- 327
- 9
Zillow last checked:
Listing updated:
Listed by:
Madelon Wecker cofsbo@outlook.com,
Colorado For Sale By Owner Services
Source: REcolorado as distributed by MLS GRID,MLS#: 9895709
Facts & features
Interior
Bedrooms & bathrooms
- Bedrooms: 4
- Bathrooms: 5
- Full bathrooms: 3
- 3/4 bathrooms: 1
- 1/2 bathrooms: 1
- Main level bathrooms: 5
- Main level bedrooms: 4
Bedroom
- Description: Vaulted Ceiling Retreat With Dual-Sided Fireplace, Built-In Desk Nook, And Spa-Like Bath.
- Features: Primary Suite
- Level: Main
Bedroom
- Description: Bright, Generously Sized Bedroom With Private En-Suite Bath.
- Level: Main
Bedroom
- Description: Bright, Generously Sized Bedroom With Private En-Suite Bath.
- Level: Main
Bedroom
- Description: Bright, Generously Sized Bedroom.
- Level: Main
Bathroom
- Description: Stylish Guest Powder Bath Near Main Living Area
- Level: Main
Bathroom
- Description: Full Bath In The Bonus Suite With Private Entry
- Level: Main
Bathroom
- Description: Private En-Suite Bath
- Level: Main
Bathroom
- Description: Private En-Suite Bath
- Level: Main
Bathroom
- Level: Main
Dining room
- Description: Open Dining Area With Elegant Wood Detailing, Natural Light, And Direct Kitchen Access.
- Level: Main
Family room
- Description: Cozy Secondary Living Space With Fireplace And Backyard Access.
- Level: Main
Kitchen
- Description: Gourmet Kitchen With Granite Island, Gas Cooktop, Walk-In Pantry, And Abundant Cabinetry.
- Level: Main
Laundry
- Description: Large Laundry With Custom Cabinetry, Sink, And Tile Backsplash.
- Level: Main
Living room
- Description: Spacious Main Living Area With Vaulted Ceilings, Hardwood Floors, And A Dramatic Fireplace Wall.
- Level: Main
Heating
- Forced Air, Radiant
Cooling
- Has cooling: Yes
Appliances
- Included: Dishwasher, Disposal, Dryer, Microwave, Oven, Range, Refrigerator, Self Cleaning Oven, Washer
Features
- Five Piece Bath, Granite Counters, Kitchen Island, No Stairs, Open Floorplan, Smoke Free, Walk-In Closet(s)
- Flooring: Carpet, Tile, Wood
- Windows: Window Treatments
- Has basement: No
- Number of fireplaces: 2
- Fireplace features: Bedroom, Living Room
Interior area
- Total structure area: 2,893
- Total interior livable area: 2,893 sqft
- Finished area above ground: 2,893
Property
Parking
- Total spaces: 3
- Parking features: Concrete
- Attached garage spaces: 3
Features
- Levels: One
- Stories: 1
- Patio & porch: Covered, Front Porch
- Exterior features: Lighting, Private Yard, Rain Gutters
- Fencing: Full
Lot
- Size: 0.34 Acres
- Features: Corner Lot, Landscaped
- Residential vegetation: Grassed
Details
- Parcel number: 270135370004
- Zoning: R1
- Special conditions: Standard
Construction
Type & style
- Home type: SingleFamily
- Architectural style: Spanish
- Property subtype: Single Family Residence
Materials
- Stucco
- Foundation: Slab
- Roof: Composition
Condition
- Updated/Remodeled
- Year built: 2006
Utilities & green energy
- Sewer: Public Sewer
- Water: Public
Community & HOA
Community
- Security: Carbon Monoxide Detector(s), Smoke Detector(s)
- Subdivision: 2620 G Road Ph II
HOA
- Has HOA: Yes
- Services included: Irrigation, Maintenance Grounds
- HOA fee: $550 annually
- HOA name: Red Leaf HOA Management
- HOA phone: 970-713-0340
Location
- Region: Grand Junction
Financial & listing details
- Price per square foot: $294/sqft
- Tax assessed value: $649,810
- Annual tax amount: $2,874
- Date on market: 8/28/2026
- Listing terms: 1031 Exchange,Cash,Conventional,Jumbo,Other,VA Loan
- Exclusions: Sellers Personal Property
- Ownership: Individual
- Road surface type: Paved
Estimated market value
Not available
Estimated sales range
Not available
Not available
Price history
| Date | Event | Price |
|---|---|---|
| 9/22/2026 | Listed for sale | $849,500$294/sqft |
Source:  REcolorado as distributed by MLS GRID #9895709 Report a problem REcolorado as distributed by MLS GRID #9895709 Report a problem | ||
| 9/9/2026 | Pending sale | $849,500$294/sqft |
Source: REcolorado as distributed by MLS GRID #9895709 Report a problem | ||
| 8/28/2026 | Listed for sale | $849,500-2.3%$294/sqft |
Source: REcolorado as distributed by MLS GRID #9895709 Report a problem | ||
| 8/27/2026 | Listing removed | $869,500$301/sqft |
Source: GJARA #20262471 Report a problem | ||
| 5/26/2026 | Listed for sale | $869,500+53.9%$301/sqft |
Source: GJARA #20262471 Report a problem | ||
| 6/13/2023 | Sold | $565,000-4.2%$195/sqft |
Source: GJARA #20231304 Report a problem | ||
| 5/15/2023 | Pending sale | $590,000$204/sqft |
Source: GJARA #20231304 Report a problem | ||
| 5/4/2023 | Listed for sale | $590,000$204/sqft |
Source: GJARA #20231304 Report a problem | ||
| 4/12/2023 | Pending sale | $590,000$204/sqft |
Source: GJARA #20231304 Report a problem | ||
| 4/6/2023 | Listed for sale | $590,000+19.2%$204/sqft |
Source: GJARA #20231304 Report a problem | ||
| 5/7/2021 | Sold | $495,000-10%$171/sqft |
Source: GJARA #20204803 Report a problem | ||
| 1/20/2021 | Listing removed | $550,000$190/sqft |
Source:  GJARA #20204803 Report a problem GJARA #20204803 Report a problem | ||
| 11/1/2020 | Price change | $550,000-3.5%$190/sqft |
Source: MURPHY & ASSOCIATES REALTY #20204803 Report a problem | ||
| 9/24/2020 | Listed for sale | $570,000+21.5%$197/sqft |
Source: MURPHY & ASSOCIATES REALTY #20204803 Report a problem | ||
| 7/6/2018 | Listing removed | $2,500$1/sqft |
Source: Rental Property Management by CapRock Real Estate, LLC Report a problem | ||
| 5/16/2018 | Listed for rent | $2,500$1/sqft |
Source: Rental Property Management by CapRock Real Estate, LLC Report a problem | ||
| 5/16/2018 | Listing removed | $469,000$162/sqft |
Source: CAPROCK REAL ESTATE, LLC #20172851 Report a problem | ||
| 12/20/2017 | Listed for sale | $469,000-0.2%$162/sqft |
Source: CAPROCK REAL ESTATE, LLC #20172851 Report a problem | ||
| 7/28/2017 | Listing removed | $469,900$162/sqft |
Source: Propertyware Inc Report a problem | ||
| 6/3/2017 | Listed for sale | $469,900-6%$162/sqft |
Source: Propertyware Inc Report a problem | ||
| 9/28/2011 | Listing removed | $2,500$1/sqft |
Source: Bray Property Management Report a problem | ||
| 8/16/2011 | Listed for rent | $2,500$1/sqft |
Source: Bray Property Management Report a problem | ||
| 10/10/2010 | Listed for sale | $499,900+11.3%$173/sqft |
Source: Systems Engineering, Inc. #651334 Report a problem | ||
| 10/30/2009 | Sold | $449,000-10%$155/sqft |
Source: Public Record Report a problem | ||
| 6/30/2009 | Listing removed | $499,000$172/sqft |
Source: Coldwell Banker Home Owners Realty, Inc. #616691 Report a problem | ||
| 3/17/2009 | Listed for sale | $499,000+422.5%$172/sqft |
Source: Coldwell Banker Home Owners Realty, Inc. #616691 Report a problem | ||
| 2/15/2006 | Sold | $95,500+3.8%$33/sqft |
Source: Public Record Report a problem | ||
| 12/6/2005 | Sold | $92,000$32/sqft |
Source: Public Record Report a problem | ||
Public tax history
| Year | Property taxes | Tax assessment |
|---|---|---|
| 2026 | $2,874 +18.1% | $44,190 -3.5% |
| 2025 | $2,433 +0.5% | $45,810 +18.2% |
| 2024 | $2,421 -10.9% | $38,770 -20.4% |
| 2023 | $2,718 -0.5% | $48,710 +25.7% |
| 2022 | $2,731 +16.1% | $38,760 -2.8% |
| 2021 | $2,352 | $39,880 +13.3% |
| 2020 | $2,352 +0.4% | $35,190 -0.7% |
| 2019 | $2,343 | $35,440 +4.9% |
| 2018 | $2,343 +13.1% | $33,770 -3.5% |
| 2017 | $2,073 | $34,990 +4% |
| 2016 | $2,073 -1.5% | $33,660 |
| 2015 | $2,103 +7.6% | $33,660 +6.9% |
| 2014 | $1,955 | $31,500 |
| 2013 | -- | $31,500 +12.1% |
| 2012 | $1,652 | $28,090 |
| 2011 | -- | $28,090 -21% |
| 2010 | -- | $35,560 |
| 2009 | -- | $35,560 +15.2% |
| 2008 | $1,955 +4.2% | $30,880 +12.8% |
| 2007 | $1,877 +602.5% | $27,370 +607.2% |
| 2006 | $267 | $3,870 |
Find assessor info on the county website
Monthly payment
Est. payment
Payment breakdown
Explore the cost of this home by adjusting the details. Changes won't be saved.Climate risks
Neighborhood: 81506
Nearby schools
Schools provided by the listing agent
- Elementary: Pomona
- Middle: West
- High: Grand Junction
- District: Mesa County Valley 51
Source: REcolorado as distributed by MLS GRID. This data may not be complete. We recommend contacting the local school district to confirm school assignments for this home.
- $469,3003 bd2 ba1.8k sqft713 Jasmine Ln, Grand Junction, CO 81506Off Market
- $530,6003 bd2 ba1.8k sqft715 Jasmine Ln, Grand Junction, CO 81506Off Market

- $478,2003 bd2 ba2.8k sqft711 Jasmine Ln, Grand Junction, CO 81506Off Market
- $406,4003 bd2 ba1.5k sqft720 Ivanhoe Way, Grand Junction, CO 81506Off Market
Similar homes
- $729,0004 bd3 ba3.3k sqft697 Glen Caro Dr, Grand Junction, CO 81506For Sale
 MLS ID #20264633, HOLLY TRIPLETT, THE VAN GUNDY GROUP, INC. GJARA
 - $749,9003 bd3 ba2.8k sqft3620 Elderberry Cir, Grand Junction, CO 81506For Sale
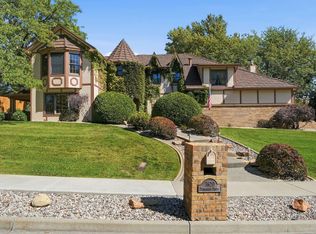 MLS ID #20265105, KATIE COLEMAN, RE/MAX 4000, INC. GJARA
 - $699,7773 bd4 ba2.6k sqft712 Ivanhoe Way, Grand Junction, CO 81506For Sale
 MLS ID #20264749, SUE MAGUIRE, BRAY REAL ESTATE. GJARA
 - $760,0003 bd5 ba2.7k sqft2699 Little Creek Rd, Grand Junction, CO 81506For Sale
 MLS ID #20264636, REECE STANLEY, THE CHRISTI REECE GROUP. GJARA
