Own a piece of Grand Junction history! This home was originally built by W.E. Pabor, one of the founders of Fruita, CO, as well as Fort Collins and Colorado Springs! Timeless character and charm abound in this beautiful home in the heart of the 7th Street Historical District. This beautiful home, featuring 2 separate living areas, is perfect for multi-generational arrangements, or would function just as well for a large family. The residence, built in 1904, has been well cared for over the years and retains the same elegant appearance that has graced Grand Junction for over a century. A large inviting front porch greets you as you enter from 7th Street. Inside, the spacious home boasts 5 bedrooms and 3 bathrooms, with solid wood flooring, lots of natural light and modern upgrades blending together to create a magnificent living environment. Come see all that this enduring jewel has to offer by scheduling your private tour today. Current home inspection available upon request.
For sale
$825,000
706 N 7th St, Grand Junction, CO 81501
5beds
3baths
3,390sqft
Single Family Residence
Built in 1909
10,454 Square Feet Lot
$-- Zestimate®
$243/sqft
$-- HOA
What's special
Modern upgradesTimeless character and charmLarge inviting front porchMagnificent living environmentLots of natural lightSolid wood flooringSpacious home
- 21 days
- 1,036
- 61
Zillow last checked:
Listing updated:
Listed by:
DAN SAVOCA 970-270-5070,
BRAY REAL ESTATE
Source: GJARA,MLS#: 20264459
Facts & features
Interior
Bedrooms & bathrooms
- Bedrooms: 5
- Bathrooms: 3
Rooms
- Room types: None
Primary bedroom
- Level: Upper
- Dimensions: 14x13
Bedroom 2
- Level: Upper
- Dimensions: 12x9
Bedroom 3
- Level: Upper
- Dimensions: 16x6
Bedroom 4
- Level: Main
- Dimensions: 13x12
Bedroom 5
- Level: Main
- Dimensions: 15x9
Dining room
- Level: Main
- Dimensions: 17x12
Family room
- Level: Upper
- Dimensions: 17x15
Kitchen
- Level: Main
- Dimensions: 14x11
Laundry
- Level: Main
- Dimensions: 9x6
Living room
- Level: Main
- Dimensions: 21x13
Other
- Level: Upper
- Dimensions: 10x9
Heating
- Forced Air, Heat Pump, Natural Gas
Cooling
- Central Air, Evaporative Cooling
Appliances
- Included: Dryer, Dishwasher, Gas Oven, Gas Range, Range Hood, Trash Compactor
- Laundry: Laundry Room
Features
- Ceiling Fan(s), Separate/Formal Dining Room, Upper Level Primary, Walk-In Closet(s), Window Treatments
- Flooring: Hardwood, Tile
- Windows: Window Coverings
- Basement: Unfinished,Sump Pump
- Has fireplace: Yes
- Fireplace features: Gas Log
Interior area
- Total structure area: 3,390
- Total interior livable area: 3,390 sqft
Property
Parking
- Total spaces: 1
- Parking features: Detached, Garage
- Garage spaces: 1
Accessibility
- Accessibility features: None
Features
- Patio & porch: Covered, Deck, Open, Patio
- Exterior features: None
- Fencing: Privacy
Lot
- Size: 10,454 Square Feet
- Dimensions: 141 x 75
- Features: Corner Lot, Landscaped
Details
- Parcel number: 294514123008
- Zoning description: PD
Construction
Type & style
- Home type: SingleFamily
- Architectural style: Two Story
- Property subtype: Single Family Residence
Materials
- Brick, Stone, Wood Frame
- Roof: Asphalt,Composition
Condition
- Year built: 1909
Utilities & green energy
- Sewer: Connected
- Water: Public
Community & HOA
HOA
- Has HOA: No
- Services included: None
Location
- Region: Grand Junction
- Elevation: 4600
Financial & listing details
- Price per square foot: $243/sqft
- Tax assessed value: $674,800
- Annual tax amount: $3,055
- Date on market: 9/3/2026
- Road surface type: Paved
Estimated market value
Not available
Estimated sales range
Not available
Not available
Price history
| Date | Event | Price |
|---|---|---|
| 9/3/2026 | Listed for sale | $825,000+21.5%$243/sqft |
Source: GJARA #20264459 Report a problem | ||
| 8/16/2023 | Sold | $679,000$200/sqft |
Source: GJARA #20232859 Report a problem | ||
| 7/14/2023 | Pending sale | $679,000$200/sqft |
Source: GJARA #20232859 Report a problem | ||
| 7/5/2023 | Listed for sale | $679,000+122.6%$200/sqft |
Source: GJARA #20232859 Report a problem | ||
| 2/24/2016 | Sold | $305,000-1.6%$90/sqft |
Source: GJARA #679754 Report a problem | ||
| 5/22/2015 | Listing removed | $1,595 |
Source: xxx Report a problem | ||
| 5/21/2015 | Price change | $1,595+6.7% |
Source: xxx Report a problem | ||
| 5/13/2015 | Listed for rent | $1,495 |
Source: xxx Report a problem | ||
| 12/10/2014 | Listing removed | $1,495 |
Source: Grand Junction Property Management & Real Estate Report a problem | ||
| 11/26/2014 | Listed for rent | $1,495 |
Source: Grand Junction Property Management & Real Estate Report a problem | ||
| 9/1/2014 | Listing removed | $310,000$91/sqft |
Source: Coldwell Banker Home Owners Realty, Inc. #668335 Report a problem | ||
| 3/15/2014 | Price change | $310,000-4%$91/sqft |
Source: Coldwell Banker Home Owners Realty, Inc. #668335 Report a problem | ||
| 3/1/2014 | Price change | $323,000-0.6%$95/sqft |
Source: Coldwell Banker Home Owners Realty, Inc. #668335 Report a problem | ||
| 10/15/2013 | Price change | $325,000-3%$96/sqft |
Source: United Country Report a problem | ||
| 8/8/2013 | Price change | $335,000-4%$99/sqft |
Source: United Country Report a problem | ||
| 7/24/2013 | Price change | $349,000-2.8%$103/sqft |
Source: United Country Report a problem | ||
| 3/27/2013 | Price change | $359,000-4.3%$106/sqft |
Source: United Country Report a problem | ||
| 8/23/2012 | Price change | $375,000-6.2%$111/sqft |
Source: United Country Report a problem | ||
| 6/26/2012 | Listed for sale | $399,900+23%$118/sqft |
Source: United Country RealQuest Realty #0507112055 Report a problem | ||
| 11/2/2009 | Sold | $325,000-15.6%$96/sqft |
Source: Public Record Report a problem | ||
| 4/3/2006 | Sold | $385,000+37.5%$114/sqft |
Source: Public Record Report a problem | ||
| 6/11/2002 | Sold | $280,000$83/sqft |
Source: Public Record Report a problem | ||
Public tax history
| Year | Property taxes | Tax assessment |
|---|---|---|
| 2026 | $3,055 +0.5% | $45,890 -3.5% |
| 2025 | $3,040 +17.5% | $47,570 +2.5% |
| 2024 | $2,586 +10.3% | $46,430 +11.2% |
| 2023 | $2,345 -0.3% | $41,770 +28.4% |
| 2022 | $2,352 +22.1% | $32,530 -2.8% |
| 2021 | $1,927 | $33,460 +19.3% |
| 2020 | $1,927 -2.6% | $28,050 -7.8% |
| 2019 | $1,979 | $30,420 +8.8% |
| 2018 | $1,979 +6.6% | $27,970 |
| 2017 | $1,857 | $27,970 -5.5% |
| 2016 | $1,857 -1.3% | $29,600 |
| 2015 | $1,881 +22.4% | $29,600 +21.4% |
| 2014 | $1,537 | $24,380 |
| 2013 | -- | $24,380 -5.7% |
| 2012 | $1,538 | $25,840 |
| 2011 | -- | $25,840 -28.4% |
| 2010 | -- | $36,080 |
| 2009 | -- | $36,080 +19.8% |
| 2008 | $1,937 -7.6% | $30,120 |
| 2007 | $2,098 +22.5% | $30,120 +23.2% |
| 2006 | $1,712 -8.3% | $24,440 |
| 2005 | $1,867 +62.6% | $24,440 +52.2% |
| 2004 | $1,148 -15.4% | $16,060 -13% |
| 2003 | $1,357 +20.8% | $18,460 +14.1% |
| 2002 | $1,124 -15.1% | $16,180 -6% |
| 2001 | $1,324 | $17,220 |
Find assessor info on the county website
Monthly payment
Est. payment
Payment breakdown
Explore the cost of this home by adjusting the details. Changes won't be saved.Climate risks
Neighborhood: 81501
Nearby schools
Schools provided by the listing agent
- Elementary: Chipeta
- Middle: West
- High: Grand Junction
Source: GJARA. This data may not be complete. We recommend contacting the local school district to confirm school assignments for this home.
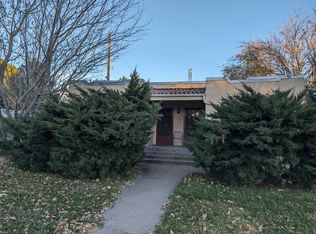
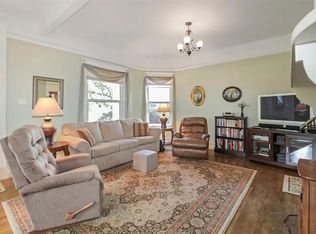
Similar homes
- $699,0005 bd3 ba2.7k sqft815 N 7th St, Grand Junction, CO 81501For Sale
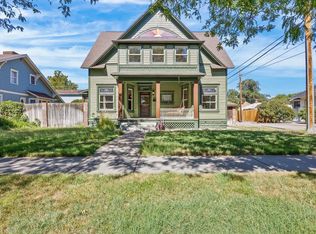 MLS ID #20263777, KATIE DAVIS, S.U.R.E., LLC. GJARA
 - $889,0004 bd4 ba3.5k sqft520 N 7th St, Grand Junction, CO 81501For Sale
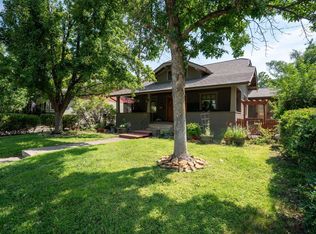 MLS ID #20260655, CASSIDY CROWELL, REALTY ONE GROUP WESTERN SLOPE. GJARA
 - $833,5004 bd2 ba2.6k sqft2709 Midway Ave, Grand Junction, CO 81506For Sale
 MLS ID #20264499, VANESSA CHRISTENSEN, RE/MAX 4000, INC. GJARA
 - $759,0004 bd3 ba3.3k sqft697 Glen Caro Dr, Grand Junction, CO 81506For Sale
 MLS ID #20264633, HOLLY TRIPLETT, THE VAN GUNDY GROUP, INC. GJARA
