NEW ROOF A Santa Fe-style Western home is an amazing oasis for large families or anyone looking for a space to host a lot of people. 5 bedrooms, 3 baths, with a walk-out basement that has a soundproof theater. Knotty Alder wood finished with rock around the island in the kitchen and a detailed backsplash that encases geodes. The entire house is Terra Cotta tile/carpet with heated floors. Situated at the end of the street, which gives side street space for easy access to the basement and backyard area. The back of the house is fenced with open space on the other side. Please come check it out so you can feel the experience it brings.
For sale
Price cut: $38K (6/18)
$850,000
2222 Da Vinci Pl, Grand Junction, CO 81507
5beds
3baths
3,739sqft
:
Get pre-qualified$5,148/mo
Single Family Residence
Built in 2003
10,454 Square Feet Lot
$831,900 Zestimate®
$227/sqft
$25/mo HOA
What's special
Walk-out basementHeated floorsSoundproof theater
- 178 days |
- 313 |
- 8 |
Zillow last checked:
Listing updated:
Listed by:
KELSAY HEATH 970-589-0150,
COLDWELL BANKER COMMERCIAL PRIME PROPERTIES,
SHERI HEATH 970-314-3736,
COLDWELL BANKER COMMERCIAL PRIME PROPERTIES
Source: GJARA,MLS#: 20260491
Facts & features
Interior
Bedrooms & bathrooms
- Bedrooms: 5
- Bathrooms: 3
Rooms
- Room types: Bonus Room, Family Room, Media Room, Mud Room
Primary bedroom
- Level: Main
- Dimensions: 17'X16'10"
Bedroom 2
- Level: Main
- Dimensions: 17'4"X13'6"
Bedroom 3
- Level: Main
- Dimensions: 13'6"X11'8"
Bedroom 4
- Level: Basement
- Dimensions: 15'9"X12'6"
Bedroom 5
- Level: Basement
- Dimensions: 13'6"X12'6"
Dining room
- Level: Main
- Dimensions: 15'X14'4"
Family room
- Level: Main
- Dimensions: 18'X12'2"
Kitchen
- Level: Main
- Dimensions: 22'4"X22'7"
Laundry
- Level: Main
- Dimensions: 13'6"X7'
Living room
- Level: Main
- Dimensions: 14'7"X14'10"
Heating
- Natural Gas, Radiant Floor
Cooling
- Evaporative Cooling
Appliances
- Included: Double Oven, Dryer, Dishwasher, Disposal, Microwave, Refrigerator, Washer
- Laundry: In Mud Room
Features
- Wet Bar, Ceiling Fan(s), Dry Bar, Kitchen/Dining Combo, Main Level Primary, Pantry, Walk-In Closet(s), Walk-In Shower, Grab Bars in Shower or Tub, Grab Bars Around Toilet, Mud Room
- Flooring: Carpet, Hardwood, Tile
- Basement: Finished,Walk-Out Access
- Has fireplace: Yes
- Fireplace features: Gas Log, Living Room
Interior area
- Total structure area: 3,739
- Total interior livable area: 3,739 sqft
Property
Parking
- Total spaces: 3
- Parking features: Attached, Garage, Garage Door Opener
- Attached garage spaces: 3
Accessibility
- Accessibility features: Accessible Full Bath, Grab Bars, See Remarks, Low Threshold Shower
Features
- Patio & porch: Covered, Deck, Open, Patio
- Exterior features: Sprinkler/Irrigation, Shed
- Fencing: Chain Link,Full,Privacy
Lot
- Size: 10,454 Square Feet
- Dimensions: 102 x 114
- Features: Landscaped
Details
- Additional structures: Apartment, Shed(s)
- Parcel number: 29451830902
- Zoning description: Residential
Construction
Type & style
- Home type: SingleFamily
- Architectural style: Ranch
- Property subtype: Single Family Residence
Materials
- Stucco, Wood Frame
- Roof: Asphalt,Composition
Condition
- Year built: 2003
Utilities & green energy
- Sewer: Connected
- Water: Public
Community & HOA
Community
- Subdivision: Renaissance
HOA
- Has HOA: Yes
- Services included: Common Area Maintenance, Legal/Accounting, Sprinkler
- HOA fee: $300 annually
Location
- Region: Grand Junction
- Elevation: 4650
Financial & listing details
- Price per square foot: $227/sqft
- Tax assessed value: $806,910
- Annual tax amount: $3,234
- Date on market: 2/5/2026
- Road surface type: Paved
Estimated market value
$831,900
$790,000 - $873,000
$3,988/mo
Price history
| Date | Event | Price |
|---|---|---|
| 6/18/2026 | Price change | $850,000-4.3%$227/sqft |
Source: GJARA #20260491 Report a problem | ||
| 4/27/2026 | Price change | $888,000-1.1%$237/sqft |
Source: GJARA #20260491 Report a problem | ||
| 2/5/2026 | Listed for sale | $898,000+13.8%$240/sqft |
Source: GJARA #20260491 Report a problem | ||
| 7/1/2022 | Listing removed | -- |
Source: GJARA #20220953 Report a problem | ||
| 4/6/2022 | Price change | $789,000+1.8%$211/sqft |
Source: GJARA #20220953 Report a problem | ||
| 3/3/2022 | Listed for sale | $775,000+50.5%$207/sqft |
Source: GJARA #20220953 Report a problem | ||
| 8/1/2017 | Listing removed | $515,000$138/sqft |
Source: Grand Junction #20171617 Report a problem | ||
| 7/7/2017 | Price change | $515,000-1.9%$138/sqft |
Source: Grand Junction #20171617 Report a problem | ||
| 4/29/2017 | Price change | $525,000-0.8%$140/sqft |
Source: Grand Junction #20171617 Report a problem | ||
| 4/26/2017 | Price change | $529,000+0.8%$141/sqft |
Source: Grand Junction #20171617 Report a problem | ||
| 4/25/2017 | Price change | $525,000-0.8%$140/sqft |
Source: Keller Williams - Grand Junction #20171617 Report a problem | ||
| 4/8/2017 | Listed for sale | $529,000+5.8%$141/sqft |
Source: Keller Williams - Grand Junction #20171617 Report a problem | ||
| 6/17/2014 | Sold | $500,000+6.4%$134/sqft |
Source: Public Record Report a problem | ||
| 9/7/2012 | Price change | $469,900-4.1%$126/sqft |
Source: CENTURY 21 Old Homestead Realty #660946 Report a problem | ||
| 8/11/2012 | Listed for sale | $489,900-9.3%$131/sqft |
Source: CENTURY 21 Old Homestead Realty #660946 Report a problem | ||
| 4/30/2012 | Listing removed | $539,900$144/sqft |
Source: C21 Homestead #652711 Report a problem | ||
| 10/24/2011 | Price change | $539,900+8%$144/sqft |
Source: C21 Homestead #652711 Report a problem | ||
| 9/22/2011 | Price change | $499,900-7.4%$134/sqft |
Source: CENTURY 21 Old Homestead Realty #652711 Report a problem | ||
| 4/27/2011 | Price change | $539,900-1.8%$144/sqft |
Source: Homestead Realty #652711 Report a problem | ||
| 11/21/2010 | Price change | $550,000-5%$147/sqft |
Source: Systems Engineering, Inc. #644231 Report a problem | ||
| 5/23/2010 | Listed for sale | $579,000+82.6%$155/sqft |
Source: Bray Real Estate #644231 Report a problem | ||
| 5/8/2003 | Sold | $317,000$85/sqft |
Source: Public Record Report a problem | ||
Public tax history
| Year | Property taxes | Tax assessment |
|---|---|---|
| 2025 | $3,234 +0.5% | $56,880 +13.1% |
| 2024 | $3,218 +11.6% | $50,310 -3.6% |
| 2023 | $2,884 -7.2% | $52,190 +26.9% |
| 2022 | $3,107 +14.9% | $41,130 -9.3% |
| 2021 | $2,704 | $45,360 +12.1% |
| 2020 | $2,704 +2.4% | $40,450 -0.7% |
| 2019 | $2,640 | $40,740 +7.1% |
| 2018 | $2,640 +12.3% | $38,050 +15.2% |
| 2017 | $2,352 | $33,040 -13.5% |
| 2016 | $2,352 -1.5% | $38,200 |
| 2015 | $2,387 +40% | $38,200 +39.1% |
| 2014 | $1,704 | $27,460 |
| 2013 | -- | $27,460 -12.9% |
| 2012 | $1,855 | $31,540 |
| 2011 | -- | $31,540 -17.3% |
| 2010 | -- | $38,120 |
| 2009 | -- | $38,120 +6.1% |
| 2008 | $2,274 -7.7% | $35,920 |
| 2007 | $2,463 +29.4% | $35,920 +30.3% |
| 2006 | $1,903 -8.4% | $27,570 |
| 2005 | $2,077 +13.8% | $27,570 +7.2% |
| 2004 | $1,826 +121.2% | $25,730 +127.5% |
| 2003 | $825 | $11,310 |
Find assessor info on the county website
Monthly payment
Est. payment
Payment breakdown
Explore the cost of this home by adjusting the details. Changes won't be saved.Climate risks
Neighborhood: 81507
Nearby schools
GreatSchools rating
- 8/10Wingate Elementary SchoolGrades: PK-5Distance: 1 mi
- 7/10Redlands Middle SchoolGrades: 6-8Distance: 1 mi
- 5/10Grand Junction High SchoolGrades: 9-12Distance: 4.2 mi
Schools provided by the listing agent
- Elementary: Wingate
- Middle: Redlands
- High: Fruita Monument
Source: GJARA. This data may not be complete. We recommend contacting the local school district to confirm school assignments for this home.
- $862,0005 bd3 ba2.9k sqft2220 Da Vinci Pl, Grand Junction, CO 81507Sold

- $878,2005 bd4 ba3.7k sqft2221 Da Vinci Pl, Grand Junction, CO 81507Off Market
- $620,0003 bd3 ba2.4k sqft2218 Da Vinci Pl, Grand Junction, CO 81507Sold
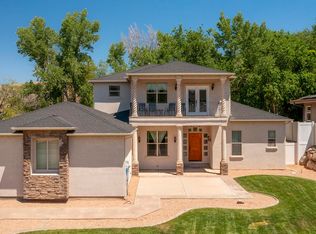
- $662,5004 bd2 ba2.3k sqft452 Athens Way, Grand Junction, CO 81507Sold
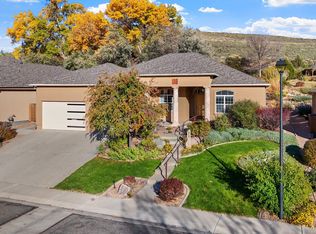
- $799,8004 bd3 ba2.6k sqft454 Athens Way, Grand Junction, CO 81507Off Market
- $777,6005 bd3 ba3k sqft2219 Da Vinci Pl, Grand Junction, CO 81507Off Market
- $815,7004 bd3 ba4k sqft447 Athens Way, Grand Junction, CO 81507Off Market
- $845,0004 bd4 ba3k sqft448 Athens Way, Grand Junction, CO 81507Pending
A local agent can set up tours, give advice and negotiate with sellers.
Similar homes
- $895,0004 bd3 ba2.2k sqft547 W Greenwood Dr, Grand Junction, CO 81507For Sale
 MLS ID #20263746, JAMI CARDILE, SANDSTONE REAL EST, LLC. GJARA
 - $779,0005 bd3 ba2.6k sqft2084 Broadway, Grand Junction, CO 81507For Sale
 MLS ID #20262787, LAURA BLACK, RE/MAX 4000, INC. GJARA
 - $914,9004 bd4 ba3.3k sqft699 Roundup Dr, Grand Junction, CO 81507For Sale
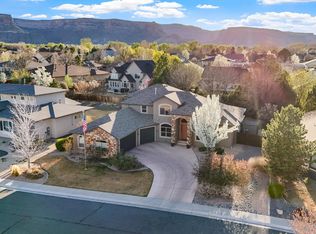 MLS ID #20261356, NICOLE FARABEE, KELLER WILLIAMS COLORADO WEST REALTY. GJARA
 - $749,9006 bd4 ba3.5k sqft474 W Scenic Dr, Grand Junction, CO 81507For Sale
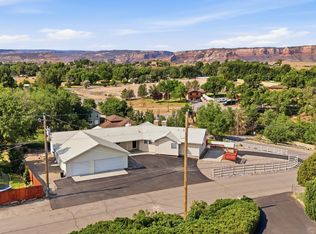 MLS ID #20255614, NICOLE FARABEE, KELLER WILLIAMS COLORADO WEST REALTY. GJARA
 - $897,0003 bd3 ba2.4k sqft331 Iron Horse Ct, Grand Junction, CO 81507For SaleMLS ID #20261222, THE GRAND JUNCTION GROUP - DIANNE DINNEL, KELLER WILLIAMS COLORADO WEST REALTY. GJARA
- $729,0004 bd4 ba2.7k sqft2038 Paint Pony Ln, Grand Junction, CO 81507For SaleMLS ID #20262072, MINDY TIMIAN - WINGER, WESTERN SLOPE REALTY. GJARA
- $849,9004 bd3 ba3.4k sqft3720 Horizon Glen Ct, Grand Junction, CO 81506For SaleMLS ID #20261934, KAREN SADLER, THE CHRISTI REECE GROUP. GJARA
- $575,0004 bd3 ba2.4k sqft401 1/2 Rana Ct Unit B, Grand Junction, CO 81507For SaleMLS ID #20263775, TONYA MCFARLAND, FUSION PROPERTY MANAGEMENT & REAL ESTATE, LLC. GJARA
- $790,0003 bd2 ba2.2k sqft2027 Charis Ct, Grand Junction, CO 81507For SaleMLS ID #20262943, DANA RUSSELL, KOKOPELLI REAL ESTATE, LLC. GJARA
- $665,0003 bd2 ba1.9k sqft395 Lime Kiln Way, Grand Junction, CO 81507For SaleMLS ID #20262456, ROBIN LEVINE, COLDWELL BANKER DISTINCTIVE PROPERTIES. GJARA
- $869,5004 bd5 ba2.8k sqft724 Ivanhoe Way, Grand Junction, CO 81506For SaleMLS ID #20262471, DAVID KIMBROUGH - THE KIMBROUGH TEAM, THE AGENCY GRAND JUNCTION. GJARA
- $600,0004 bd2 ba2.2k sqft2150 Shenandoah Dr, Grand Junction, CO 81507For SaleMLS ID #20263603, REGINA STOUT, KELLER WILLIAMS COLORADO WEST REALTY. GJARA
- $574,9005 bd3 ba2.8k sqft441 Manzana Dr, Grand Junction, CO 81507For SaleMLS ID #20262565, THE SNEDDON GROUP, KELLER WILLIAMS COLORADO WEST REALTY. GJARA
- $820,0004 bd4 ba3.9k sqft2482 Jakarlin Ct, Grand Junction, CO 81505For SaleMLS ID #20262265, AMY SWAIN, RE/MAX 4000, INC. GJARA
- $562,0004 bd3 ba2.3k sqft540 Ridgestone Ct, Grand Junction, CO 81507For SaleMLS ID #20262547, KAMRYN LEGITS, RED COMPASS REALTY. GJARA
- $549,9004 bd3 ba1.9k sqft2279 Greenbriar Ct, Grand Junction, CO 81507For SaleMLS ID #20263362, BRANDON PALMER, RE/MAX 4000, INC. GJARA
- $799,0004 bd3 ba3.3k sqft697 Glen Caro Dr, Grand Junction, CO 81506For SaleMLS ID #20260646, ZACHARIA AVILA, RONIN REAL ESTATE PROFESSIONALS ERA POWERED. GJARA
- $649,9004 bd3 ba2.9k sqft3825 Applewood St, Grand Junction, CO 81506For SaleMLS ID #20263763, DEE ANN DARDIS, RE/MAX 4000, INC. GJARA
- $749,5005 bd3 ba3.2k sqft719 Niblic Dr, Grand Junction, CO 81506For SaleMLS ID #20261285, DAVID KIMBROUGH - THE KIMBROUGH TEAM, THE AGENCY GRAND JUNCTION. GJARA
- $845,0003 bd4 ba5k sqft688 Stepaside Dr, Grand Junction, CO 81506For SaleMLS ID #20263275, KATIE DAVIS, S.U.R.E., LLC. GJARA
