Welcome to 2699 Little Creek Road, a stunning home tucked into the highly desirable Little Creek neighborhood in North Grand Junction! From the moment you step inside, this home shows off its thoughtful design and modern finishes. A main floor bedroom offers incredible flexibility - perfect as a guest suite, home office, or whatever fits your lifestyle! The central dining room sits right where it should, connecting effortlessly to the kitchen, which absolutely delivers with granite countertops, high-end appliances, and sleek modern finishes throughout. And let's not forget the pantry - because storage like this is always a win! The main level primary suite is a true showstopper, complete with a spa-inspired 5-piece en-suite featuring a jetted tub & a spacious walk-in closet that gives you all the room you need. A dedicated laundry and utility room, complete with a high-efficiency boiler, adds everyday convenience & smart, energy-conscious living, plus a NEW furnace and A/C unit. Upstairs, you'll find a fantastic rec space, an additional bedroom, & generous under-eave storage - the kind of bonus space that makes a real difference! Step outside & the fun continues! An outdoor kitchen sets the stage for unforgettable summer entertaining, while the immaculate backyard offers the perfect backdrop for relaxing or hosting. Up front, the xeriscaped landscaping keeps curb appeal high & maintenance low - the best of both worlds! This home checks every box - style, space, and location! Don't wait on this one - schedule your private showing today!
For sale
$774,900
2699 Little Creek Rd, Grand Junction, CO 81506
3beds
5baths
2,763sqft
Single Family Residence
Built in 2008
6,534 Square Feet Lot
$750,000 Zestimate®
$280/sqft
$63/mo HOA
What's special
Modern finishesSleek modern finishesImmaculate backyardXeriscaped landscapingMain level primary suiteCentral dining roomThoughtful design
- 19 days
- 379
- 11
Zillow last checked:
Listing updated:
Listed by:
REECE STANLEY 970-697-7232,
THE CHRISTI REECE GROUP
Source: GJARA,MLS#: 20264636
Facts & features
Interior
Bedrooms & bathrooms
- Bedrooms: 3
- Bathrooms: 5
Rooms
- Room types: Bonus Room
Primary bedroom
- Level: Main
- Dimensions: 16x17.5
Bedroom 2
- Level: Main
- Dimensions: 11.5x13.5
Bedroom 3
- Level: Upper
- Dimensions: 11x14
Dining room
- Level: Main
- Dimensions: 12.5x16
Family room
- Dimensions: N/A
Kitchen
- Level: Main
- Dimensions: 1.5x12
Laundry
- Level: Main
- Dimensions: 6.5x12
Living room
- Level: Main
- Dimensions: 14.5x22.5
Other
- Level: Upper
- Dimensions: 12.5x22
Heating
- Forced Air, Natural Gas
Cooling
- Central Air
Appliances
- Included: Dryer, Dishwasher, Disposal, Gas Oven, Gas Range, Microwave, Refrigerator, Range Hood, Washer, High Efficiency Water Heater
- Laundry: Laundry Room, Washer Hookup, Dryer Hookup
Features
- Ceiling Fan(s), Granite Counters, Garden Tub/Roman Tub, Jetted Tub, Main Level Primary, Pantry, Walk-In Closet(s), Walk-In Shower, Window Treatments, Programmable Thermostat
- Flooring: Carpet, Tile
- Windows: Window Coverings
- Basement: Crawl Space
- Has fireplace: Yes
- Fireplace features: Gas Log, Living Room
Interior area
- Total structure area: 2,763
- Total interior livable area: 2,763 sqft
Property
Parking
- Total spaces: 2
- Parking features: Attached, Garage, Garage Door Opener
- Attached garage spaces: 2
Accessibility
- Accessibility features: None, Low Threshold Shower
Features
- Levels: Two
- Stories: 2
- Patio & porch: Open, Patio
- Exterior features: Sprinkler/Irrigation, Outdoor Kitchen
- Has spa: Yes
- Fencing: Vinyl
Lot
- Size: 6,534 Square Feet
- Dimensions: 60 x 110
- Features: Corner Lot, Landscaped, Mature Trees, Xeriscape
Details
- Parcel number: 294502128001
- Zoning description: RL-5
Construction
Type & style
- Home type: SingleFamily
- Architectural style: Two Story
- Property subtype: Single Family Residence
Materials
- Stucco, Wood Frame
- Roof: Asphalt,Composition
Condition
- Year built: 2008
Utilities & green energy
- Sewer: Connected
- Water: Public
Green energy
- Water conservation: Water-Smart Landscaping
Community & HOA
Community
- Subdivision: Little Creek
HOA
- Has HOA: Yes
- Services included: Common Area Maintenance
- HOA fee: $750 annually
Location
- Region: Grand Junction
- Elevation: 4597
Financial & listing details
- Price per square foot: $280/sqft
- Tax assessed value: $667,140
- Annual tax amount: $2,951
- Date on market: 9/15/2026
- Road surface type: Paved
Estimated market value
$750,000
$713,000 - $788,000
$3,341/mo
Price history
| Date | Event | Price |
|---|---|---|
| 9/15/2026 | Listed for sale | $774,900+20.1%$280/sqft |
Source: GJARA #20264636 Report a problem | ||
| 9/18/2023 | Sold | $645,000-3.7%$233/sqft |
Source: GJARA #20231667 Report a problem | ||
| 8/28/2023 | Pending sale | $669,900$242/sqft |
Source: GJARA #20231667 Report a problem | ||
| 4/27/2023 | Listed for sale | $669,900+45.7%$242/sqft |
Source: GJARA #20231667 Report a problem | ||
| 9/9/2020 | Listing removed | $459,900$166/sqft |
Source: COLDWELL BANKER DISTINCTIVE PROPERTIES #20200071 Report a problem | ||
| 5/6/2020 | Price change | $459,900-3.2%$166/sqft |
Source: Coldwell Banker Distinctive Properties #20200071 Report a problem | ||
| 1/6/2020 | Listed for sale | $475,000-1%$172/sqft |
Source: COLDWELL BANKER DISTINCTIVE PROPERTIES #20200071 Report a problem | ||
| 11/16/2019 | Listing removed | $479,900$174/sqft |
Source: Coldwell Banker Distinctive Properties #20192797 Report a problem | ||
| 9/18/2019 | Price change | $479,900-4%$174/sqft |
Source: Coldwell Banker Distinctive Properties #20192797 Report a problem | ||
| 7/3/2019 | Price change | $499,970-3.8%$181/sqft |
Source: Coldwell Banker Distinctive Properties #20192797 Report a problem | ||
| 5/21/2019 | Listed for sale | $519,700+8.5%$188/sqft |
Source: COLDWELL BANKER DISTINCTIVE PROPERTIES #20192797 Report a problem | ||
| 8/31/2009 | Sold | $479,000+316.5%$173/sqft |
Source: Public Record Report a problem | ||
| 8/22/2007 | Sold | $115,000$42/sqft |
Source: Public Record Report a problem | ||
Public tax history
| Year | Property taxes | Tax assessment |
|---|---|---|
| 2026 | $2,951 +6.9% | $45,370 -3.5% |
| 2025 | $2,760 +20.8% | $47,030 +8.1% |
| 2024 | $2,284 +31.5% | $43,490 -3.6% |
| 2023 | $1,737 -0.5% | $45,110 +42.2% |
| 2022 | $1,745 -18.5% | $31,720 -2.8% |
| 2021 | $2,142 | $32,630 +1.8% |
| 2020 | $2,142 -8.3% | $32,040 -0.7% |
| 2019 | $2,335 | $32,260 +5.4% |
| 2018 | $2,335 +38.3% | $30,610 |
| 2017 | $1,688 | $30,610 +11.7% |
| 2016 | $1,688 -1.5% | $27,410 |
| 2015 | $1,713 +5.8% | $27,410 +5.1% |
| 2014 | $1,619 | $26,080 |
| 2013 | -- | $26,080 -7% |
| 2012 | $1,650 | $28,050 |
| 2011 | -- | $28,050 -26.5% |
| 2010 | -- | $38,160 +8.3% |
| 2009 | -- | $35,240 +50% |
| 2008 | $1,487 -4.1% | $23,490 +3.8% |
| 2007 | $1,551 | $22,620 |
Find assessor info on the county website
Monthly payment
Est. payment
Payment breakdown
Explore the cost of this home by adjusting the details. Changes won't be saved.Climate risks
Neighborhood: 81506
Nearby schools
Schools provided by the listing agent
- Elementary: Tope
- Middle: West
- High: Grand Junction
Source: GJARA. This data may not be complete. We recommend contacting the local school district to confirm school assignments for this home.
- $786,1004 bd3 ba3.1k sqft2697 Little Creek Rd, Grand Junction, CO 81506Off Market
- $586,1004 bd3 ba2.3k sqft2698 Little Creek Rd, Grand Junction, CO 81506Off Market
- $127,000-- bd-- ba-- sqft664 Tilman Dr, Grand Junction, CO 81506Off Market
- $127,000-- bd-- ba-- sqft684 Tilman Dr, Grand Junction, CO 81506Off Market
Similar homes
- $799,5003 bd4 ba3.7k sqft3810 Horizon Glen Ct, Grand Junction, CO 81506For Sale
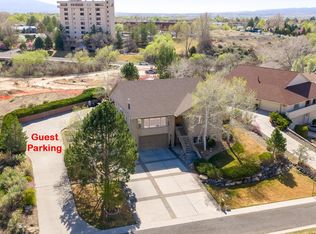 MLS ID #20262343, DAVID KIMBROUGH - THE KIMBROUGH TEAM, THE AGENCY GRAND JUNCTION. GJARA
 - $749,9003 bd3 ba2.8k sqft3620 Elderberry Cir, Grand Junction, CO 81506For Sale
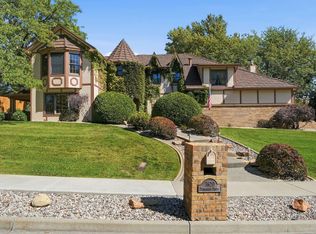 MLS ID #20264515, KATIE COLEMAN - ANNA AND ASSOCIATES, RE/MAX 4000, INC. GJARA
 - $929,0004 bd3 ba3.2k sqft2666 Dahlia Ct, Grand Junction, CO 81506For Sale
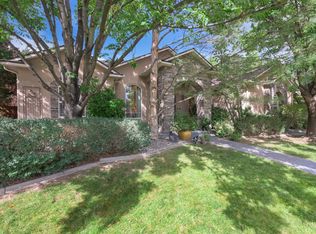 MLS ID #20264870, REECE STANLEY, THE CHRISTI REECE GROUP. GJARA
 - $780,0004 bd3 ba3.1k sqft2199 Fernwood Ct, Grand Junction, CO 81506For Sale
 MLS ID #20263707, ANNE CONNOLLY, RE/MAX 4000, INC. GJARA
