Brand new construction in a desirable North Grand Junction location! This 3 bedroom plus an office, 3 bathroom house is a show-stopper! Nearly 2400 square feet, covered back patio, and a 3 car tandem garage. This home has it all. The location is close to dining, medical facilities, and I70. The modern finishes are sure to impress. Schedule your showing today!
Sold for $764,500
$764,500
668 Tilman Dr, Grand Junction, CO 81506
4beds
3baths
2,392sqft
Single Family Residence
Built in 2023
7,405 Square Feet Lot
$838,500 Zestimate®
$320/sqft
$3,153 Estimated rent
Home value
$838,500
$797,000 - $880,000
$3,153/mo
Zestimate® history
Owner options
List your home for rent
$3,153/mo
Rent Zestimate®
Find your next renter with Zillow Rental Manager. Plus, with online applications, you can quickly screen prospective tenants – for free.
$3,153/mo
Rent Zestimate®
Refinance and save
$4,456/mo
Est. payment
Refinancing to a lower rate could help reduce your monthly payments and save thousands over the life of the loan.
$4,456/mo
Est. payment
Explore your selling options
Work with a Zillow partner agent
Leverage their expertise and Zillow's premium Showcase listings to get your home seen by more buyers.
Get startedList with your own agent
Get your home in front of millions of buyers by listing it on Zillow.
Learn how to do itSell it yourself
Take full control of how buyers see your home on Zillow by listing For Sale by Owner (FSBO).
List your homeWhat's special
Modern finishesClose to diningCovered back patio
Zillow last checked:
Listing updated:
Listed by:
TYLER HARRIS 970-314-3884,
BRAY REAL ESTATE
Bought with:
JUDY HOFFSCHNEIDER
RE/MAX 4000, INC
Source: GJARA,MLS#: 20230920
Facts & features
Interior
Bedrooms & bathrooms
- Bedrooms: 4
- Bathrooms: 3
Primary bedroom
- Level: Main
- Dimensions: 17 x 14
Bedroom 2
- Level: Main
- Dimensions: 14.7 x 12.10
Bedroom 3
- Level: Main
- Dimensions: 14.5 x 12.3
Bedroom 4
- Level: Main
- Dimensions: 12 x 11.2
Dining room
- Level: Main
- Dimensions: 12 x 15.5
Family room
- Dimensions: 12 x 11.2
Kitchen
- Level: Main
- Dimensions: 13.10 x 11.9
Laundry
- Level: Main
- Dimensions: 11.3 x 10.5
Living room
- Level: Main
- Dimensions: 21.5 x 17
Heating
- Forced Air
Cooling
- Central Air
Appliances
- Included: Dishwasher, Gas Oven, Gas Range, Microwave, Refrigerator, Range Hood
- Laundry: Laundry Room, Washer Hookup, Dryer Hookup
Features
- Ceiling Fan(s), Kitchen/Dining Combo, Main Level Primary, Pantry, Vaulted Ceiling(s), Walk-In Closet(s), Walk-In Shower
- Flooring: Luxury Vinyl, Luxury VinylPlank, Tile
- Has fireplace: Yes
- Fireplace features: Gas Log, Living Room
Interior area
- Total structure area: 2,392
- Total interior livable area: 2,392 sqft
Property
Parking
- Total spaces: 3
- Parking features: Attached, Garage
- Attached garage spaces: 3
Accessibility
- Accessibility features: None, Low Threshold Shower
Features
- Levels: One
- Stories: 1
- Patio & porch: Covered, Patio
- Exterior features: None, Sprinkler/Irrigation
- Fencing: Vinyl
Lot
- Size: 7,405 Square Feet
- Features: Landscaped, Sprinkler System
Details
- Parcel number: 294502138005
- Zoning description: R-8
Construction
Type & style
- Home type: SingleFamily
- Architectural style: Ranch
- Property subtype: Single Family Residence
Materials
- Stone, Stucco, Wood Frame
- Foundation: Slab
- Roof: Asphalt,Composition
Condition
- Year built: 2023
Utilities & green energy
- Sewer: Connected
- Water: Public
Community & HOA
Community
- Subdivision: Village Center
HOA
- Has HOA: Yes
- Services included: Legal/Accounting, Sprinkler
Location
- Region: Grand Junction
- Elevation: 4600
Financial & listing details
- Price per square foot: $320/sqft
- Tax assessed value: $779,660
- Annual tax amount: $3,325
- Date on market: 3/9/2023
Price history
| Date | Event | Price |
|---|---|---|
| 8/10/2023 | Sold | $764,500-0.7%$320/sqft |
Source: GJARA #20230920 Report a problem | ||
| 7/26/2023 | Pending sale | $769,699$322/sqft |
Source: GJARA #20230920 Report a problem | ||
| 3/9/2023 | Listed for sale | $769,699-8.4%$322/sqft |
Source: GJARA #20230920 Report a problem | ||
| 10/31/2022 | Listing removed | $840,000$351/sqft |
Source: GJARA #20224402 Report a problem | ||
| 8/18/2022 | Listed for sale | $840,000+564%$351/sqft |
Source: GJARA #20224402 Report a problem | ||
| 6/14/2022 | Sold | $126,500$53/sqft |
Source: Public Record Report a problem | ||
Public tax history
| Year | Property taxes | Tax assessment |
|---|---|---|
| 2025 | $3,325 +34.9% | $54,960 +6.4% |
| 2024 | $2,464 +1008.7% | $51,630 +39.1% |
| 2023 | $222 | $37,120 +1071% |
| 2022 | -- | $3,170 |
Find assessor info on the county website
Neighborhood: 81506
Nearby homes
- $795,3004 bd3 ba3.1k sqft2697 Little Creek Rd, Grand Junction, CO 81506Off Market
- $127,000-- bd-- ba-- sqft664 Tilman Dr, Grand Junction, CO 81506Off Market
- $650,0003 bd3 ba1.9k sqft671 Tilman Dr, Grand Junction, CO 81506Sold
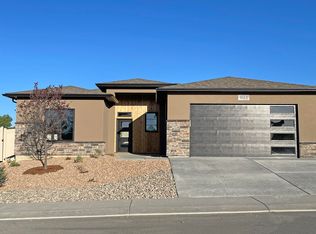
- $645,0003 bd5 ba3k sqft2699 Little Creek Rd, Grand Junction, CO 81506Sold
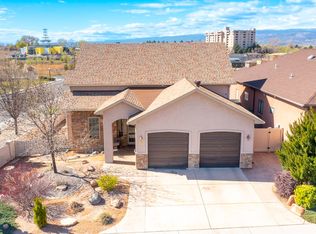
- $720,0007,405 Square Feet687 Tilman Dr, Grand Junction, CO 81506Off Market
- $712,8003 bd2 ba1.9k sqft685 Tilman Dr, Grand Junction, CO 81506Off Market
- $125,000-- bd-- ba-- sqft684 Tilman Dr, Grand Junction, CO 81506Sold
- $--6,534 Square Feet659 Tilman Ct LOT 28, Grand Junction, CO 81506Off Market
Nearby schools
GreatSchools rating
- 8/10Tope Elementary SchoolGrades: PK-5Distance: 1.3 mi
- 5/10West Middle SchoolGrades: 6-8Distance: 1.7 mi
- 5/10Grand Junction High SchoolGrades: 9-12Distance: 1.7 mi
Schools provided by the listing agent
- Elementary: Tope
- Middle: West
- High: Grand Junction
Source: GJARA. This data may not be complete. We recommend contacting the local school district to confirm school assignments for this home.


Get pre-qualified for a loan
At Zillow Home Loans, we can pre-qualify you in as little as 5 minutes with no impact to your credit score.An equal housing lender. NMLS #10287.
Sell for more on Zillow
Get a Zillow Showcase℠ listing at no additional cost and you could sell for .
$838,500
2% more
+$16,770
With Zillow Showcase(estimated)
$855,270
- Colorado
- Mesa County
- Grand Junction
- 81506
- 668 Tilman Dr
Nearby cities
Nearby zip codes
Other Grand Junction Topics
