Panoramic Bookcliff views • Sunset entertaining deck • Ranch living with fully finished lower level/ADU Possible • Oversized 3-car garage • Dual driveways Perched on an elevated lot along the Horizon Drive corridor, this North Grand Junction ranch delivers sweeping Bookcliff views and west-facing outdoor living designed around spectacular Colorado sunsets. Offering 3 bedrooms, 4 bathrooms, and 3,700 sq ft of finished living space across two thoughtfully designed levels, this home balances main-level comfort with an exceptional lower-level entertaining suite. Inside, the open-concept main level impresses with soaring vaulted ceilings, a statement stone corner fireplace, and walls of windows that frame the landscape at every turn. The chef's kitchen anchors the living space with a substantial granite island — seating for six — custom cabinetry, stainless appliances, designer pendant lighting, and direct slider access to the deck. The primary suite is a generous main-level retreat with hardwood floors, a tray ceiling, private patio access, and a richly appointed spa bath complete with dual vessel sinks, travertine tile, a soaking tub, and a walk-in tile shower. Downstairs, the fully finished lower level redefines at-home entertaining and could easily be an converted to an ADU or add additional bedrooms if needed. A full wet bar and kitchenette with refrigerator anchor the space, alongside a dedicated billiards room with pool table (included), an expansive recreation and media area, gas fireplace, plantation shutters, and a 3/4 bath — all finished to the same standard as the main level. There is also a HUGE storage closet that is great for pantry space or extra personal storage space. Outside, the multi-level deck is built for Colorado living: hot tub (included), outdoor dining, room for grill space, and unobstructed west-facing Bookcliff sunset views. There is also an NEW ROOF that was just installed in July 2026. The oversized 3-car garage, dedicated guest parking, and a second driveway with direct main-level access round out a property with every detail considered. Full Matterport 3D tour available. Moments from the newly dedicated Grand Junction Colorado Temple, St. Mary's Medical Center, Bookcliff Country Club, Grand Junction Regional Airport, Colorado Mesa University, Octopus Coffee, First Watch, City Market, Safeway, Sherwood Park, Trail Through Time, and downtown Grand Junction. Easy I-70 access.
Pending
$799,500
3810 Horizon Glen Ct, Grand Junction, CO 81506
3beds
4baths
3,700sqft
Single Family Residence
Built in 1999
0.43 Acres Lot
$770,300 Zestimate®
$216/sqft
$25/mo HOA
What's special
Statement stone corner fireplacePanoramic bookcliff viewsSweeping bookcliff viewsSoaring vaulted ceilingsWalk-in tile showerOpen-concept main levelDedicated guest parking
- 94 days |
- 240 |
- 6 |
Zillow last checked:
Listing updated:
Listed by:
DAVID KIMBROUGH - THE KIMBROUGH TEAM 970-263-7355,
THE AGENCY GRAND JUNCTION
Source: GJARA,MLS#: 20262343
Facts & features
Interior
Bedrooms & bathrooms
- Bedrooms: 3
- Bathrooms: 4
Rooms
- Room types: Bonus Room, Den, Family Room, Game Room
Primary bedroom
- Level: Main
- Dimensions: 14.5X16
Bedroom 2
- Level: Main
- Dimensions: 13X11
Bedroom 3
- Level: Main
- Dimensions: 16X11
Dining room
- Level: Main
- Dimensions: 23X10
Family room
- Level: Lower
- Dimensions: 25X29
Kitchen
- Level: Main
- Dimensions: 19X13
Laundry
- Level: Main
- Dimensions: 10X5
Living room
- Level: Main
- Dimensions: 23X15
Other
- Level: Lower
- Dimensions: 7X13
Heating
- Baseboard, Hot Water, Natural Gas
Cooling
- Evaporative Cooling
Appliances
- Included: Dryer, Dishwasher, Electric Oven, Electric Range, Disposal, Microwave, Refrigerator, Washer
- Laundry: Laundry Room
Features
- Wet Bar, Ceiling Fan(s), Granite Counters, Jetted Tub, Kitchen/Dining Combo, Main Level Primary, Pantry, Vaulted Ceiling(s), Walk-In Closet(s), Walk-In Shower, Window Treatments
- Flooring: Carpet, Hardwood, Tile
- Windows: Window Coverings
- Basement: Crawl Space,Partially Finished
- Has fireplace: Yes
- Fireplace features: Family Room, Gas Log, Living Room
Interior area
- Total structure area: 3,700
- Total interior livable area: 3,700 sqft
Video & virtual tour
Property
Parking
- Total spaces: 3
- Parking features: Attached, Garage, Garage Door Opener
- Attached garage spaces: 3
Accessibility
- Accessibility features: None, Low Threshold Shower
Features
- Patio & porch: Covered, Deck, Open
- Exterior features: Hot Tub/Spa, Sprinkler/Irrigation
- Has spa: Yes
- Fencing: Partial,Privacy
Lot
- Size: 0.43 Acres
- Dimensions: 131 x 164 x 98 x 62 x 89
- Features: Landscaped, Other, See Remarks, Sprinkler System
Details
- Parcel number: 294502113032
- Zoning description: RSF
Construction
Type & style
- Home type: SingleFamily
- Architectural style: Ranch
- Property subtype: Single Family Residence
Materials
- Stucco, Wood Frame
- Roof: Asphalt,Composition
Condition
- Year built: 1999
Utilities & green energy
- Sewer: Connected
- Water: Public
Community & HOA
Community
- Subdivision: Horizon Glen
HOA
- Has HOA: Yes
- Services included: Sprinkler
- HOA fee: $300 annually
Location
- Region: Grand Junction
- Elevation: 4597
Financial & listing details
- Price per square foot: $216/sqft
- Tax assessed value: $811,740
- Annual tax amount: $3,331
- Date on market: 5/18/2026
- Road surface type: Paved
Estimated market value
$770,300
$732,000 - $809,000
$3,355/mo
Price history
| Date | Event | Price |
|---|---|---|
| 8/10/2026 | Pending sale | $799,500$216/sqft |
Source: GJARA #20262343 Report a problem | ||
| 5/18/2026 | Listed for sale | $799,500-3.6%$216/sqft |
Source: GJARA #20262343 Report a problem | ||
| 5/16/2026 | Listing removed | $829,500$224/sqft |
Source: GJARA #20261417 Report a problem | ||
| 3/31/2026 | Listed for sale | $829,500-6.8%$224/sqft |
Source: GJARA #20261417 Report a problem | ||
| 3/14/2026 | Listing removed | $889,999$241/sqft |
Source: GJARA #20254472 Report a problem | ||
| 12/1/2025 | Price change | $889,999-1.1%$241/sqft |
Source: GJARA #20254472 Report a problem | ||
| 10/16/2025 | Price change | $899,999-2.7%$243/sqft |
Source: GJARA #20254472 Report a problem | ||
| 9/24/2025 | Price change | $924,999-2.6%$250/sqft |
Source: GJARA #20254472 Report a problem | ||
| 9/12/2025 | Listed for sale | $949,999+179.4%$257/sqft |
Source: GJARA #20254472 Report a problem | ||
| 10/11/2021 | Sold | $340,000-50%$92/sqft |
Source: Public Record Report a problem | ||
| 7/30/2021 | Sold | $680,000-2.2%$184/sqft |
Source: GJARA #20212112 Report a problem | ||
| 6/20/2021 | Pending sale | $695,000$188/sqft |
Source: GJARA #20212112 Report a problem | ||
| 6/8/2021 | Price change | $695,000-2.8%$188/sqft |
Source: GJARA #20212112 Report a problem | ||
| 5/5/2021 | Listed for sale | $715,000+64.4%$193/sqft |
Source: GJARA #20212112 Report a problem | ||
| 2/28/2012 | Sold | $435,000+22.5%$118/sqft |
Source: GJARA #657610 Report a problem | ||
| 10/18/2001 | Sold | $355,000+624.5%$96/sqft |
Source: Public Record Report a problem | ||
| 9/2/1998 | Sold | $49,000$13/sqft |
Source: Public Record Report a problem | ||
Public tax history
| Year | Property taxes | Tax assessment |
|---|---|---|
| 2025 | $3,331 +0.5% | $57,230 +10.7% |
| 2024 | $3,315 +31.2% | $51,720 -8.3% |
| 2023 | $2,526 -0.5% | $56,430 +56.7% |
| 2022 | $2,538 +4% | $36,020 -2.8% |
| 2021 | $2,441 | $37,060 +1.5% |
| 2020 | $2,441 +5.6% | $36,510 -0.7% |
| 2019 | $2,311 | $36,760 +10.4% |
| 2018 | $2,311 +5.4% | $33,300 |
| 2017 | $2,191 | $33,300 -6.4% |
| 2016 | $2,191 -1.5% | $35,590 |
| 2015 | $2,224 +15.8% | $35,590 +15% |
| 2014 | $1,920 | $30,940 |
| 2013 | -- | $30,940 -6% |
| 2012 | $1,936 | $32,910 |
| 2011 | -- | $32,910 -19% |
| 2010 | -- | $40,610 |
| 2009 | -- | $40,610 +10.6% |
| 2008 | $2,324 -7.7% | $36,720 |
| 2007 | $2,518 +11.5% | $36,720 +12.2% |
| 2006 | $2,259 -8.4% | $32,720 |
| 2005 | $2,465 +19.8% | $32,720 +12.9% |
| 2004 | $2,057 -15.4% | $28,990 -13% |
| 2003 | $2,431 +21.6% | $33,310 +14.8% |
| 2002 | $2,000 -15% | $29,020 -6% |
| 2001 | $2,352 | $30,880 |
Find assessor info on the county website
Monthly payment
Est. payment
Payment breakdown
Explore the cost of this home by adjusting the details. Changes won't be saved.Climate risks
Neighborhood: 81506
Nearby schools
GreatSchools rating
- 9/10Tope Elementary SchoolGrades: PK-5Distance: 1.1 mi
- 4/10West Middle SchoolGrades: 6-8Distance: 1.5 mi
- 3/10Grand Junction High SchoolGrades: 9-12Distance: 1.5 mi
Schools provided by the listing agent
- Elementary: Tope
- Middle: West
- High: Grand Junction
Source: GJARA. This data may not be complete. We recommend contacting the local school district to confirm school assignments for this home.
- $1,116,6003 bd3 ba3.3k sqft3760 Horizon Glen Ct, Grand Junction, CO 81506Off Market

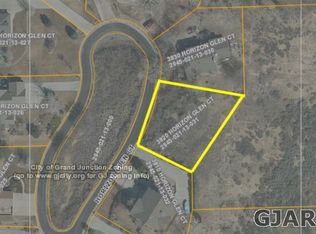
- $145,0000.34 acres3820 Horizon Glen Ct, Grand Junction, CO 81506Off Market
- $298,450-- bd-- ba-- sqft654 Tilman Ct #A, Grand Junction, CO 81506Off Market
- $852,1003 bd4 ba3.4k sqft3740 Horizon Glen Ct, Grand Junction, CO 81506Off Market

- $875,0004 bd3 ba2.6k sqft3830 Horizon Glen Ct, Grand Junction, CO 81506For Sale
- $754,3003 bd5 ba3k sqft3805 Horizon Glen Ct, Grand Junction, CO 81506Off Market
- $680,1003 bd2 ba2.4k sqft3755 Horizon Glen Ct, Grand Junction, CO 81506Off Market
- $867,0005 bd3 ba4k sqft3825 Horizon Glen Ct, Grand Junction, CO 81506Sold
A local agent can set up tours, give advice and negotiate with sellers.
A local lender can help you make sure your offer is ready when you are.
Similar homes
- $849,9004 bd3 ba3.4k sqft3720 Horizon Glen Ct, Grand Junction, CO 81506For Sale
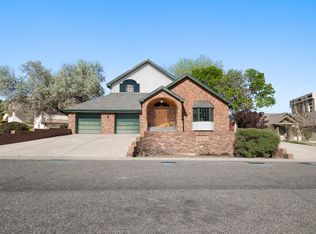 MLS ID #20261934, KAREN SADLER, THE CHRISTI REECE GROUP. GJARA
 - $779,5003 bd3 ba2.2k sqft3781 Piazza Way, Grand Junction, CO 81506For Sale
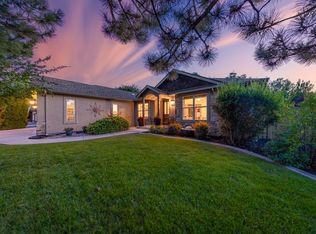 MLS ID #20263118, DAVID KIMBROUGH - THE KIMBROUGH TEAM, THE AGENCY GRAND JUNCTION. GJARA
 - $815,0004 bd3 ba3.1k sqft2199 Fernwood Ct, Grand Junction, CO 81506For Sale
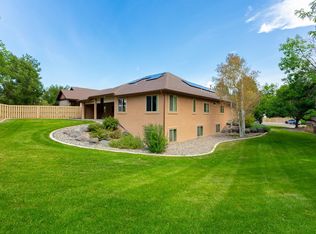 MLS ID #20263707, ANNE CONNOLLY, RE/MAX 4000, INC. GJARA
 - $949,9504 bd3 ba3.2k sqft2666 Dahlia Ct, Grand Junction, CO 81506For Sale
 MLS ID #20262100, MARIAN BROSIG, MARIAN BROSIG REALTY, LLC. GJARA
 - $869,5004 bd5 ba2.8k sqft724 Ivanhoe Way, Grand Junction, CO 81506For SaleMLS ID #20262471, DAVID KIMBROUGH - THE KIMBROUGH TEAM, THE AGENCY GRAND JUNCTION. GJARA
- $749,5005 bd3 ba3.2k sqft719 Niblic Dr, Grand Junction, CO 81506For SaleMLS ID #20261285, DAVID KIMBROUGH - THE KIMBROUGH TEAM, THE AGENCY GRAND JUNCTION. GJARA
- $617,0004 bd4 ba3k sqft3630 Elderberry Cir, Grand Junction, CO 81506For SaleMLS ID #20264112, SHELLY RAMOS, RE/MAX 4000, INC. GJARA
- $779,0004 bd2 ba2.2k sqft673 Tahoe Cir, Grand Junction, CO 81505For SaleMLS ID #20264025, HOLLY TRIPLETT, THE VAN GUNDY GROUP, INC. GJARA
- $639,9004 bd3 ba2.9k sqft3825 Applewood St, Grand Junction, CO 81506For SaleMLS ID #20263763, DEE ANN DARDIS, RE/MAX 4000, INC. GJARA
- $554,9003 bd2 ba1.9k sqft3601 N 15th St, Grand Junction, CO 81506For SaleMLS ID #20263907, PEGGY ZAGRZEBSKI, ZAG PROPERTY SALES, LLC. GJARA
- $990,0006 bd6 ba4.4k sqft685 Crestridge Dr, Grand Junction, CO 81506For SaleMLS ID #20243260, LINDA ROMER TODD, CANYON VIEW REALTY & PROPERTY MANAGEMENT. GJARA
- $639,5004 bd3 ba3.2k sqft2202 Hawthorne Ave, Grand Junction, CO 81506For SaleMLS ID #20263365, STACEY WOOD, GREYHOUND REAL ESTATE. GJARA
- $820,0004 bd4 ba3.9k sqft2482 Jakarlin Ct, Grand Junction, CO 81505For SaleMLS ID #20262265, AMY SWAIN, RE/MAX 4000, INC. GJARA
- $755,0003 bd3 ba3.2k sqft687 Roundup Dr, Grand Junction, CO 81507For SaleMLS ID #20263850, SEAN MOON, EXP REALTY, LLC. GJARA
- $699,9004 bd3 ba2.3k sqft900 Kami Cir, Grand Junction, CO 81506For SaleMLS ID #20263825, ALLISON HALPINE, RE/MAX 4000, INC. GJARA
- $599,9004 bd3 ba2.3k sqft1937 Hawthorne Ave, Grand Junction, CO 81506For SaleMLS ID #20260890, MICHELLE RITTER, RE/MAX 4000, INC. GJARA
- $529,9003 bd2 ba2.1k sqft3815 Applewood St, Grand Junction, CO 81506For SaleMLS ID #20263996, JANELL GEAR, GEAR & ASSOCIATES REALTY. GJARA
- $779,0005 bd3 ba2.6k sqft2084 Broadway, Grand Junction, CO 81507For SaleMLS ID #20262787, LAURA BLACK, RE/MAX 4000, INC. GJARA
- $499,0003 bd3 ba2.1k sqft2902 Violet Pl, Grand Junction, CO 81506For SaleMLS ID #20264040, REGINA STOUT, KELLER WILLIAMS COLORADO WEST REALTY. GJARA
- $595,0004 bd3 ba2.1k sqft2410 Apricot Ct, Grand Junction, CO 81506For SaleMLS ID #20263689, DON ALMOND, COLDWELL BANKER DISTINCTIVE PROPERTIES. GJARA
