ACREAGE + 2,000 SQ FT SHOP + RV HOOKUP + 3-CAR GARAGE in North Grand Junction! Welcome to 895 26 1/2 Road, where 3.47 acres, single-level living, incredible shop space and Colorado views come together in one exceptional property. Enjoy the privacy and breathing room of country living while staying conveniently close to everything Grand Junction has to offer. This 2,436 sq ft ranch-style home features 3 bedrooms, 3 bathrooms, two spacious living areas and a 3-car attached garage. Vaulted ceilings and an easy, open flow create a bright and welcoming interior. The large kitchen offers abundant cabinetry and counter space, a breakfast nook for casual dining, and a separate formal dining room for entertaining. A fireplace anchors the main living room, while the second living area gives you valuable flexibility for entertaining, hobbies or simply spreading out. The spacious primary suite offers direct backyard access, a huge walk-in closet and a 5-piece en-suite bath with jetted tub. Step outside to a beautifully landscaped and private backyard with a pergola and patio, creating an inviting space for entertaining, relaxing and enjoying Western Colorado’s outdoor lifestyle. But the detached 2,000 sq ft shop may steal the show. With 3-phase power, a dedicated office, bathroom, RV dump station and RV hookup, this is serious space for a workshop, business, equipment, vehicles, toys, storage or hobbies. Combined with the attached 3-car garage and nearly 3.5 acres, there is room here to truly enjoy the Colorado lifestyle. If you’ve been searching for a Grand Junction home with acreage and a shop, RV accommodations, single-level living, a large garage, home office and room to spread out, this North Grand Junction property deserves a closer look. Space, privacy, shop, views and convenience—it’s all here.
Pending
Price cut: $101K (9/25)
$999,000
895-26 1/2 Rd, Grand Junction, CO 81506
3beds
3baths
2,436sqft
Single Family Residence
Built in 1995
3.47 Acres Lot
$961,500 Zestimate®
$410/sqft
$-- HOA
What's special
Colorado viewsSpacious primary suiteEasy open flowVaulted ceilingsSingle-level livingHuge walk-in closetLarge kitchen
- 41 days
- 312
- 20
Zillow last checked:
Listing updated:
Listed by:
DOUG AND LINDSEY YOCHEM 970-232-0055,
THE CHRISTI REECE GROUP
Source: GJARA,MLS#: 20264581
Facts & features
Interior
Bedrooms & bathrooms
- Bedrooms: 3
- Bathrooms: 3
Rooms
- Room types: Family Room
Primary bedroom
- Level: Main
- Dimensions: 13x16.5
Bedroom 2
- Level: Main
- Dimensions: 11.5x13.5
Bedroom 3
- Level: Main
- Dimensions: 11.5x13.5
Dining room
- Level: Main
- Dimensions: 12.5x14.5
Family room
- Level: Main
- Dimensions: 13.5x16
Kitchen
- Level: Main
- Dimensions: 13x15
Laundry
- Level: Main
- Dimensions: 5x10
Living room
- Level: Main
- Dimensions: 15x17
Other
- Level: Main
- Dimensions: 10.5x12.5
Heating
- Baseboard, Hot Water
Cooling
- High Efficiency
Appliances
- Included: Dishwasher, Electric Oven, Electric Range, Disposal, Microwave, Refrigerator
- Laundry: Laundry Room, Washer Hookup, Dryer Hookup
Features
- Ceiling Fan(s), Separate/Formal Dining Room, Granite Counters, Garden Tub/Roman Tub, Jetted Tub, Main Level Primary, Vaulted Ceiling(s), Walk-In Closet(s), Walk-In Shower, Window Treatments, Central Vacuum
- Flooring: Carpet, Hardwood
- Windows: Window Coverings
- Basement: Crawl Space
- Has fireplace: Yes
- Fireplace features: Gas Log, Living Room
Interior area
- Total structure area: 2,436
- Total interior livable area: 2,436 sqft
Video & virtual tour
Property
Parking
- Total spaces: 3
- Parking features: Attached, Garage, Garage Door Opener, RV Access/Parking
- Attached garage spaces: 3
Accessibility
- Accessibility features: None, Low Threshold Shower
Features
- Stories: 1
- Patio & porch: Covered, Open, Patio
- Exterior features: Sprinkler/Irrigation, RV Hookup, Workshop
- Has spa: Yes
- Fencing: Vinyl
Lot
- Size: 3.47 Acres
- Dimensions: 252 x 588
- Features: Sprinklers In Rear, Sprinklers In Front, Landscaped, Mature Trees
Details
- Additional structures: Pergola
- Parcel number: 270126229001
- Zoning description: AFT
- Horses can be raised: Yes
- Horse amenities: Horses Allowed
Construction
Type & style
- Home type: SingleFamily
- Architectural style: Ranch
- Property subtype: Single Family Residence
Materials
- Brick Veneer, Stucco, Wood Frame
- Roof: Asphalt,Composition
Condition
- Year built: 1995
Utilities & green energy
- Sewer: Septic Tank
- Water: Public
Green energy
- Energy generation: Solar
Community & HOA
Community
- Security: Radon Mitigation System
- Subdivision: Dels Cntry Est
HOA
- Has HOA: Yes
- Services included: Sprinkler
Location
- Region: Grand Junction
- Elevation: 4597
Financial & listing details
- Price per square foot: $410/sqft
- Tax assessed value: $989,620
- Annual tax amount: $4,028
- Date on market: 9/10/2026
- Road surface type: Paved
Estimated market value
$961,500
$913,000 - $1.01M
$3,251/mo
Price history
| Date | Event | Price |
|---|---|---|
| 10/6/2026 | Pending sale | $999,000$410/sqft |
Source: GJARA #20264581 Report a problem | ||
| 9/25/2026 | Price change | $999,000-9.2%$410/sqft |
Source: GJARA #20264581 Report a problem | ||
| 9/10/2026 | Listed for sale | $1,100,000$452/sqft |
Source: GJARA #20264581 Report a problem | ||
Public tax history
| Year | Property taxes | Tax assessment |
|---|---|---|
| 2026 | $4,028 +15.8% | $67,290 -3.6% |
| 2025 | $3,478 +0.5% | $69,770 +17.5% |
| 2024 | $3,461 +16.8% | $59,380 -3.6% |
| 2023 | $2,965 +2.5% | $61,600 +27.7% |
| 2022 | $2,893 +26.4% | $48,250 -2.8% |
| 2021 | $2,288 | $49,640 +19.4% |
| 2020 | $2,288 +8.5% | $41,580 -0.7% |
| 2019 | $2,108 | $41,870 +8.7% |
| 2018 | $2,108 +6.3% | $38,510 |
| 2017 | $1,983 | $38,510 -6.7% |
| 2016 | $1,983 -0.9% | $41,280 |
| 2015 | $2,000 +25.7% | $41,280 +19.7% |
| 2014 | $1,592 | $34,490 |
| 2013 | -- | $34,490 -13.5% |
| 2012 | $2,264 | $39,880 |
| 2011 | -- | $39,880 -19.8% |
| 2010 | -- | $49,700 |
| 2009 | -- | $49,700 +24.4% |
| 2008 | $2,447 -10.3% | $39,950 |
| 2007 | $2,727 +16.4% | $39,950 +17.2% |
| 2006 | $2,343 -15.4% | $34,080 -7% |
| 2005 | $2,770 +21.7% | $36,660 +14.6% |
| 2004 | $2,276 -14.6% | $31,980 -12.5% |
| 2003 | $2,664 +27.4% | $36,540 +20.7% |
| 2002 | $2,090 -42.7% | $30,270 -35.8% |
| 2001 | $3,647 | $47,160 |
Find assessor info on the county website
Monthly payment
Est. payment
Payment breakdown
Explore the cost of this home by adjusting the details. Changes won't be saved.Climate risks
Neighborhood: 81506
Nearby schools
Schools provided by the listing agent
- Elementary: Pomona
- Middle: West
- High: Grand Junction
Source: GJARA. This data may not be complete. We recommend contacting the local school district to confirm school assignments for this home.


Similar homes
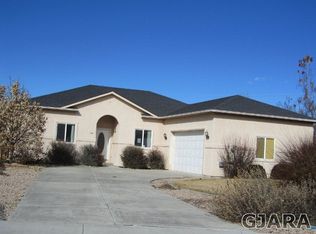
- $950,0003 bd3 ba2.1k sqft135 Vista Grande Rd, Grand Junction, CO 81507For Sale
 MLS ID #20264355, SHANNAN SPEER, NEXTHOME VIRTUAL. GJARA
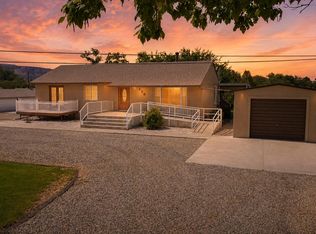
- $749,9003 bd3 ba2.8k sqft3620 Elderberry Cir, Grand Junction, CO 81506For Sale
 MLS ID #20265105, KATIE COLEMAN, RE/MAX 4000, INC. GJARA
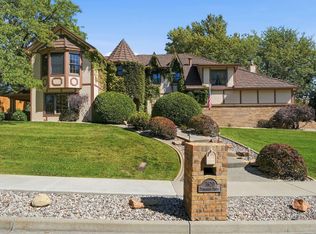
- $624,0004 bd3 ba2.1k sqft855 Summer Sage Ct, Grand Junction, CO 81506For Sale
 MLS ID #20263393, ANNE CONNOLLY, RE/MAX 4000, INC. GJARA
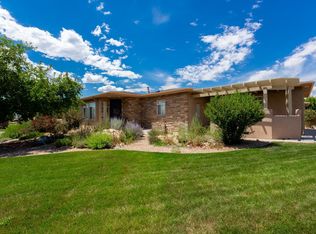
- $729,0004 bd3 ba3.3k sqft697 Glen Caro Dr, Grand Junction, CO 81506For Sale
 MLS ID #20264633, HOLLY TRIPLETT, THE VAN GUNDY GROUP, INC. GJARA
