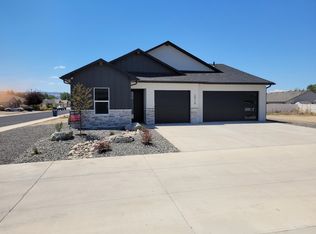
There’s a difference between a house that’s built… and one that’s thought through. From the moment you arrive, this home quietly sets itself apart. Clean lines, balanced textures, and a three-car garage that doesn’t feel like an afterthought—it’s integrated, purposeful, and ready for real life. Step inside and the intention becomes even more clear. The floorplan doesn’t just “flow”, it makes sense. Every transition feels natural. The kitchen anchors the home with warm, knotty cabinetry, a generous island built for gathering (not just looking at), and finishes that strike the right balance between modern and timeless. Sightlines extend into the living and dining spaces, creating openness without sacrificing definition. Natural light is used well here, not overdone, not underwhelming, just right. It highlights the textures, the tones, and the craftsmanship in a way that feels comfortable, not staged. The primary suite carries that same mindset, functional, spacious, and intentionally designed. A well-appointed bath and a closet that actually works for daily living, not just square footage on paper. And then there are the details you don’t always see in photos—but you feel them. Solid construction choices. Thoughtful layout decisions. A home that was built with pride, not just pace. Lindemann Built, LLC didn’t chase trends here, they focused on getting the fundamentals right. Quality materials. Clean execution. A product that holds up over time. Because at the end of the day, a well-built home isn’t about flash, it’s about how it lives. And this one lives well.
For sale
Price cut: $5.5K (7/24)
$559,900
2872 Rock Creek Dr #D, Grand Junction, CO 81503
3beds
2baths
1,716sqft
Single Family Residence
Built in 2026
7,405 Square Feet Lot
$-- Zestimate®
$326/sqft
$25/mo HOA
What's special
Well-appointed bath
- 155 days
- 97
- 2
Zillow last checked:
Listing updated:
Listed by:
SHANON SECREST 970-314-3356,
NEXTHOME VIRTUAL
Source: GJARA,MLS#: 20261387
Facts & features
Interior
Bedrooms & bathrooms
- Bedrooms: 3
- Bathrooms: 2
Rooms
- Room types: None
Primary bedroom
- Level: Main
- Dimensions: 14'10"x16'3"
Bedroom 2
- Level: Main
- Dimensions: 10'10"x10'6"
Bedroom 3
- Level: Main
- Dimensions: 10'10"x10'6"
Dining room
- Level: Main
- Dimensions: 11'8"x10'5"
Family room
- Dimensions: 0
Kitchen
- Level: Main
- Dimensions: 11'5"x12'7"
Laundry
- Level: Main
- Dimensions: 5'6"x7'9"
Living room
- Level: Main
- Dimensions: 18'3"x14'10"
Heating
- Forced Air
Cooling
- Central Air
Appliances
- Included: Dishwasher, Electric Oven, Electric Range, Disposal, Microwave, Refrigerator
- Laundry: Laundry Room, Washer Hookup, Dryer Hookup
Features
- Ceiling Fan(s), Kitchen/Dining Combo, Main Level Primary, Walk-In Closet(s), Walk-In Shower
- Flooring: Carpet, Laminate, Simulated Wood, Tile
- Has fireplace: No
- Fireplace features: None
Interior area
- Total structure area: 1,716
- Total interior livable area: 1,716 sqft
Property
Parking
- Total spaces: 3
- Parking features: Attached, Garage, Garage Door Opener, Shared Driveway
- Attached garage spaces: 3
- Has uncovered spaces: Yes
Accessibility
- Accessibility features: None, Low Threshold Shower
Features
- Stories: 1
- Patio & porch: Covered, Patio
- Exterior features: None
- Fencing: None
Lot
- Size: 7,405 Square Feet
- Dimensions: 100 x 70
- Features: Corner Lot, None
Details
- Parcel number: 294330108009
- Zoning description: RL-5
Construction
Type & style
- Home type: SingleFamily
- Architectural style: Ranch
- Property subtype: Single Family Residence
Materials
- Brick, Stucco, Wood Frame
- Foundation: Slab
- Roof: Asphalt,Composition
Condition
- Year built: 2026
Utilities & green energy
- Sewer: Connected
- Water: Public
Community & HOA
Community
- Subdivision: Pumpkin Ridge
HOA
- Has HOA: Yes
- Services included: Common Area Maintenance, Sprinkler
- HOA fee: $300 annually
Location
- Region: Grand Junction
- Elevation: 4650
Financial & listing details
- Price per square foot: $326/sqft
- Tax assessed value: $86,000
- Annual tax amount: $854
- Date on market: 3/27/2026
Estimated market value
Not available
Estimated sales range
Not available
Not available
Price history
| Date | Event | Price |
|---|---|---|
| 7/24/2026 | Price change | $559,900-1%$326/sqft |
Source: GJARA #20261387 Report a problem | ||
| 6/4/2026 | Price change | $565,432-1.7%$330/sqft |
Source: GJARA #20261387 Report a problem | ||
| 3/29/2026 | Listed for sale | $575,500+526.2%$335/sqft |
Source: GJARA #20261387 Report a problem | ||
| 10/3/2025 | Sold | $91,900-1.1%$54/sqft |
Source: GJARA #20251623 Report a problem | ||
| 9/18/2025 | Pending sale | $92,900$54/sqft |
Source: GJARA #20251623 Report a problem | ||
| 4/17/2025 | Listed for sale | $92,900$54/sqft |
Source: GJARA #20251623 Report a problem | ||
| 4/16/2025 | Listing removed | $92,900$54/sqft |
Source: GJARA #20242739 Report a problem | ||
| 6/19/2024 | Listed for sale | $92,900$54/sqft |
Source: GJARA #20242739 Report a problem | ||
Public tax history
| Year | Property taxes | Tax assessment |
|---|---|---|
| 2025 | $854 | $23,220 |
Find assessor info on the county website
Monthly payment
Est. payment
Payment breakdown
Explore the cost of this home by adjusting the details. Changes won't be saved.Climate risks
Neighborhood: 81503
Nearby schools
Schools provided by the listing agent
- Elementary: Lincoln OM
- Middle: Orchard Mesa
- High: Central
Source: GJARA. This data may not be complete. We recommend contacting the local school district to confirm school assignments for this home.
- $547,9474 bd2 ba1.7k sqft2872 Rock Creek Dr #C, Grand Junction, CO 81503For Sale

- $551,0003 bd2 ba1.6k sqft2872 Rock Creek Dr #A, Grand Junction, CO 81503For Sale
- $91,0008,276 sqft2872 Rock Creek Dr #B, Grand Junction, CO 81503Sold
- $414,0003 bd2 ba1.3k sqft2870 Rock Creek Dr, Grand Junction, CO 81503Off Market

Similar homes
- $551,0003 bd2 ba1.6k sqft2872 Rock Creek Dr #A, Grand Junction, CO 81503For SaleMLS ID #20261406, STEPHANIE MCCARTNEY, KELLER WILLIAMS COLORADO WEST REALTY. GJARA
- $547,9474 bd2 ba1.7k sqft2872 Rock Creek Dr #C, Grand Junction, CO 81503For SaleMLS ID #20263791, JUDY HOFFSCHNEIDER, RE/MAX 4000, INC. GJARA
- $555,0003 bd2 ba1.8k sqft666 Strathearn Dr, Grand Junction, CO 81504For Sale
 MLS ID #20264299, PAIGE SLAWSON, FLAT FIVE REALTY. GJARA
 - $600,0003 bd3 ba2.3k sqft242 Crystal Brook Way, Grand Junction, CO 81503For Sale
 MLS ID #20262396, JULIE BERG, REAL BROKER, LLC DBA REAL. GJARA
