Better than new! This stunning contemporary patio home in the desirable Shadow Mesa subdivision offers the perfect blend of modern style and low-maintenance convenience. The open-concept floor plan shines with 9-foot ceilings, durable LVP flooring, and an exceptional kitchen featuring quartz countertops, a huge eat-in island, and stainless-steel appliances. Enjoy a private primary suite with a tiled walk-in shower and custom walk-in closet. The fully fenced yard features a covered patio, irrigated garden boxes and pergola with retractable canopy, while the HOA fee covers your front yard maintenance, trash, and high-speed fiber internet. Located just 5 minutes from Downtown Grand Junction, parks, and shopping which makes this perfect as a stylish primary residence or a premium turnkey investment property!
For sale
$429,000
2747 Eclipse Ave, Grand Junction, CO 81503
2beds
2baths
1,495sqft
Single Family Residence
Built in 2022
4,356 Square Feet Lot
$426,700 Zestimate®
$287/sqft
$125/mo HOA
What's special
Fully fenced yardIrrigated garden boxesPrivate primary suiteHuge eat-in islandStainless-steel appliancesQuartz countertopsCovered patio
- 90 days
- 95
- 3
Zillow last checked:
Listing updated:
Listed by:
KILEY THOMPSON 970-261-8122,
RE/MAX RISE UP
Source: GJARA,MLS#: 20263525
Facts & features
Interior
Bedrooms & bathrooms
- Bedrooms: 2
- Bathrooms: 2
Rooms
- Room types: None
Primary bedroom
- Level: Main
- Dimensions: 13x15
Bedroom 2
- Level: Main
- Dimensions: 11x11
Dining room
- Level: Main
- Dimensions: 11x10
Family room
- Level: Main
- Dimensions: 16x20
Kitchen
- Level: Main
- Dimensions: 11x15
Laundry
- Level: Main
- Dimensions: 7x7
Living room
- Level: Main
- Dimensions: 16x20
Heating
- Forced Air, Natural Gas
Cooling
- Central Air
Appliances
- Included: Dishwasher, Electric Oven, Electric Range, Disposal, Microwave, Refrigerator
- Laundry: Washer Hookup, Dryer Hookup
Features
- Ceiling Fan(s), Main Level Primary, Pantry, Quartz Counters, Walk-In Closet(s), Window Treatments, Programmable Thermostat
- Flooring: Carpet, Luxury Vinyl, Luxury VinylPlank
- Windows: Low-Emissivity Windows, Window Coverings
- Has fireplace: No
- Fireplace features: None
Interior area
- Total structure area: 1,495
- Total interior livable area: 1,495 sqft
Video & virtual tour
Property
Parking
- Total spaces: 1
- Parking features: Attached, Garage, Garage Door Opener
- Attached garage spaces: 1
Accessibility
- Accessibility features: Low Threshold Shower, Accessible Doors, Accessible Hallway(s)
Features
- Stories: 1
- Patio & porch: Covered, Patio
- Exterior features: Sprinkler/Irrigation
- Fencing: Full
Lot
- Size: 4,356 Square Feet
- Dimensions: 80 x 57
- Features: Sprinklers In Rear, Sprinklers In Front, Landscaped
Details
- Parcel number: 294525349061
- Zoning description: R8
Construction
Type & style
- Home type: SingleFamily
- Architectural style: Ranch
- Property subtype: Single Family Residence
Materials
- Stucco, Wood Frame
- Foundation: Slab
- Roof: Asphalt,Composition
Condition
- Year built: 2022
Utilities & green energy
- Sewer: Connected
- Water: Public
Green energy
- Energy efficient items: Lighting, Windows
- Water conservation: Low-Flow Fixtures
Community & HOA
Community
- Subdivision: Shadow Mesa
HOA
- Has HOA: Yes
- Services included: Common Area Maintenance, Cable TV, Insurance, Snow Removal, Sprinkler
- HOA fee: $125 monthly
Location
- Region: Grand Junction
- Elevation: 4657
Financial & listing details
- Price per square foot: $287/sqft
- Tax assessed value: $378,030
- Annual tax amount: $1,884
- Date on market: 7/18/2026
- Road surface type: Paved
Estimated market value
$426,700
$405,000 - $448,000
$2,508/mo
Price history
| Date | Event | Price |
|---|---|---|
| 7/19/2026 | Listed for sale | $429,000+6.2%$287/sqft |
Source: GJARA #20263525 Report a problem | ||
| 6/21/2022 | Sold | $403,900-0.2%$270/sqft |
Source: GJARA #20221638 Report a problem | ||
| 5/7/2022 | Pending sale | $404,900$271/sqft |
Source: GJARA #20221638 Report a problem | ||
| 4/9/2022 | Listed for sale | $404,900$271/sqft |
Source: GJARA #20221638 Report a problem | ||
Public tax history
| Year | Property taxes | Tax assessment |
|---|---|---|
| 2026 | $1,884 +32.4% | $25,710 -3.6% |
| 2025 | $1,422 +0.5% | $26,660 +24.8% |
| 2024 | $1,416 +61.5% | $21,370 -3.6% |
| 2023 | $876 | $22,170 +126.9% |
| 2022 | -- | $9,770 |
Find assessor info on the county website
Monthly payment
Est. payment
Payment breakdown
Explore the cost of this home by adjusting the details. Changes won't be saved.Climate risks
Neighborhood: 81503
Nearby schools
Schools provided by the listing agent
- Elementary: Dos Rios
- Middle: Orchard Mesa
- High: Grand Junction
Source: GJARA. This data may not be complete. We recommend contacting the local school district to confirm school assignments for this home.


Similar homes
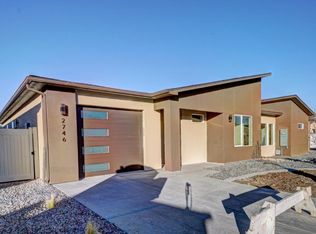
- $429,9003 bd2 ba1.5k sqft2840 1/2 Kelso Mesa Dr, Grand Junction, CO 81503For Sale
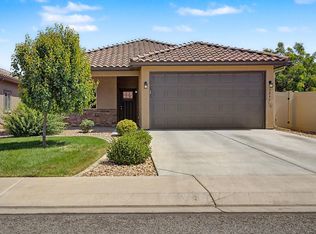 MLS ID #20262660, RON JENS, BRAY REAL ESTATE. GJARA
 - $459,9003 bd2 ba1.5k sqft122 Dry Creek Ct, Grand Junction, CO 81503For Sale
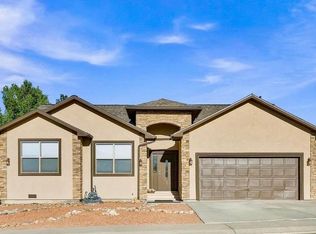 MLS ID #20264568, CHRISTIE HAYS, HAYS HOME GROUP, LLC. GJARA
 - $427,5003 bd2 ba1.4k sqft392 Sage Way Unit B, Grand Junction, CO 81501For Sale
 MLS ID #20264371, NICOLE FARABEE, KELLER WILLIAMS COLORADO WEST REALTY. GJARA
 - $350,0003 bd2 ba1.4k sqft269 E Hanover Cir, Grand Junction, CO 81503For Sale
 MLS ID #20263736, KARIE O'CONNOR, KARIE HILL O'CONNOR REAL ESTATE. GJARA
