New construction townhome, located in central Orchard Mesa, close to shopping and dining. People love how well designed and attractive these townhomes are with exceptional quality. Each townhome will include timeless selections in solid surface countertops, custom tile showers, soft close cabinets, and many energy efficient features. The all electric townhomes are HERS rated high efficiency homes, meaning they are the most comfortable, low utility cost, and efficient homes on the market with utility cost at approx. $100/month. The homes include 3 bedrooms on the 2nd floor with 2.5 baths including a powder on the main level in the 1512 sq ft. The townhome has a rear entry 2 car garage with remote keypad. The kitchen will include an electric INDUCTION range, dishwasher, garbage disposal with seating at the kitchen counter for an abundance of space. larger pantry and extra storage. On the 2nd floor a dedicated laundry closet behind doors, walk in closet in some bedrooms, and a full primary bedroom with it's own en suite. There is dedicated fiber to every townhome. Fully landscaped and ready to go. The HOA will maintain all landscaping, pay for fiber, trash and snow removal. Completion in March 2026
For sale
Price increase: $3.6M (6/11)
$399,000
2786 Caspian Way #A, Grand Junction, CO 81503
3beds
3baths
1,512sqft
:
Get pre-qualified$2,505/mo
Townhouse
Built in 2025
1,742 Square Feet Lot
$-- Zestimate®
$264/sqft
$100/mo HOA
What's special
Electric induction rangeFully landscapedGarbage disposalSoft close cabinetsCustom tile showers
- 170 days |
- 85 |
- 3 |
Zillow last checked:
Listing updated:
Listed by:
WENDI GECHTER 970-408-0014,
BOA SALES GROUP
Source: GJARA,MLS#: 20260433
Facts & features
Interior
Bedrooms & bathrooms
- Bedrooms: 3
- Bathrooms: 3
Rooms
- Room types: None
Primary bedroom
- Level: Upper
- Dimensions: 20x12
Bedroom 2
- Level: Upper
- Dimensions: 11x10
Bedroom 3
- Level: Upper
- Dimensions: 9x15
Dining room
- Level: Main
- Dimensions: 9x10
Family room
- Level: Main
- Dimensions: 11x12
Kitchen
- Level: Main
- Dimensions: 9x10
Laundry
- Level: Upper
- Dimensions: 4x7.5
Living room
- Level: Main
- Dimensions: 11x12
Heating
- Electric, Forced Air, High Efficiency, Heat Pump
Cooling
- Central Air, High Efficiency, Heat Pump, Whole House Fan
Appliances
- Included: Dishwasher, Electric Oven, Electric Range, Disposal, Induction Cooktop, Microwave, High Efficiency Water Heater
- Laundry: Laundry Closet, In Hall, Washer Hookup, Dryer Hookup
Features
- Pantry, Solid Surface Counters, Upper Level Primary, Walk-In Closet(s), Walk-In Shower, Programmable Thermostat
- Flooring: Carpet, Luxury Vinyl, Luxury VinylPlank
- Windows: Low-Emissivity Windows
- Has fireplace: No
- Fireplace features: None
Interior area
- Total structure area: 1,512
- Total interior livable area: 1,512 sqft
Video & virtual tour
Property
Parking
- Total spaces: 2
- Parking features: Attached, Garage, Garage Door Opener, Shared Driveway
- Attached garage spaces: 2
- Has uncovered spaces: Yes
Accessibility
- Accessibility features: Accessible Hallway(s), Low Threshold Shower
Features
- Levels: Two
- Stories: 2
- Patio & porch: Covered, Deck
- Exterior features: None, Sprinkler/Irrigation
- Fencing: Partial
Lot
- Size: 1,742 Square Feet
- Dimensions: 22 x 76
- Features: Landscaped, Sprinkler System
Details
- Parcel number: 294525445031
- Zoning description: MU-2
Construction
Type & style
- Home type: Townhouse
- Architectural style: Two Story
- Property subtype: Townhouse
Materials
- Stucco, Wood Frame
- Foundation: Slab
- Roof: Asphalt,Composition
Condition
- Year built: 2025
Utilities & green energy
- Sewer: Connected
- Water: Public
Green energy
- Green verification: HERS Index Score
- Energy efficient items: Lighting, Windows
- Indoor air quality: Low VOC Paint/Materials
- Water conservation: Low-Flow Fixtures
Community & HOA
Community
- Security: Radon Mitigation System
- Subdivision: Row Homes at Meridian Park
HOA
- Has HOA: Yes
- Services included: Common Area Maintenance, Cable TV, Other, Snow Removal, See Remarks, Trash
- HOA fee: $100 monthly
Location
- Region: Grand Junction
- Elevation: 4651
Financial & listing details
- Price per square foot: $264/sqft
- Tax assessed value: $40,000
- Annual tax amount: $219
- Date on market: 2/3/2026
- Road surface type: Paved
Estimated market value
Not available
Estimated sales range
Not available
$2,429/mo
Price history
| Date | Event | Price |
|---|---|---|
| 6/11/2026 | Price change | $4,035,000+911.3%$2,669/sqft |
Source: GJARA #20262782 Report a problem | ||
| 5/15/2026 | Price change | $399,000-2.7%$264/sqft |
Source: GJARA #20260433 Report a problem | ||
| 2/3/2026 | Listed for sale | $410,000+2.8%$271/sqft |
Source: GJARA #20260433 Report a problem | ||
| 2/13/2025 | Listing removed | $399,000$264/sqft |
Source:  BOA Builders Report a problem BOA Builders Report a problem | ||
| 1/25/2025 | Price change | $399,000-1.5%$264/sqft |
Source: BOA Builders Report a problem | ||
| 1/13/2025 | Price change | $405,000-1.2%$268/sqft |
Source: BOA Builders Report a problem | ||
| 12/6/2024 | Listed for sale | $410,000$271/sqft |
Source: BOA Builders Report a problem | ||
Public tax history
| Year | Property taxes | Tax assessment |
|---|---|---|
| 2025 | $219 | $2,820 +412.7% |
| 2024 | -- | $550 |
Find assessor info on the county website
Monthly payment
Est. payment
Payment breakdown
Explore the cost of this home by adjusting the details. Changes won't be saved.Climate risks
Neighborhood: 81503
Nearby schools
GreatSchools rating
- 4/10Lincoln Orchard Mesa Elementary SchoolGrades: PK-5Distance: 1.1 mi
- 5/10Orchard Mesa Middle SchoolGrades: 6-8Distance: 0.9 mi
- 5/10Grand Junction High SchoolGrades: 9-12Distance: 3.1 mi
Schools provided by the listing agent
- Elementary: Lincoln OM
- Middle: Orchard Mesa
- High: Grand Junction
Source: GJARA. This data may not be complete. We recommend contacting the local school district to confirm school assignments for this home.
- $399,0003 bd3 ba1.5k sqft2786 Caspian Way #D, Grand Junction, CO 81503For Sale

- $124,5801.04 Acres249 Lynwood St, Grand Junction, CO 81503Off Market
- $375,0003 bd3 ba1.4k sqft2789 Caspian Way #D, Grand Junction, CO 81503Pending

- $375,0003 bd3 ba1.4k sqft2789 Caspian Way #C, Grand Junction, CO 81503For Sale
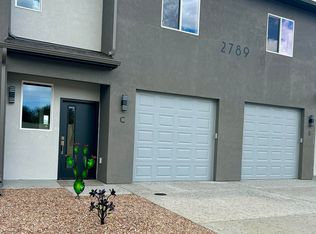
- $367,5003 bd3 ba1.4k sqft2789 Caspian Way #B, Grand Junction, CO 81503Sold
- $375,0003 bd3 ba1.6k sqft2789 Caspian Way #A, Grand Junction, CO 81503Sold
- $266,000-- bd-- ba-- sqft2780 Caspian Way #A, Grand Junction, CO 81503Sold
- $40,000-- bd-- ba-- sqft2780 Caspian Way #B, Grand Junction, CO 81503Off Market
A local agent can set up tours, give advice and negotiate with sellers.
A local lender can help you make sure your offer is ready when you are.
Similar homes
- $399,0003 bd3 ba1.5k sqft2786 Caspian Way #D, Grand Junction, CO 81503For SaleMLS ID #20260432, WENDI GECHTER, BOA SALES GROUP. GJARA
- $429,0002 bd2 ba1.4k sqft2747 Eclipse Ave, Grand Junction, CO 81503For Sale
 MLS ID #20263525, KILEY THOMPSON, RE/MAX RISE UP. GJARA
 - $399,9003 bd2 ba1.2k sqft265 1/2 Nashua Ln, Grand Junction, CO 81503For Sale
 MLS ID #20263007, ANNA DERBY - ANNA AND ASSOCIATES, RE/MAX 4000, INC. GJARA
 - $375,0003 bd2 ba1.4k sqft201 Knob Hill Dr, Grand Junction, CO 81503For Sale
 MLS ID #20263425, THE GERBER GROUP, THE AGENCY GRAND JUNCTION. GJARA
 - $444,9003 bd2 ba1.5k sqft2840 1/2 Kelso Mesa Dr, Grand Junction, CO 81503For SaleMLS ID #20262660, RON JENS, BRAY REAL ESTATE. GJARA
- $439,9003 bd3 ba1.9k sqft423 Brealyn Ct #B, Grand Junction, CO 81504For SaleMLS ID #20262958, THE DANNY KUTA TEAM, RE/MAX 4000, INC. GJARA
- $399,9953 bd3 ba1.4k sqft599 Treviso Ct, Grand Junction, CO 81501For SaleMLS ID #20262017, KEALLAN DOWELLS, BROWN REAL ESTATE CO. GJARA
- $399,9953 bd3 ba1.4k sqft598 Treviso Ct, Grand Junction, CO 81501For SaleMLS ID #20262018, KEALLAN DOWELLS, BROWN REAL ESTATE CO. GJARA
- $409,9003 bd2 ba1.4k sqft581 W Indian Creek Dr #2, Grand Junction, CO 81501For SaleMLS ID #20260977, CORY CARLSON, VENTURE GROUP. GJARA
- $397,7003 bd2 ba1.4k sqft417 Pear Ln, Grand Junction, CO 81504For SaleMLS ID #20263555, CINDY FICKLIN, COLDWELL BANKER DISTINCTIVE PROPERTIES. GJARA
- $425,0003 bd3 ba1.5k sqft406 Ridges Blvd #F1, Grand Junction, CO 81507For SaleMLS ID #20262611, NICOLE METIVA, COLDWELL BANKER DISTINCTIVE PROPERTIES. GJARA
- $359,9003 bd3 ba1.4k sqft567 Garden Grove Ct, Grand Junction, CO 81501For SaleMLS ID #20262453, TINA HULIHEE, KELLER WILLIAMS COLORADO WEST REALTY. GJARA
- $429,9003 bd2 ba1.4k sqft2934 Dayapple Ct, Grand Junction, CO 81503For SaleMLS ID #20261924, JILL CRONE-RUCKMAN, HOMESMART REALTY PARTNERS. GJARA
- $394,9004 bd3 ba1.7k sqft2045 Gunnison Ave, Grand Junction, CO 81501For SaleMLS ID #20263156, WALZ CARLISLE TEAM, RIVER CITY REAL ESTATE, LLC. GJARA
- $439,1752 bd2 ba1.5k sqft221 Shadow Mesa St, Grand Junction, CO 81503For SaleMLS ID #20261664, WENDI GECHTER, BOA SALES GROUP. GJARA
- $410,0003 bd2 ba1.3k sqft582 Redwing Ln, Grand Junction, CO 81504For SaleMLS ID #20263257, SUMMER OLSEN, REALTY ONE GROUP WESTERN SLOPE. GJARA
- $399,0003 bd2 ba1.4k sqft2980 1/2 Redbud Ct, Grand Junction, CO 81504For SaleMLS ID #20262292, LORI DEARTH, KOKOPELLI REAL ESTATE, LLC. GJARA
- $415,0003 bd2 ba1.3k sqft577 Redwing Ln, Grand Junction, CO 81504For SaleMLS ID #20263360, KEVIN EVERSON, KELLER WILLIAMS COLORADO WEST REALTY. GJARA
- $369,9002 bd3 ba1.4k sqft2510 Springside Ct Unit C, Grand Junction, CO 81506For SaleMLS ID #20262587, PAULA ROHR, BERKSHIRE HATHAWAY HOMESERVICES COLORADO PROPERTIES. GJARA
- $369,0003 bd2 ba1.2k sqft391 Summer Glen Dr, Grand Junction, CO 81501For SaleMLS ID #20262211, DEANNA MILLER, KELLER WILLIAMS COLORADO WEST REALTY. GJARA
